
418 Vernon Drive, West Newton, PA 15089
Local realty services provided by:ERA Lechner & Associates, Inc.
Listed by: elizabeth baxendell
Office: berkshire hathaway the preferred realty
MLS#:1763470
Source:PA_WPN
Price summary
- Price:$650,000
- Price per sq. ft.:$350.22
About this home
Amazing property with an immaculate log home in pristine condition offering the perfect blend of rustic charm and modern luxury. Hickory cabinets with custom hardware, lighting and a peninsula can be found in the kitchen. Beautiful stone fireplace in the living room. Anderson windows provide scenic views from every room. The 8.3 picturesque acres provide a serene and private retreat. A stamped concrete patio features an outdoor kitchen with granite countertop, a DCS grill and 2 burners. Grow your own produce in the deer proof orchard that contains apples, pears, plums and cherries. A massive 34x44 metal pole building with a 13-foot ceiling is perfect for equipment, a workshop or additional storage and features a solar power lift winch. Metal roof with a shingle design has a 50-year warranty. Seller has received FREE GAS for the past 15 years. Additional room is a wine room with a custom-made rack that holds 120 bottles. The laundry room is plumbed for a toilet. Fenced in area with 3 gates contains an elaborate chicken house to keep your feathered friends safe and an insulated goat house. For the gardener, a heated greenhouse to start your vegetables/flowers for the farmer's market. A fenced in garden area has a 330-gallon rain barrel with a pump to make watering easy. A charcoal smokehouse will be handy for summer entertaining. This is a true log home with a stone foundation and log siding. 2x6 studs with real wood inside. Seller is conveying all gas and mineral rights to buyer....
Contact an agent
Home facts
- Year built:1993
- Listing ID #:1763470
- Added:61 day(s) ago
- Updated:September 07, 2026 at 11:02 AM
Rooms and interior
- Bedrooms:3
- Total bathrooms:2
- Full bathrooms:2
- Rooms Total:11
- Flooring:Hardwood
- Kitchen Description:Dishwasher, Microwave, Pantry, Refrigerator, Stove
- Basement:Yes
- Basement Description:Full, Walk Up Access
- Living area:1,856 sq. ft.
Heating and cooling
- Cooling:Central Air
- Heating:Gas
- Central air:Yes
Structure and exterior
- Roof:Metal
- Year built:1993
- Building area:1,856 sq. ft.
- Lot area:8.3 Acres
- Architectural Style:Ranch
Utilities
- Water:Public
Finances and disclosures
- Price:$650,000
- Price per sq. ft.:$350.22
- Tax amount:$5,863
Features and amenities
- Laundry features:Dryer, Washer
- Amenities:Some Gas Appliances, Window Treatments
Parking
- Total parking spaces:8
- Garage:Yes
 Last Updated September 7, 2026. Information deemed reliable but not guaranteed. Information is provided exclusively for consumers' personal, non-commercial use and may not be used for any purpose other than to identify prospective properties consumers may be interested in purchasing.
New listings near 418 Vernon Drive
- New
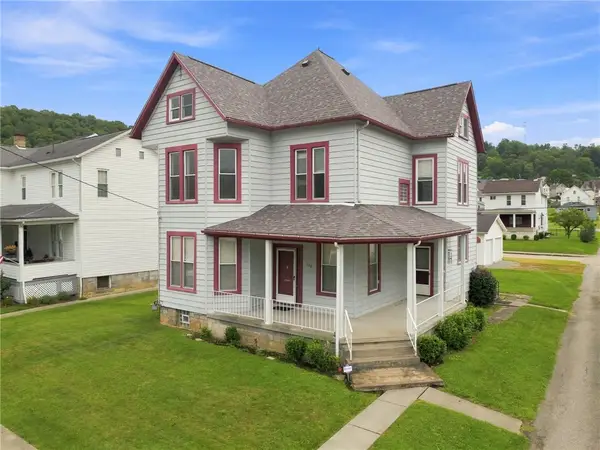 $210,000Active4 beds 3 baths
209 S 5th Street, West Newton, PA 15089
MLS# 1772619Listed by: HOWARD HANNA MID MON VALLEY OFFICE - New
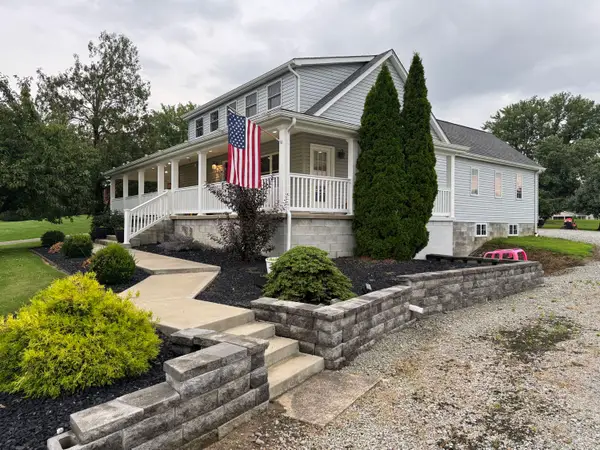 $399,900Active4 beds 3 baths
812 Mount Pleasant Road, West Newton, PA 15089
MLS# 1772413Listed by: HOWARD HANNA MID MON VALLEY OFFICE - New
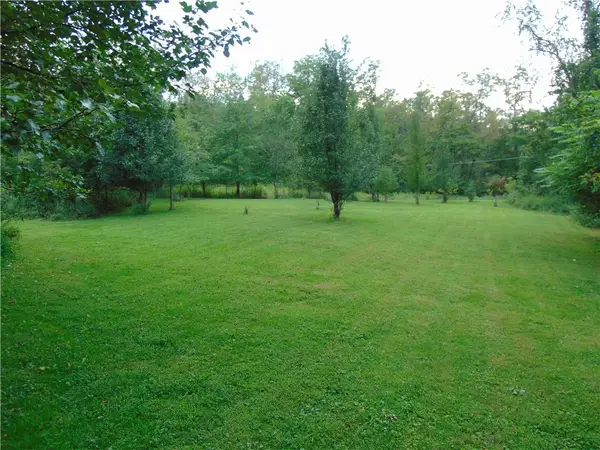 $62,500Active-- beds -- baths
100 Robbins Drive, West Newton, PA 15089
MLS# 1772385Listed by: HOWARD HANNA MID MON VALLEY OFFICE 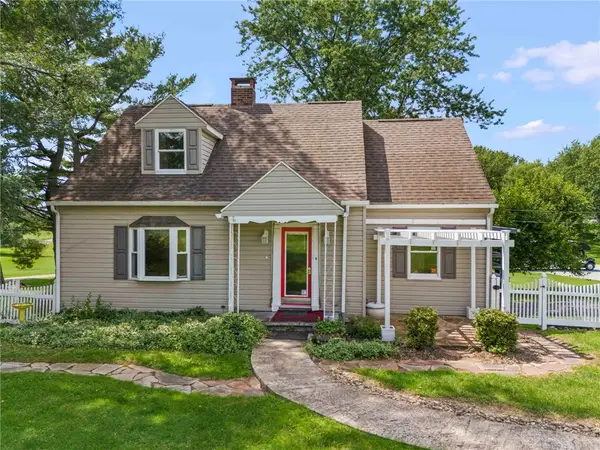 $165,000Active3 beds 2 baths
101 Beacon Light Rd, West Newton, PA 15089
MLS# 1771185Listed by: REALTY ONE GROUP GOLD STANDARD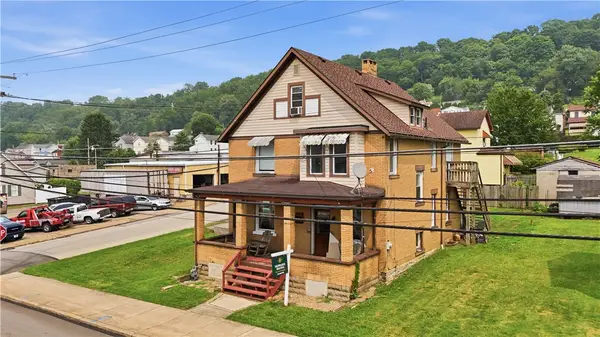 $189,900Active4 beds 3 baths2,285 sq. ft.
236 N Water St, West Newton, PA 15089
MLS# 1770029Listed by: HOWARD HANNA REAL ESTATE SERVICES $270,000Active3 beds 2 baths1,272 sq. ft.
1025 Willowbrook Road, West Newton, PA 15089
MLS# 1769593Listed by: THE AGENCY - MORGANTOWN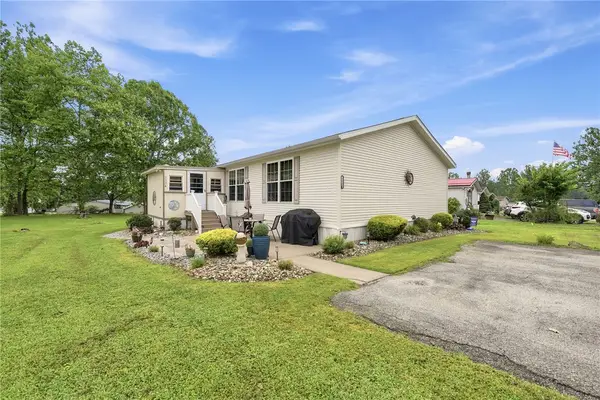 $72,900Pending3 beds 2 baths1,568 sq. ft.
1134 Atlantis Dr, West Newton, PA 15089
MLS# 1765979Listed by: RE/MAX NEXT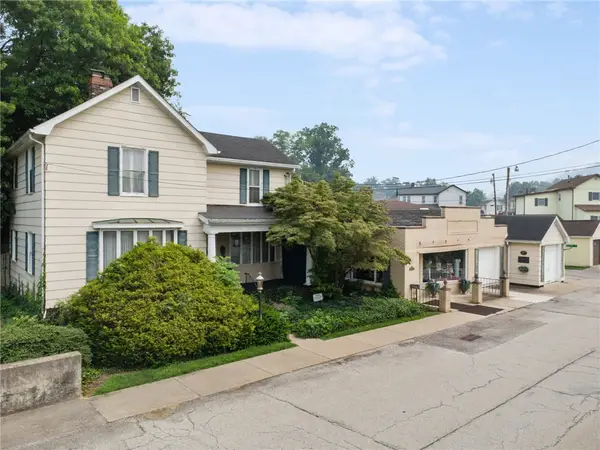 $299,900Active3 beds 2 baths
305-307 S 6th St, West Newton, PA 15089
MLS# 1766090Listed by: HOWARD HANNA MID MON VALLEY OFFICE $104,900Pending2 beds 2 baths
305 N 4th Street, West Newton, PA 15089
MLS# 1764831Listed by: MISCOVICH REAL ESTATE LLC $100,000Active1 beds 1 baths850 sq. ft.
305 Spring Ln, West Newton, PA 15089
MLS# 1763868Listed by: BERKSHIRE HATHAWAY THE PREFERRED REALTY


Protect your home and budget from life's surprises with an Assurant Home Warranty, backed by a partner that supports you through every step of homeownership. Explore Plans.
© 2023 - 2026 ERA Franchise Systems LLC. All rights reserved. ERA Franchise Systems LLC fully supports the principles of the Fair Housing Act and the Equal Opportunity Act. ERA, ERA Real Estate powered, and their respective logos are registered service marks of ERA Franchise Systems LLC. Each office is independently owned and operated.