
420 Snowflake Cir, West Norriton, PA 19403
Local realty services provided by:Mountain Realty ERA Powered
420 Snowflake Cir,West Norriton Twp, PA 19403
$349,900
- 2 Beds
- 3 Baths
- 1,528 sq. ft.
- Townhouse
- Coming Soon
Listed by: mallory chuck
Office: keller williams realty group
MLS#:PAMC2195690
Source:BRIGHTMLS
Price summary
- Price:$349,900
- Price per sq. ft.:$228.99
- Monthly HOA dues:$80
About this home
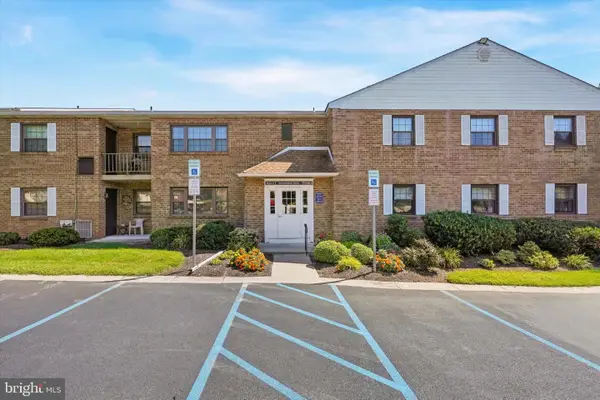
Welcome to this spacious private end-unit tucked away on a quiet cul-de-sac, offering additional side yard space, two dedicated parking spaces, and plenty of room for comfortable everyday living. The thoughtfully designed layout offers multiple levels of living space, including two bedrooms, a versatile loft, 2.5 baths, and a finished walk-out basement. As you enter, the kitchen is situated just off the entry and features original real wood cabinetry, a gas range, included appliances, and a window that brings in natural light. The deep window sill adds a charming and functional touch. A convenient powder room and coat closet are also located nearby. Adjacent to the kitchen, the spacious dining room and living room offer an open-concept layout with plenty of room for both everyday living and entertaining. An Andersen sliding glass door leads from the living room to the oversized rear Trex deck, creating an easy connection to the outdoor space. Continue upstairs to find two bedrooms, each with access to a full bathroom, along with a spacious linen closet. The next level features a versatile loft, ideal for a home office, reading area, hobby space, or additional living space.The finished walk-out basement provides even more room to spread out, with recessed lighting and a sliding glass door leading outside. An additional unfinished area offers excellent storage space, complete with shelving. Additional highlights include a brand-new water heater installed in July 2026, double-hung, double-pane windows throughout, and ongoing preventative pest control. The entire home has also been professionally cleaned, including the carpets throughout. With its private end-unit setting, additional side yard, oversized deck, versatile loft, and finished walk-out basement, this home offers an abundance of living space and is one of the largest units in the community. With so much space and a flexible layout, there’s plenty of room to make it your own....
Contact an agent
Home facts
- Year built:1986
- Subdivision & Development:REGENTS PARK
- Listing ID #:PAMC2195690
- Updated:September 26, 2026 at 10:50 AM
Rooms and interior
- Bedrooms:2
- Total bathrooms:3
- Full bathrooms:2
- Half bathrooms:1
- Basement:Yes
- Basement Description:Partially Finished, Walkout Level
- Living area:1,528 sq. ft.
Heating and cooling
- Cooling:Central A/C
- Heating:Forced Air, Natural Gas
Structure and exterior
- Year built:1986
- Building area:1,528 sq. ft.
- Lot area:0.14 Acres
- Architectural Style:Colonial
- Construction Materials:Vinyl Siding
- Foundation Description:Concrete Perimeter
- Levels:4 Story
Utilities
- Water:Public
- Sewer:Public Sewer
Finances and disclosures
- Price:$349,900
- Price per sq. ft.:$228.99
- Tax amount:$5,481 (2026)
Parking
- Parking description:Paved Driveway
New listings near 420 Snowflake Cir
- Coming SoonOpen Sun, 12 to 2pm
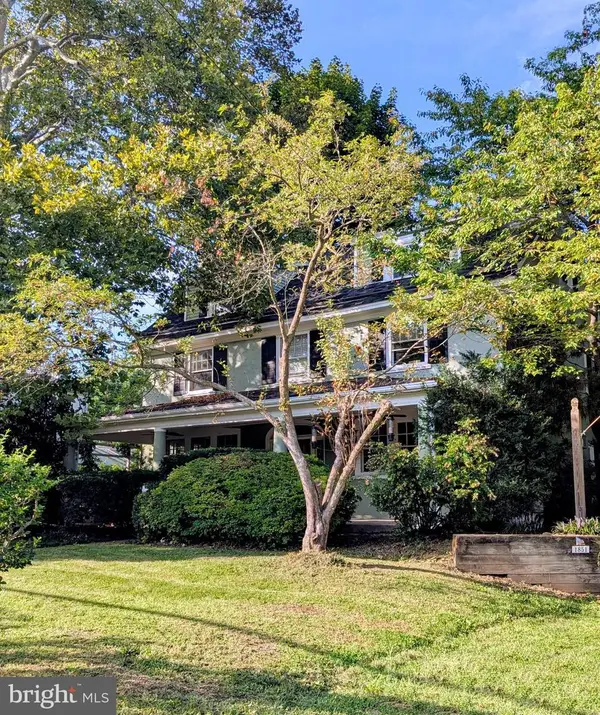 $699,000Coming Soon6 beds 2 baths2,932 sq. ft.
1851 W Marshall St, WEST NORRITON, PA 19403
MLS# PAMC2191374Listed by: BHHS FOX & ROACH-COLLEGEVILLE - Open Sat, 1 to 3pmNew
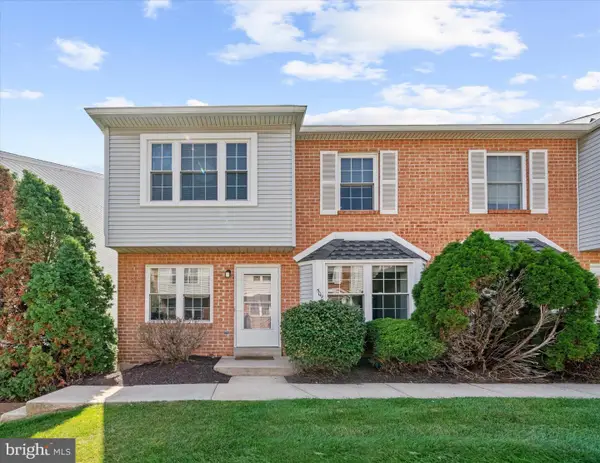 $274,900Active2 beds 2 baths1,355 sq. ft.
509 Crystal Ln #23-b, WEST NORRITON, PA 19403
MLS# PAMC2194954Listed by: MOMENTS REAL ESTATE - New
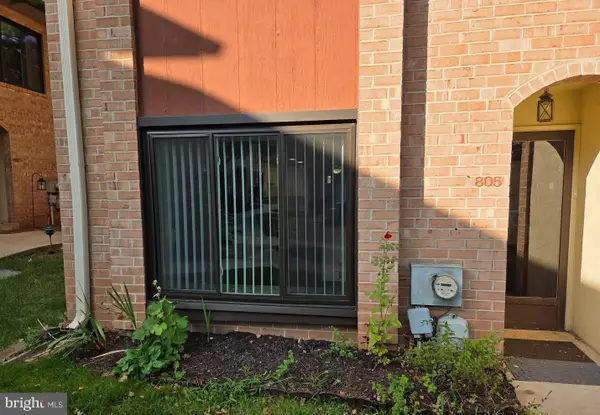 $267,000Active2 beds 3 baths1,440 sq. ft.
805 Stonybrook Dr #805, WEST NORRITON, PA 19403
MLS# PAMC2195344Listed by: LPT REALTY, LLC - Open Sat, 12 to 2pmNew
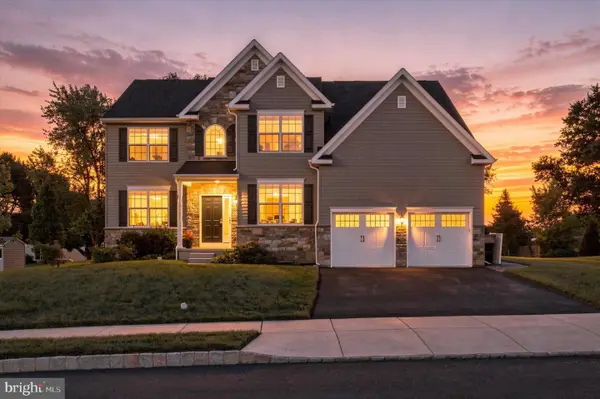 $699,999Active4 beds 3 baths2,935 sq. ft.
114 Markley Farm Cir #lot 8, WEST NORRITON, PA 19403
MLS# PAMC2194372Listed by: REAL OF PENNSYLVANIA - New
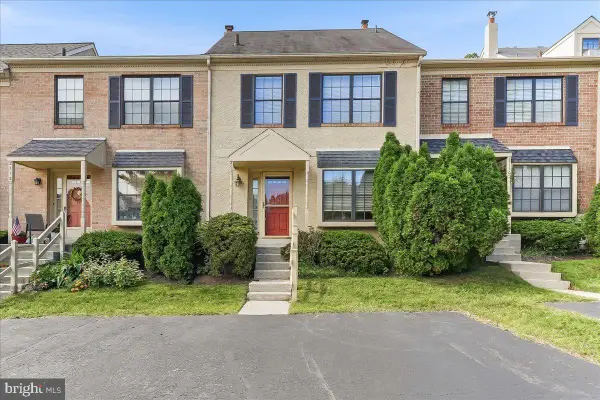 $275,000Active2 beds 2 baths1,280 sq. ft.
2114 Yorktown N #, WEST NORRITON, PA 19403
MLS# PAMC2195170Listed by: RE/MAX PROFESSIONAL REALTY - New
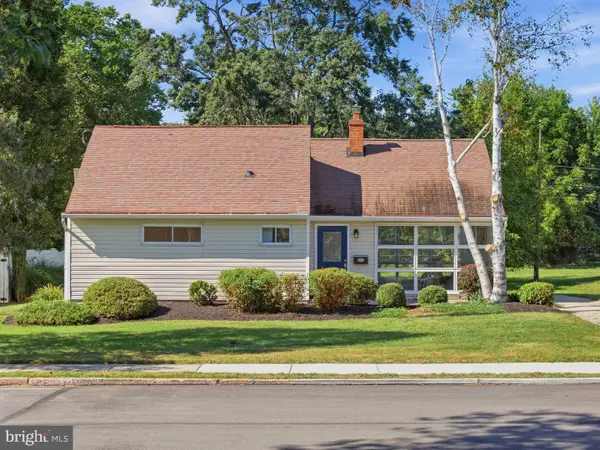 $399,900Active3 beds 2 baths1,156 sq. ft.
57 Galbraith Ave, WEST NORRITON, PA 19403
MLS# PAMC2195066Listed by: ALPHA REALTY GROUP - New
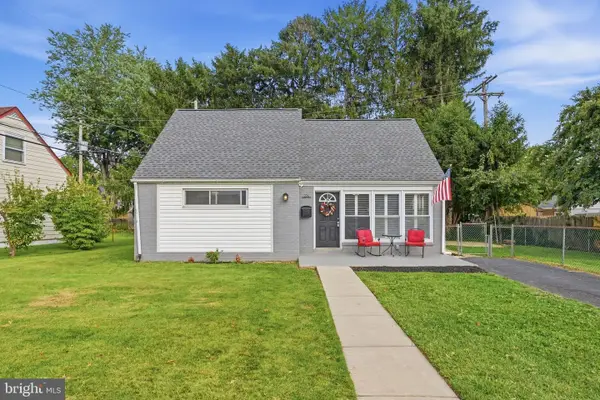 $350,000Active4 beds 1 baths1,266 sq. ft.
226 Oxford Cir, NORRISTOWN, PA 19403
MLS# PAMC2194826Listed by: REAL OF PENNSYLVANIA - Open Sat, 12 to 2pmNew
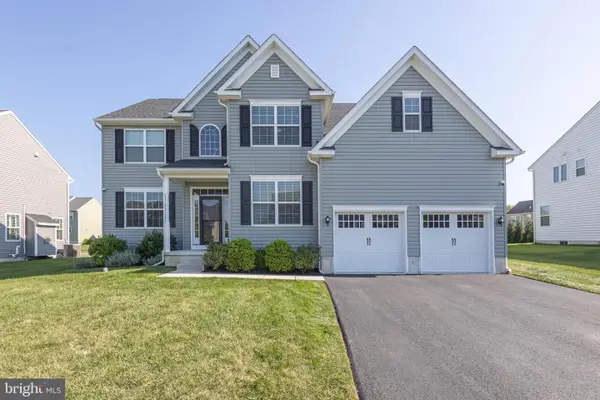 $779,000Active4 beds 3 baths3,293 sq. ft.
135 Markley Farm Cir #, WEST NORRITON, PA 19403
MLS# PAMC2194712Listed by: RE/MAX CENTRAL - LANSDALE - New
 $224,999Active2 beds 2 baths1,452 sq. ft.
137 Woodstream Dr #137, WEST NORRITON, PA 19403
MLS# PAMC2193920Listed by: BHHS FOX & ROACH-BLUE BELL


Protect your home and budget from life's surprises with an Assurant Home Warranty, backed by a partner that supports you through every step of homeownership. Explore Plans.
© 2023 - 2026 ERA Franchise Systems LLC. All rights reserved. ERA Franchise Systems LLC fully supports the principles of the Fair Housing Act and the Equal Opportunity Act. ERA, ERA Real Estate powered, and their respective logos are registered service marks of ERA Franchise Systems LLC. Each office is independently owned and operated.