
108 Truman Ct, West Norriton, PA 19403
Local realty services provided by:ERA Liberty Realty
Listed by: lynne norris
Office: century 21 norris-valley forge
MLS#:PAMC2183934
Source:BRIGHTMLS
Price summary
- Price:$455,000
- Price per sq. ft.:$190.86
- Monthly HOA dues:$200
About this home
Welcome to this beautifully maintained end-unit townhome in the sought-after Mews at Valley Forge, offering 4 bedrooms, 2.5 baths, a finished basement, and a detached one-car garage. With its attractive brick and vinyl exterior, generous living spaces, and an exceptional location, this home combines comfort, style, and convenience. Step inside to discover Brazilian wood flooring that flows throughout most of the main level. The inviting living room features a marble-surround gas fireplace, making it the perfect place to relax or gather with guests. The adjoining dining room is enhanced by a bay window bump-out that fills the space with natural light. The sunny kitchen offers granite countertops, a decorative tile backsplash, stainless steel appliances, and a corner sink with a stylish pendant light. An adjoining breakfast area, complete with its own bay window bump-out, provides a bright spot for casual meals while overlooking the oversized deck—an ideal setting for outdoor dining or your morning coffee. A conveniently located laundry room and powder room complete the main level. Upstairs, the spacious primary suite offers a peaceful retreat with a sitting area separated from the sleeping space by architectural columns, creating the perfect spot for reading, working from home, or unwinding at the end of the day. A walk-in closet provides generous storage, while the renovated primary bath is a standout feature with intricate marble flooring, an espresso-colored double-bowl vanity, an oversized seamless glass shower, vaulted ceiling, and skylight that fills the room with natural light. Two additional bedrooms and a full hall bath complete the second floor. The third-floor bedroom offers exceptional flexibility. Whether used as a guest suite, home office, fitness room, or hobby space, this oversized room adapts to a variety of lifestyles. The finished basement expands the home's living space with a comfortable family room featuring neutral carpeting, a built-in bar area for entertaining, and additional space that could work for a play area. An unfinished workshop and storage room provide plenty of space for projects and seasonal belongings. Located in The Mews at Valley Forge, this home places you just minutes from some of Montgomery County's most desirable destinations. Enjoy nearby Valley Forge Park, with miles of paved and natural trails and historic landmarks. Outdoor enthusiasts will also appreciate easy access to the Schuylkill River Trail for biking, jogging, and walking. The location offers exceptional convenience to the shopping, dining, and entertainment at King of Prussia Town Center and the King of Prussia Mall. While charming downtown Phoenixville is just a short drive away. Commuters will appreciate quick access to Routes 202, 422, 76, and the Pennsylvania Turnpike, making travel to Center City Philadelphia, the Main Line, West Chester, and many major corporate centers both convenient and efficient. Offering spacious living areas and an unbeatable location this exceptional end-unit townhome is ready to welcome its next owner....
Contact an agent
Home facts
- Year built:1996
- Subdivision & Development:MEWS AT VALLEY FOR
- Listing ID #:PAMC2183934
- Added:48 day(s) ago
- Updated:September 07, 2026 at 08:07 AM
Rooms and interior
- Bedrooms:4
- Total bathrooms:3
- Full bathrooms:2
- Half bathrooms:1
- Flooring:Carpet, Wood
- Dining Description:Dining Room
- Bathrooms Description:Half Bath, Primary Bath(s), Primary Bathroom
- Kitchen Description:Breakfast Area, Kitchen - Eat-In, Recessed Lighting, Refrigerator
- Bedroom Description:Primary Bedroom, Walk In Closet(s)
- Basement:Yes
- Basement Description:Fully Finished
- Living area:2,384 sq. ft.
Heating and cooling
- Cooling:Central A/C
- Heating:Forced Air, Natural Gas
Structure and exterior
- Year built:1996
- Building area:2,384 sq. ft.
- Lot area:0.06 Acres
- Architectural Style:Colonial
- Construction Materials:Brick, Vinyl Siding
- Exterior Features:Deck(s)
- Foundation Description:Concrete Perimeter
- Levels:2 1/2 Stories
Utilities
- Water:Public
- Sewer:Public Sewer
Finances and disclosures
- Price:$455,000
- Price per sq. ft.:$190.86
- Tax amount:$7,055 (2025)
Features and amenities
- Laundry features:Dryer, Washer
- Amenities:Ceiling Fan(s), Recessed Lighting, Skylight(s)
Parking
- Parking description:Detached Garage, Garage - Front Entry, Parking Lot
- Garage:Yes
- Garage spaces:1
New listings near 108 Truman Ct
- Coming Soon
 $315,000Coming Soon2 beds 2 baths1,280 sq. ft.
513 Carousel Cir, WEST NORRITON, PA 19403
MLS# PAMC2193234Listed by: RE/MAX CENTRE REALTORS - Coming Soon
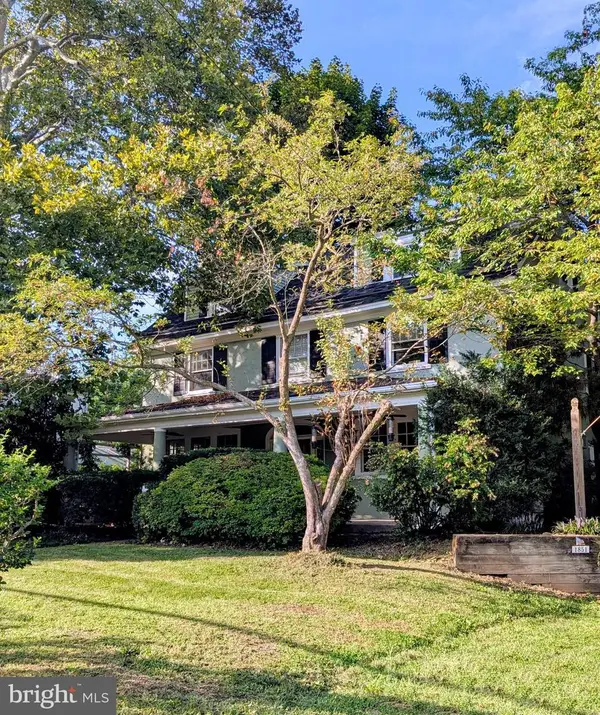 $699,000Coming Soon6 beds 2 baths2,932 sq. ft.
1851 W Marshall St, WEST NORRITON, PA 19403
MLS# PAMC2191374Listed by: BHHS FOX & ROACH-COLLEGEVILLE - Coming Soon
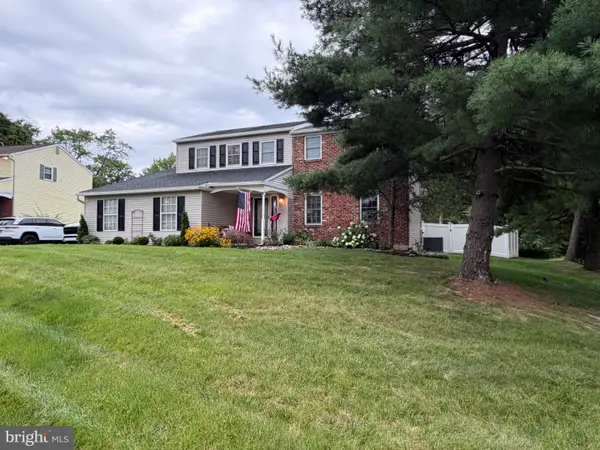 $580,000Coming Soon4 beds 3 baths2,288 sq. ft.
2101 Alexander Dr, WEST NORRITON, PA 19403
MLS# PAMC2192400Listed by: REALTY ONE GROUP RESTORE - COLLEGEVILLE - Open Sun, 12 to 2pmNew
 $575,000Active3 beds 3 baths2,056 sq. ft.
738 Port Indian Rd, WEST NORRITON, PA 19403
MLS# PAMC2192798Listed by: COLDWELL BANKER REALTY - Open Sat, 1 to 4pm
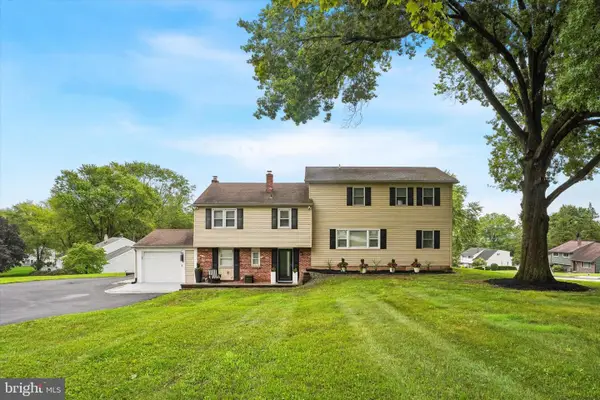 $650,000Active4 beds 3 baths2,602 sq. ft.
2351 N Parkview Dr, WEST NORRITON, PA 19403
MLS# PAMC2191204Listed by: THE BENTLEY GROUP-PA LTD 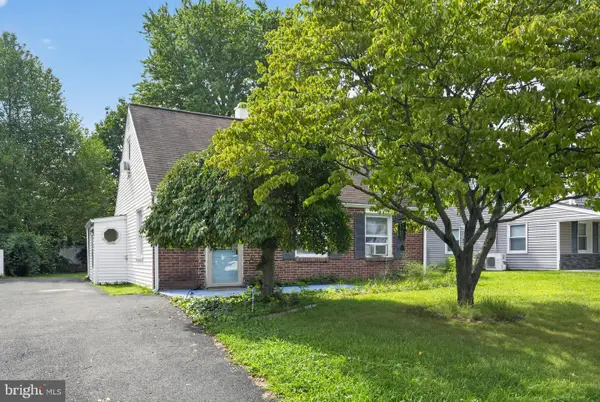 $325,000Pending3 beds 1 baths1,096 sq. ft.
42 Republic Ave, WEST NORRITON, PA 19403
MLS# PAMC2192202Listed by: RE/MAX MAIN LINE-PAOLI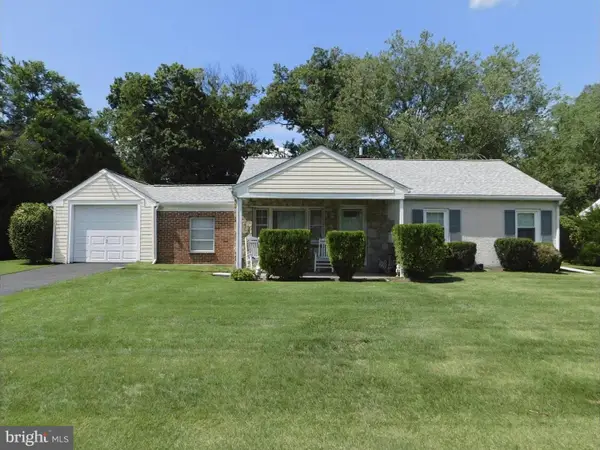 $299,900Pending3 beds 1 baths1,099 sq. ft.
965 Wayfield Dr, WEST NORRITON, PA 19403
MLS# PAMC2192228Listed by: COLDWELL BANKER REALTY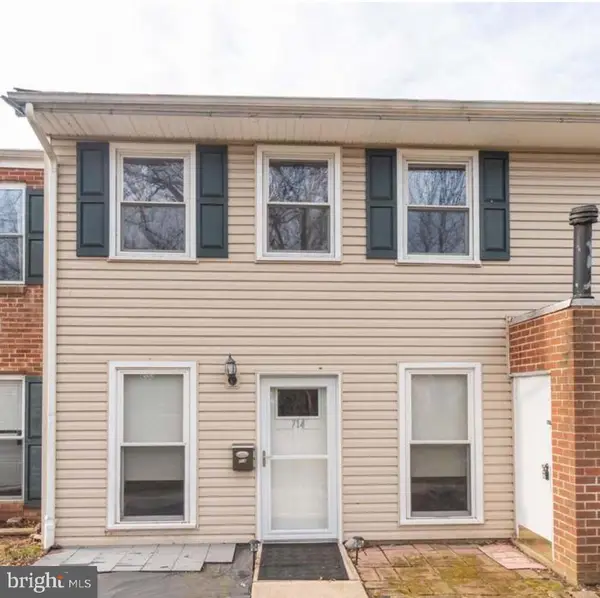 $209,900Pending2 beds 1 baths966 sq. ft.
714 Middleton Pl, WEST NORRITON, PA 19403
MLS# PAMC2192192Listed by: HOME LINE REALTY CORP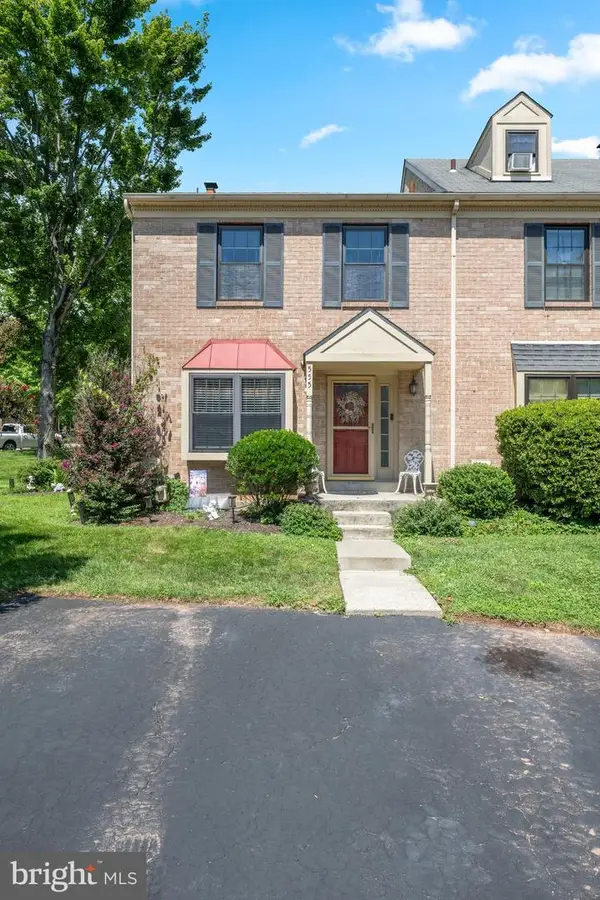 $415,000Active3 beds 2 baths1,530 sq. ft.
555 Canterbury Rd, WEST NORRITON, PA 19403
MLS# PAMC2192164Listed by: COMPASS PENNSYLVANIA, LLC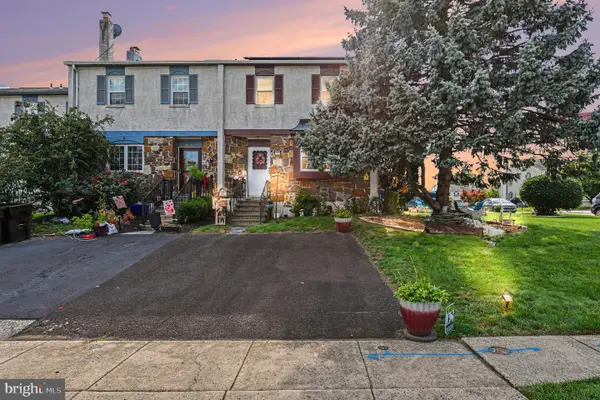 $350,000Active3 beds 2 baths1,520 sq. ft.
2496 Dragon Cir, WEST NORRITON, PA 19403
MLS# PAMC2191924Listed by: KELLER WILLIAMS REALTY GROUP


Protect your home and budget from life's surprises with an Assurant Home Warranty, backed by a partner that supports you through every step of homeownership. Explore Plans.
© 2023 - 2026 ERA Franchise Systems LLC. All rights reserved. ERA Franchise Systems LLC fully supports the principles of the Fair Housing Act and the Equal Opportunity Act. ERA, ERA Real Estate powered, and their respective logos are registered service marks of ERA Franchise Systems LLC. Each office is independently owned and operated.