
513 Carousel Cir, West Norriton, PA 19403
Local realty services provided by:O'BRIEN REALTY ERA POWERED
513 Carousel Cir,West Norriton, PA 19403
$315,000
- 2 Beds
- 2 Baths
- 1,280 sq. ft.
- Townhouse
- Coming Soon
Listed by: paul a augustine
Office: re/max centre realtors
MLS#:PAMC2193234
Source:BRIGHTMLS
Price summary
- Price:$315,000
- Price per sq. ft.:$246.09
- Monthly HOA dues:$80
About this home
Here's your opportunity! This end unit townhouse sits on a cul de sac street in West Norriton Township's Regents Park community. Featuring 2 bedrooms, 1.5 baths, and a bright and welcoming floor plan, you'll have the convenience of HOA living along with plenty of space to live and entertain. The first floor includes a living room and dining space, a powder room, kitchen with freshly painted cabinets, plenty of workspace and storage, and a breakfast room with a sliding glass door out to the 20x17 deck that overlooks trees and green space, where you'll get to kick back and sip your morning cup of coffee or favorite drink at the end of a long day. Upstairs you'll find two large bedrooms and a remodeled bathroom. The basement includes a laundry space and plenty of storage as well. Enjoy the convenience of the location of this home, with short commutes to Valley Forge Park, King of Prussia and Plymouth Meeting, along with plenty of outdoors, shopping and dining options nearby. Come visit 513 Carousel Circle and find your way home!...
Contact an agent
Home facts
- Year built:1986
- Subdivision & Development:REGENTS PARK
- Listing ID #:PAMC2193234
- Updated:September 06, 2026 at 01:49 PM
Rooms and interior
- Bedrooms:2
- Total bathrooms:2
- Full bathrooms:1
- Half bathrooms:1
- Flooring:Carpet, Ceramic Tile, Vinyl
- Dining Description:Dining Area, Dining Room
- Kitchen Description:Breakfast Area, Built-In Microwave, Built-In Range, Carpet, Dishwasher, Disposal, Kitchen - Eat-In, Oven/Range - Gas, Water Heater
- Bedroom Description:Carpet
- Basement:Yes
- Basement Description:Full, Unfinished
- Living area:1,280 sq. ft.
Heating and cooling
- Cooling:Central A/C
- Heating:Forced Air, Natural Gas
Structure and exterior
- Roof:Architectural Shingle
- Year built:1986
- Building area:1,280 sq. ft.
- Lot area:0.12 Acres
- Lot Features:Backs - Open Common Area, Backs to Trees
- Architectural Style:Colonial
- Construction Materials:Vinyl Siding
- Exterior Features:Deck(s)
- Foundation Description:Concrete Perimeter
- Levels:2 Stories
Schools
- High school:NORRISTOWN AREA
Utilities
- Water:Public
- Sewer:Public Sewer
Finances and disclosures
- Price:$315,000
- Price per sq. ft.:$246.09
- Tax amount:$5,056 (2026)
Features and amenities
- Laundry features:Dryer, Washer
- Amenities:100 Amp Service, Carpet, Ceiling Fan(s), Double Pane Windows
Parking
- Parking description:Asphalt Driveway
New listings near 513 Carousel Cir
- Coming Soon
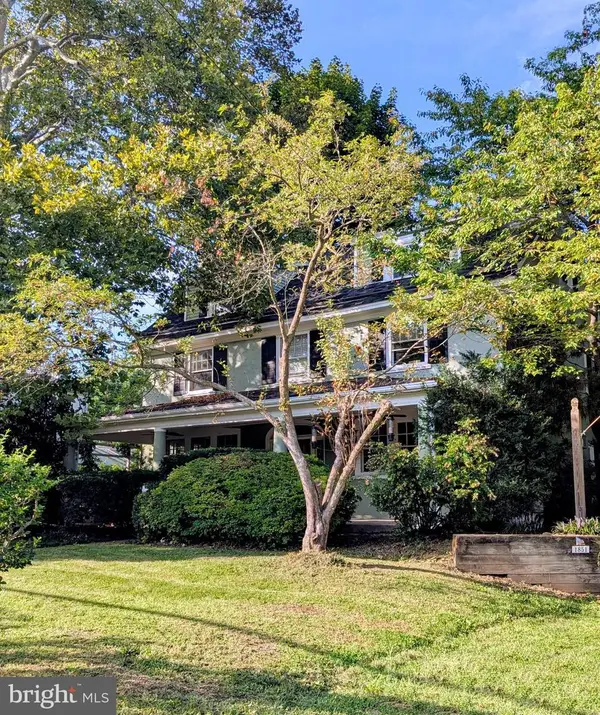 $699,000Coming Soon6 beds 2 baths2,932 sq. ft.
1851 W Marshall St, WEST NORRITON, PA 19403
MLS# PAMC2191374Listed by: BHHS FOX & ROACH-COLLEGEVILLE - Coming Soon
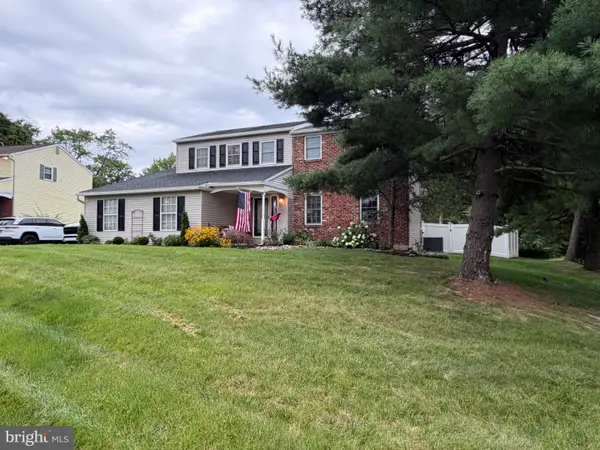 $580,000Coming Soon4 beds 3 baths2,288 sq. ft.
2101 Alexander Dr, WEST NORRITON, PA 19403
MLS# PAMC2192400Listed by: REALTY ONE GROUP RESTORE - COLLEGEVILLE - Open Sun, 12 to 2pmNew
 $575,000Active3 beds 3 baths2,056 sq. ft.
738 Port Indian Rd, WEST NORRITON, PA 19403
MLS# PAMC2192798Listed by: COLDWELL BANKER REALTY - Open Sun, 1 to 4pm
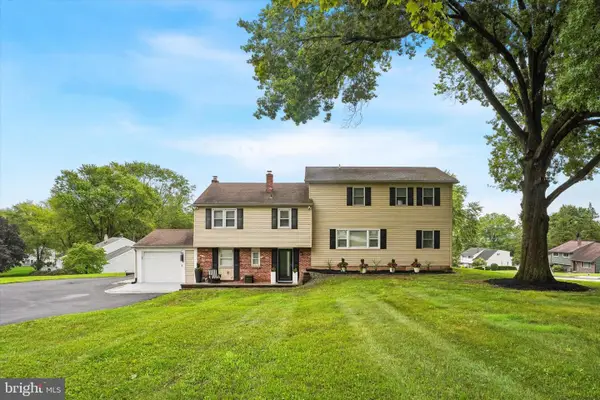 $650,000Active4 beds 3 baths2,602 sq. ft.
2351 N Parkview Dr, WEST NORRITON, PA 19403
MLS# PAMC2191204Listed by: THE BENTLEY GROUP-PA LTD 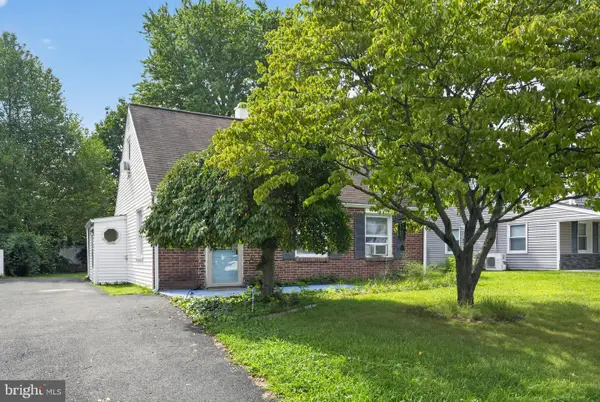 $325,000Pending3 beds 1 baths1,096 sq. ft.
42 Republic Ave, WEST NORRITON, PA 19403
MLS# PAMC2192202Listed by: RE/MAX MAIN LINE-PAOLI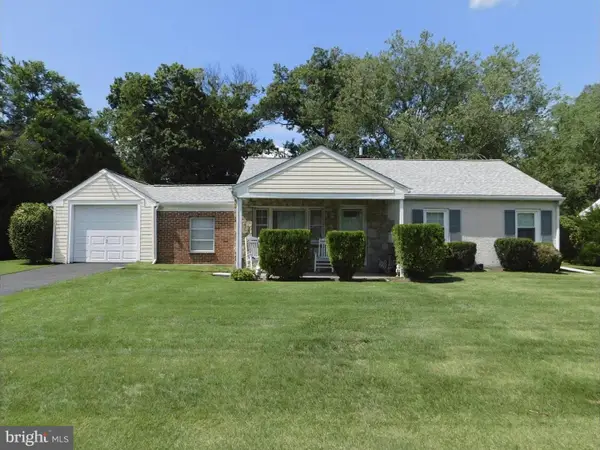 $299,900Pending3 beds 1 baths1,099 sq. ft.
965 Wayfield Dr, WEST NORRITON, PA 19403
MLS# PAMC2192228Listed by: COLDWELL BANKER REALTY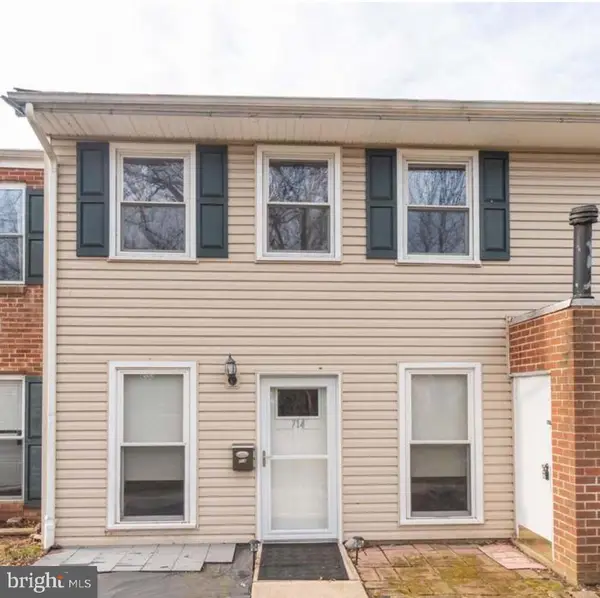 $209,900Pending2 beds 1 baths966 sq. ft.
714 Middleton Pl, WEST NORRITON, PA 19403
MLS# PAMC2192192Listed by: HOME LINE REALTY CORP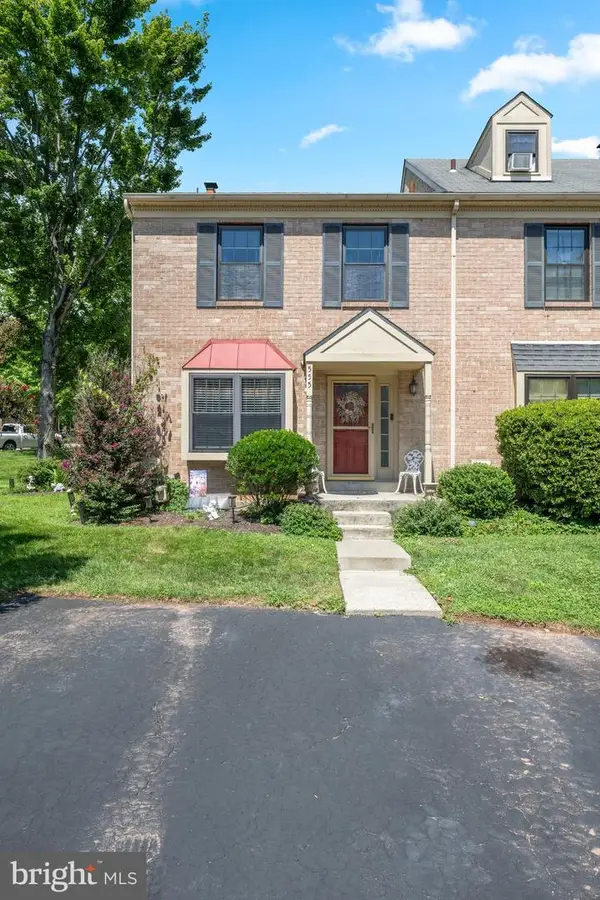 $415,000Active3 beds 2 baths1,530 sq. ft.
555 Canterbury Rd, WEST NORRITON, PA 19403
MLS# PAMC2192164Listed by: COMPASS PENNSYLVANIA, LLC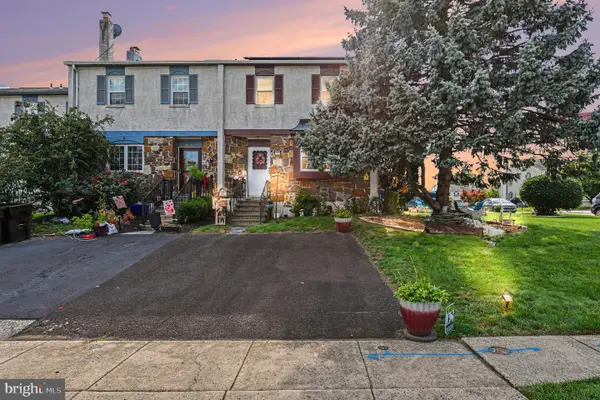 $350,000Active3 beds 2 baths1,520 sq. ft.
2496 Dragon Cir, WEST NORRITON, PA 19403
MLS# PAMC2191924Listed by: KELLER WILLIAMS REALTY GROUP


Protect your home and budget from life's surprises with an Assurant Home Warranty, backed by a partner that supports you through every step of homeownership. Explore Plans.
© 2023 - 2026 ERA Franchise Systems LLC. All rights reserved. ERA Franchise Systems LLC fully supports the principles of the Fair Housing Act and the Equal Opportunity Act. ERA, ERA Real Estate powered, and their respective logos are registered service marks of ERA Franchise Systems LLC. Each office is independently owned and operated.