
1633 Sheridan Ln, West Norriton, PA 19403
Local realty services provided by:ERA OakCrest Realty, Inc.
1633 Sheridan Ln,West Norriton, PA 19403
$550,000
- 4 Beds
- 2 Baths
- 1,680 sq. ft.
- Single family
- Active
Upcoming open houses
- Sun, Oct 1812:00 pm - 02:00 pm
Listed by: lori-nan d engler
Office: redfin corporation
MLS#:PAMC2197820
Source:BRIGHTMLS
Price summary
- Price:$550,000
- Price per sq. ft.:$327.38
About this home
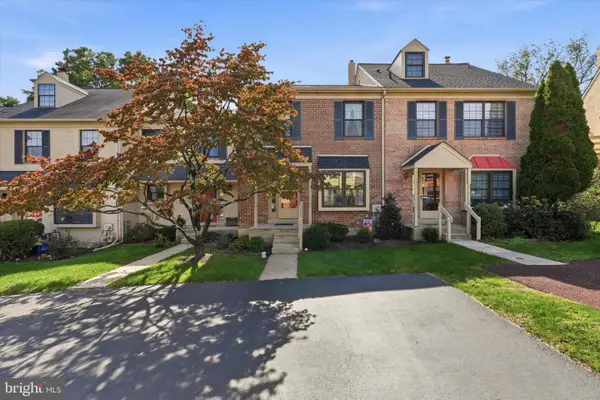
Welcome to this charming 4-bedroom, 1.5-bath home offering a wonderful blend of character, comfort, and modern style in a convenient West Norriton setting. The first floor features beautiful Brazilian Cherry hardwood floors throughout the main living spaces. The cozy living room welcomes you with a gas fireplace and bay window, creating a warm and inviting space to relax or entertain.The modern cherry kitchen is stylish and functional, offering plenty of appeal for everyday cooking and hosting. The formal dining room features large windows that fill the space with natural light. Upstairs, four bedrooms provide comfortable accommodations with plenty of flexibility for family, guests, a home office, or hobbies.A standout feature is the exceptional garage setup, with an attached one-car garage plus a detached 1600 sq ft three-car garage—four total garage spaces offering incredible flexibility for vehicles, storage, hobbies, or workspace.Outside, the beautifully landscaped backyard provides a lovely setting for outdoor entertaining, gardening, or simply enjoying the peaceful surroundings. Conveniently located near shopping, dining, recreation, Valley Forge National Historical Park, Norristown Farm Park, and major roadways, this home offers both neighborhood charm and easy access to everyday amenities. Mortgage savings may be available for buyers of this listing....
Contact an agent
Home facts
- Year built:1929
- Subdivision & Development:HALFORD TRACT
- Listing ID #:PAMC2197820
- Added:1 day(s) ago
- Updated:October 18, 2026 at 01:53 PM
Rooms and interior
- Bedrooms:4
- Total bathrooms:2
- Full bathrooms:1
- Half bathrooms:1
- Kitchen Description:Built-In Range, Cooktop, Dishwasher, Disposal, Microwave, Oven - Self Cleaning, Oven - Single, Refrigerator
- Basement:Yes
- Basement Description:Partial
- Living area:1,680 sq. ft.
Heating and cooling
- Cooling:Central A/C
- Heating:Central, Electric
Structure and exterior
- Roof:Shingle
- Year built:1929
- Building area:1,680 sq. ft.
- Lot area:0.32 Acres
- Architectural Style:Colonial
- Construction Materials:Brick, Stucco
- Foundation Description:Concrete Perimeter
- Levels:2 Stories
Utilities
- Water:Public
- Sewer:Public Sewer
Finances and disclosures
- Price:$550,000
- Price per sq. ft.:$327.38
- Tax amount:$6,599 (2026)
Parking
- Parking description:Attached Garage, Detached Garage, Garage - Rear Entry
- Garage:Yes
- Garage spaces:4
New listings near 1633 Sheridan Ln
- Coming Soon
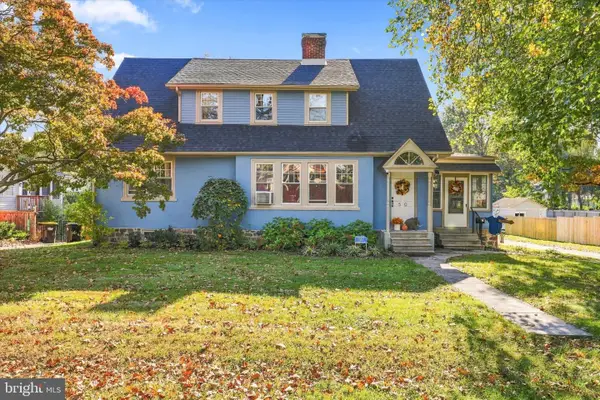 $479,000Coming Soon4 beds 2 baths2,267 sq. ft.
50 N Wakefield Rd #, WEST NORRITON, PA 19403
MLS# PAMC2196218Listed by: SPRINGER REALTY GROUP - Coming Soon
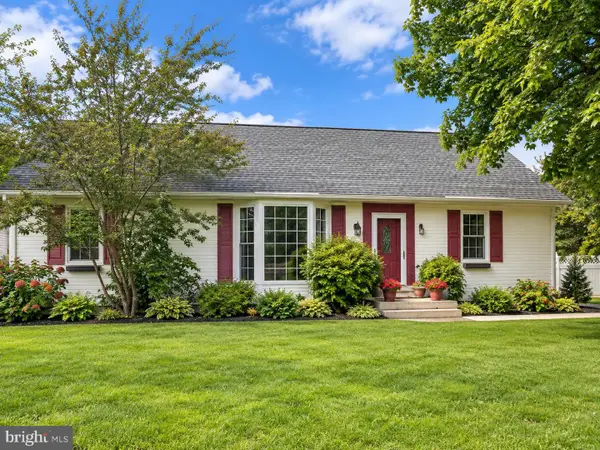 $450,000Coming Soon3 beds 2 baths1,669 sq. ft.
73 Burnside Ave #, WEST NORRITON, PA 19403
MLS# PAMC2197098Listed by: LONG & FOSTER REAL ESTATE, INC. - New
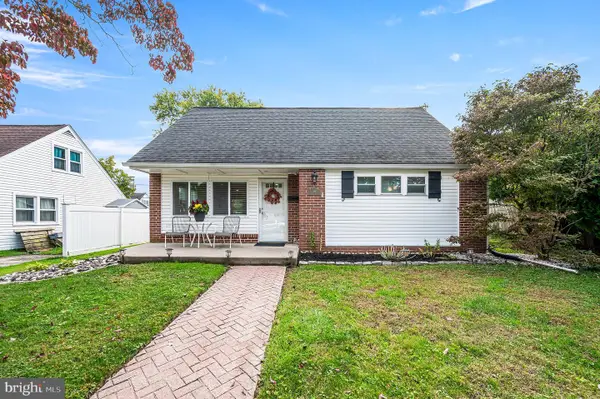 $379,999Active4 beds 2 baths1,542 sq. ft.
26 Lynn Dr, WEST NORRITON, PA 19403
MLS# PAMC2197750Listed by: COUNTRYSIDE REALTY - New
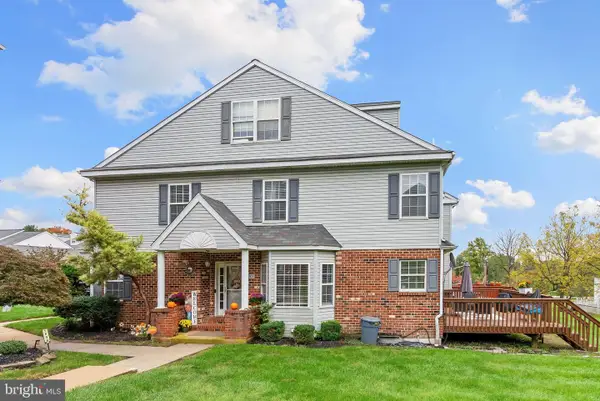 $450,000Active3 beds 3 baths3,003 sq. ft.
1901 Harrison Ct, WEST NORRITON, PA 19403
MLS# PAMC2197430Listed by: KW EMPOWER - Open Sun, 10:30am to 1pmNew
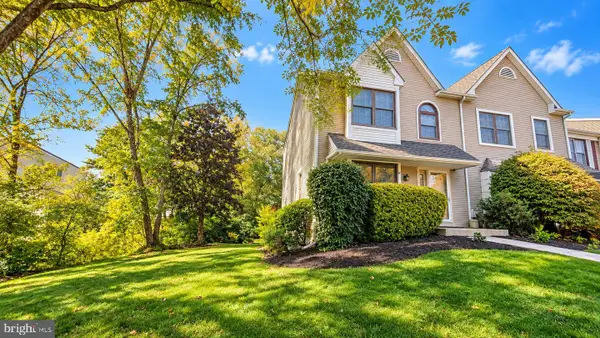 $360,000Active3 beds 2 baths1,630 sq. ft.
2473 Fieldcrest Ave #, WEST NORRITON, PA 19403
MLS# PAMC2197554Listed by: KELLER WILLIAMS REALTY GROUP - New
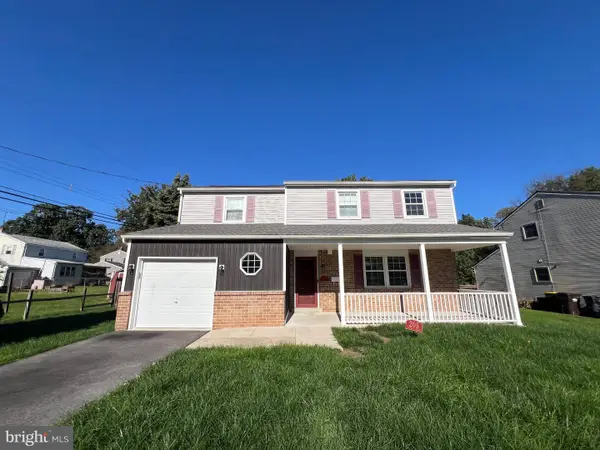 $499,995Active4 beds 4 baths2,117 sq. ft.
205 Colonial Ave #, WEST NORRITON, PA 19403
MLS# PAMC2197362Listed by: KELLER WILLIAMS ELITE - New
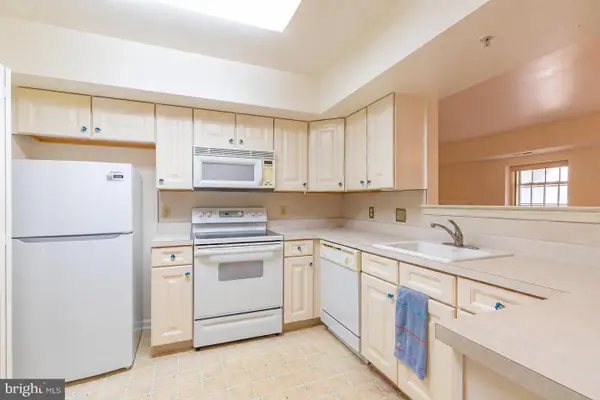 $235,000Active2 beds 2 baths1,026 sq. ft.
236 Brandon Rd, WEST NORRITON, PA 19403
MLS# PAMC2197290Listed by: KELLER WILLIAMS REAL ESTATE-BLUE BELL - New
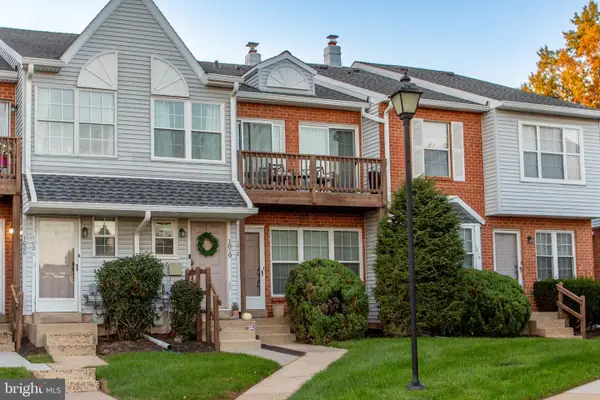 $200,000Active2 beds 1 baths819 sq. ft.
1018 Northridge Dr #77-a, WEST NORRITON, PA 19403
MLS# PAMC2197110Listed by: OPUS ELITE REAL ESTATE - New
 $350,000Active3 beds 2 baths1,550 sq. ft.
2026 Yorktown S, WEST NORRITON, PA 19403
MLS# PAMC2196756Listed by: COMPASS PENNSYLVANIA, LLC


Protect your home and budget from life's surprises with an Assurant Home Warranty, backed by a partner that supports you through every step of homeownership. Explore Plans.
© 2023 - 2026 ERA Franchise Systems LLC. All rights reserved. ERA Franchise Systems LLC fully supports the principles of the Fair Housing Act and the Equal Opportunity Act. ERA, ERA Real Estate powered, and their respective logos are registered service marks of ERA Franchise Systems LLC. Each office is independently owned and operated.