
73 Burnside Ave #, West Norriton, PA 19403
Local realty services provided by:Mountain Realty ERA Powered
73 Burnside Ave #,West Norriton, PA 19403
$450,000
- 3 Beds
- 2 Baths
- 1,669 sq. ft.
- Single family
- Coming Soon
Listed by: richard szostek
Office: long & foster real estate, inc.
MLS#:PAMC2197098
Source:BRIGHTMLS
Price summary
- Price:$450,000
- Price per sq. ft.:$269.62
About this home
Welcome to 73 Burnside Avenue in West Norriton!
As you enter through the front door of the formal living room, the sun's rays reflect off the lightly painted walls brightening the entire room and enhancing the beauty of the brick fireplace with a large mantle and floor to ceiling bay window. There are also French doors that lead to the sunroom. Adjacent to the living room is the formal dining room with a built in curio cabinet and two large windows that provide plenty of lighting. Next, step into the eat in kitchen that is a gathering place for many occasions. The range, refrigerator, and dishwasher compliment the white kitchen cabinets. The ceiling fan is a nice feature for those mild days when the central air conditioning is not needed. When you want to relax move to the enclosed heated sunroom with a wall of windows to watch the sunset while you enjoy your favorite beverage. There are two bedrooms on the first floor, one of which is currently used as a den/reading room. A full bath and powder room completes the first floor. Original hardwood flooring is found in the living room, dining room and both bedrooms on the first floor and add to the charm of this home.
The second floor has the third bedroom which can also be used as an office, playroom, game room or family room. Also on the second floor is a large walk in closet/dressing room which can accommodate a huge wardrobe. An additional room off the closet can be used for added storage.
The lower level has a full unfinished basement ready for the new owners to complete and match their life style. The utilities are located together making finishing the basement easier. Also under the house is a one car garage with an electric opener. There is direct access to the home from the garage.
Bonus features include recessed lighting in many of the rooms, and an alarm system with camera surveillance capability. There is also a second refrigerator and freezer in the basement. The home has 200 amp electric service!
The side yard can accommodate large gatherings for friends and family and has outside lighting.
This home has the three "c's, Character, Charm and Cozy and is located on .52 acres of ground.
Schedule your tour of the home today, you will not be disappointed!
Professional photos coming soon! Main photo is AI enhanced....
Contact an agent
Home facts
- Year built:1960
- Subdivision & Development:NONE AVAILABLE
- Listing ID #:PAMC2197098
- Updated:October 18, 2026 at 01:53 PM
Rooms and interior
- Bedrooms:3
- Total bathrooms:2
- Full bathrooms:1
- Half bathrooms:1
- Flooring:Carpet, Ceramic Tile, Hardwood
- Dining Description:Dining Room, Formal/Separate Dining Room
- Bathrooms Description:Full Bath, Half Bath
- Kitchen Description:Built-Ins, Dishwasher, Disposal, Kitchen - Eat-In, Oven/Range - Gas, Range Hood, Recessed Lighting, Water Heater
- Bedroom Description:Walk In Closet(s)
- Basement:Yes
- Basement Description:Full, Unfinished
- Living area:1,669 sq. ft.
Heating and cooling
- Cooling:Central A/C
- Heating:90% Forced Air, Baseboard - Electric, Central, Natural Gas
Structure and exterior
- Roof:Asbestos Shingle
- Year built:1960
- Building area:1,669 sq. ft.
- Lot area:0.52 Acres
- Lot Features:Corner, Corner Lot/Unit, Level, SideYard(s)
- Architectural Style:Cape Cod
- Construction Materials:Stucco
- Exterior Features:Flood Lights, Patio(s)
- Foundation Description:Block
- Levels:1 1/2 Story
Utilities
- Water:Public
- Sewer:Public Sewer
Finances and disclosures
- Price:$450,000
- Price per sq. ft.:$269.62
- Tax amount:$6,130 (2026)
Features and amenities
- Amenities:200+ Amp Service, Bay/Bow Windows, Built-Ins, Ceiling Fan(s), Double Hung Windows, Electric Alarm, Recessed Lighting, Replacement Windows
Parking
- Parking description:Attached Garage, Basement Garage, Garage - Side Entry, Garage Door Opener, Inside Access
- Garage:Yes
- Garage spaces:1
New listings near 73 Burnside Ave #
- Coming Soon
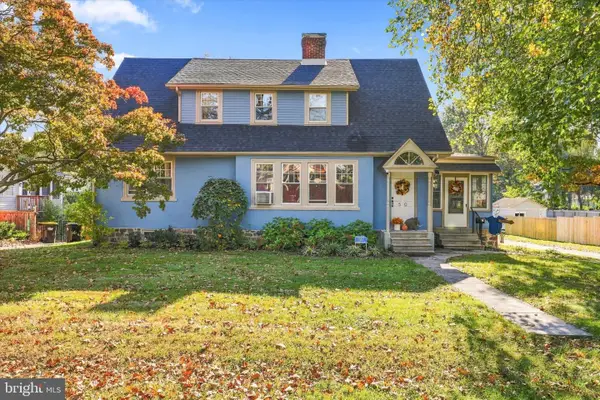 $479,000Coming Soon4 beds 2 baths2,267 sq. ft.
50 N Wakefield Rd #, WEST NORRITON, PA 19403
MLS# PAMC2196218Listed by: SPRINGER REALTY GROUP - Open Sun, 12 to 2pmNew
 $550,000Active4 beds 2 baths1,680 sq. ft.
1633 Sheridan Ln, WEST NORRITON, PA 19403
MLS# PAMC2197820Listed by: REDFIN CORPORATION - New
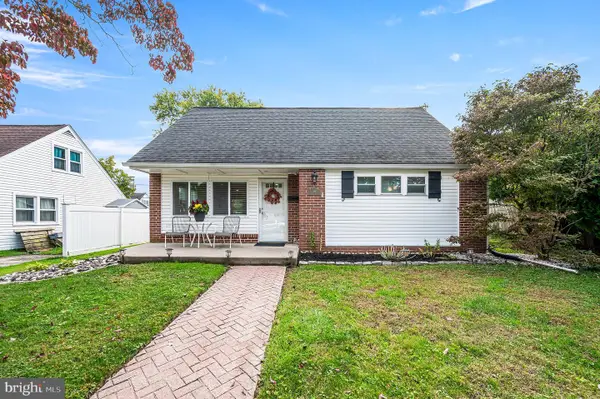 $379,999Active4 beds 2 baths1,542 sq. ft.
26 Lynn Dr, WEST NORRITON, PA 19403
MLS# PAMC2197750Listed by: COUNTRYSIDE REALTY - New
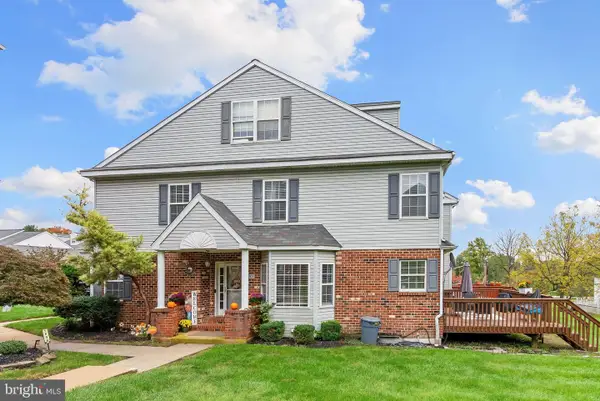 $450,000Active3 beds 3 baths3,003 sq. ft.
1901 Harrison Ct, WEST NORRITON, PA 19403
MLS# PAMC2197430Listed by: KW EMPOWER - Open Sun, 10:30am to 1pmNew
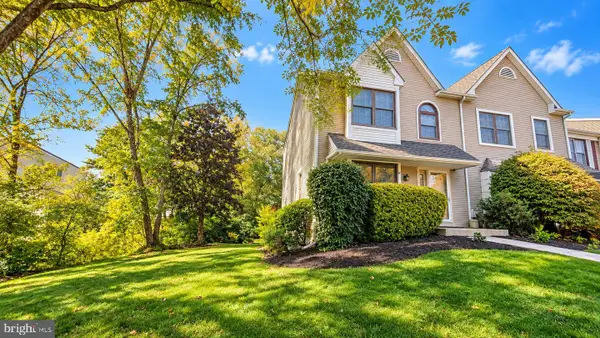 $360,000Active3 beds 2 baths1,630 sq. ft.
2473 Fieldcrest Ave #, WEST NORRITON, PA 19403
MLS# PAMC2197554Listed by: KELLER WILLIAMS REALTY GROUP - New
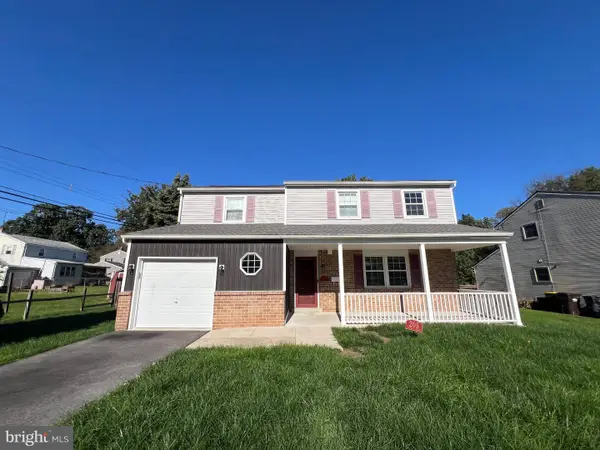 $499,995Active4 beds 4 baths2,117 sq. ft.
205 Colonial Ave #, WEST NORRITON, PA 19403
MLS# PAMC2197362Listed by: KELLER WILLIAMS ELITE - New
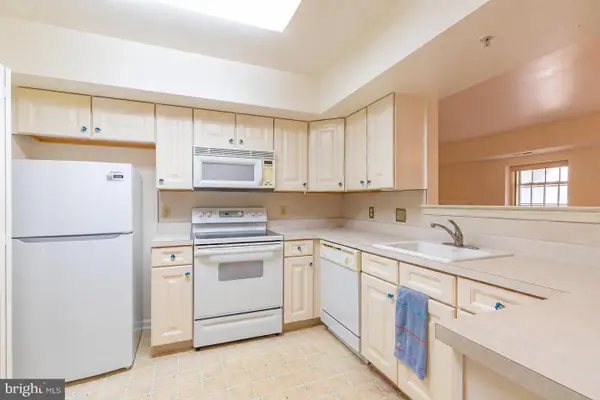 $235,000Active2 beds 2 baths1,026 sq. ft.
236 Brandon Rd, WEST NORRITON, PA 19403
MLS# PAMC2197290Listed by: KELLER WILLIAMS REAL ESTATE-BLUE BELL - New
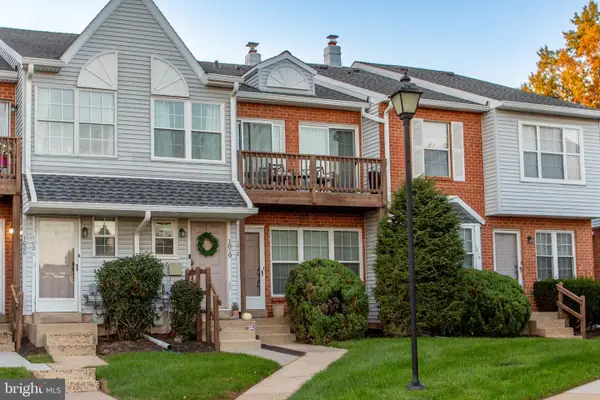 $200,000Active2 beds 1 baths819 sq. ft.
1018 Northridge Dr #77-a, WEST NORRITON, PA 19403
MLS# PAMC2197110Listed by: OPUS ELITE REAL ESTATE - New
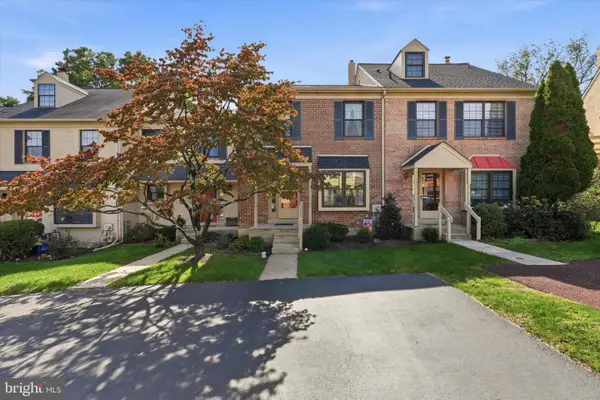 $350,000Active3 beds 2 baths1,550 sq. ft.
2026 Yorktown S, WEST NORRITON, PA 19403
MLS# PAMC2196756Listed by: COMPASS PENNSYLVANIA, LLC


Protect your home and budget from life's surprises with an Assurant Home Warranty, backed by a partner that supports you through every step of homeownership. Explore Plans.
© 2023 - 2026 ERA Franchise Systems LLC. All rights reserved. ERA Franchise Systems LLC fully supports the principles of the Fair Housing Act and the Equal Opportunity Act. ERA, ERA Real Estate powered, and their respective logos are registered service marks of ERA Franchise Systems LLC. Each office is independently owned and operated.