
1930 Hemlock Rd, West Norriton, PA 19403
Local realty services provided by:ERA Liberty Realty
1930 Hemlock Rd,West Norriton, PA 19403
$525,000
- 4 Beds
- 3 Baths
- 2,488 sq. ft.
- Single family
- Pending
Listed by: david b spangler
Office: united real estate
MLS#:PAMC2189162
Source:BRIGHTMLS
Price summary
- Price:$525,000
- Price per sq. ft.:$211.01
About this home
NEW PRICE!!!
Welcome to 1930 Hemlock Road, nestled in the terrific Westover Woods neighborhood. The location and setting of this home are outstanding. Recent Price Change Reflects Seller Acknowledgement of Need For Updating of Design Elements. This neo-modern design, sprawling split-level, stone-front home has four large bedrooms, two and one-half baths, a private dining room, and a very large, inviting great room. The two-car side entrance garage with wide drive way can accommodate multiple vehicles. New neutral carpet and original parquet wood floors are found throughout the home. The home has newer bow, casement, and sliding windows, and HVAC systems labeled 2012/2013 mfg. date. The private rear yard boasts a large, beautiful kidney-shaped in-ground pool with ample poolside entertaining space to host your friends and family. The rear patio area is covered and has plenty of space for seating, grilling, and game spaces. This home provides extensive interior living spaces that will enable you to design and implement your every finish concept. Bring your interior decorating ideas to make this spectacular home truly yours. Homes in this desirable neighborhood sell quickly, so schedule your visit today and prepare to be impressed.
All room measurements are approximate...
Contact an agent
Home facts
- Year built:1957
- Subdivision & Development:WESTOVER WOODS
- Listing ID #:PAMC2189162
- Added:9 day(s) ago
- Updated:August 30, 2026 at 07:59 AM
Rooms and interior
- Bedrooms:4
- Total bathrooms:3
- Full bathrooms:2
- Half bathrooms:1
- Flooring:Carpet, Hardwood, Vinyl
- Dining Description:Dining Room, Formal/Separate Dining Room
- Bathrooms Description:Bathroom 1, Bathroom 2, Bathroom 3
- Kitchen Description:Built-In Range, Carpet, Cooktop, Dishwasher, Disposal, Refrigerator, Water Heater
- Bedroom Description:Carpet, Primary Bedroom
- Basement:Yes
- Basement Description:Full, Unfinished
- Living area:2,488 sq. ft.
Heating and cooling
- Cooling:Central A/C
- Heating:Forced Air, Hot Water, Natural Gas
Structure and exterior
- Roof:Asbestos Shingle
- Year built:1957
- Building area:2,488 sq. ft.
- Lot area:0.3 Acres
- Lot Features:Corner, Corner Lot/Unit
- Architectural Style:Split Level
- Construction Materials:Stone, Vinyl Siding
- Exterior Features:Extensive Hardscape, Patio(s), Roof
- Foundation Description:Slab
- Levels:3 Story
Schools
- High school:NORRISTOWN
- Middle school:STEWART
- Elementary school:BURNSIDE
Utilities
- Water:Public
- Sewer:Public Sewer
Finances and disclosures
- Price:$525,000
- Price per sq. ft.:$211.01
- Tax amount:$8,095 (2026)
Features and amenities
- Laundry features:Dryer - Electric, Dryer In Unit, Has Laundry, Laundry, Washer, Washer In Unit
- Amenities:200+ Amp Service, Bay/Bow Windows, Carpet, Sliding Windows, Underground Utilities
- Pool features:Gunite, Heated, In Ground
Parking
- Parking description:Asphalt Driveway, Attached Garage, Built In, Garage - Side Entry, Garage Door Opener, Inside Access
- Garage:Yes
- Garage spaces:2
New listings near 1930 Hemlock Rd
- Coming Soon
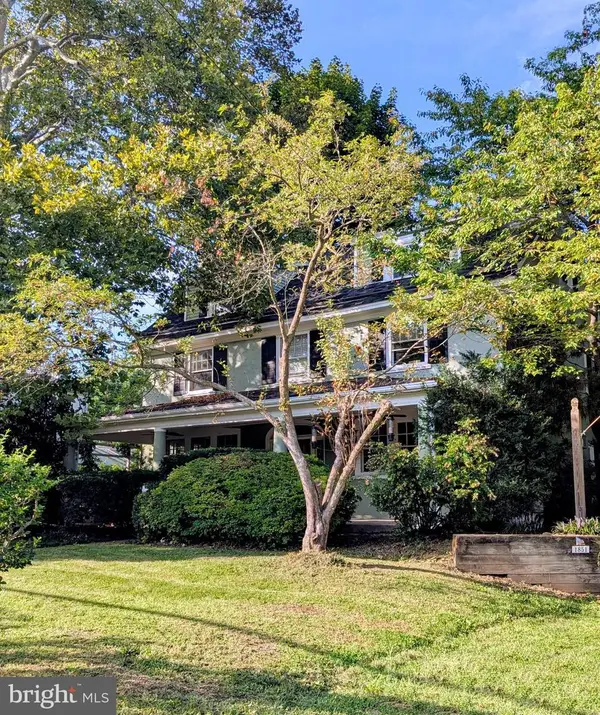 $699,000Coming Soon6 beds 2 baths2,932 sq. ft.
1851 W Marshall St, WEST NORRITON, PA 19403
MLS# PAMC2191374Listed by: BHHS FOX & ROACH-COLLEGEVILLE - Coming Soon
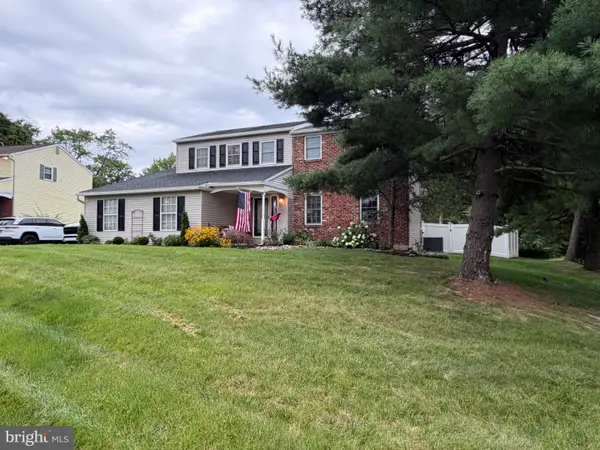 $580,000Coming Soon4 beds 3 baths2,288 sq. ft.
2101 Alexander Dr, WEST NORRITON, PA 19403
MLS# PAMC2192400Listed by: REALTY ONE GROUP RESTORE - COLLEGEVILLE - Open Sun, 1 to 4pmNew
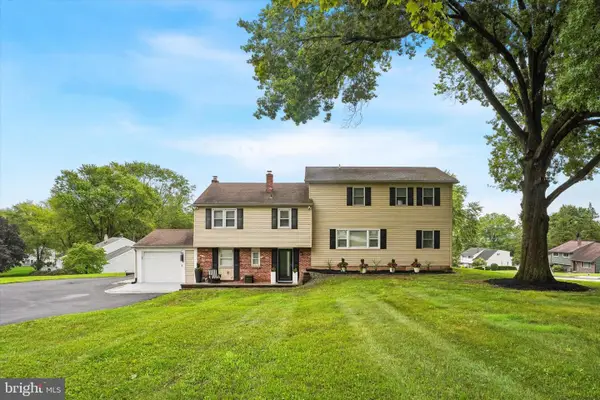 $650,000Active4 beds 3 baths2,602 sq. ft.
2351 N Parkview Dr, WEST NORRITON, PA 19403
MLS# PAMC2191204Listed by: THE BENTLEY GROUP-PA LTD - New
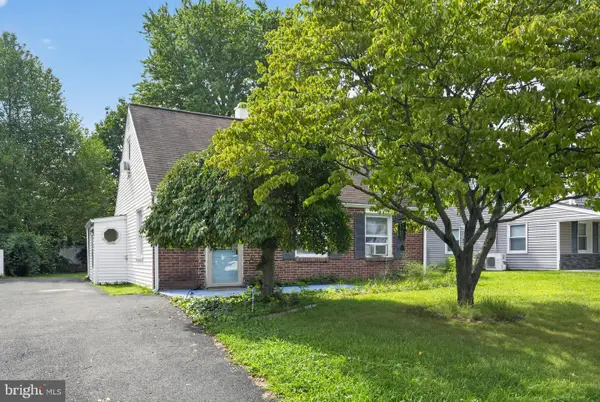 $325,000Active3 beds 1 baths1,096 sq. ft.
42 Republic Ave, WEST NORRITON, PA 19403
MLS# PAMC2192202Listed by: RE/MAX MAIN LINE-PAOLI 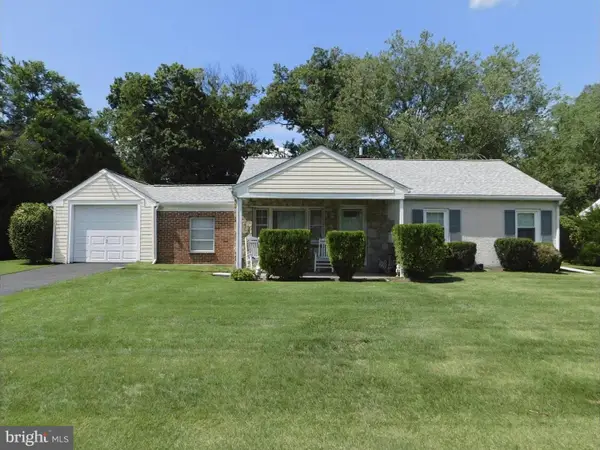 $299,900Pending3 beds 1 baths1,099 sq. ft.
965 Wayfield Dr, WEST NORRITON, PA 19403
MLS# PAMC2192228Listed by: COLDWELL BANKER REALTY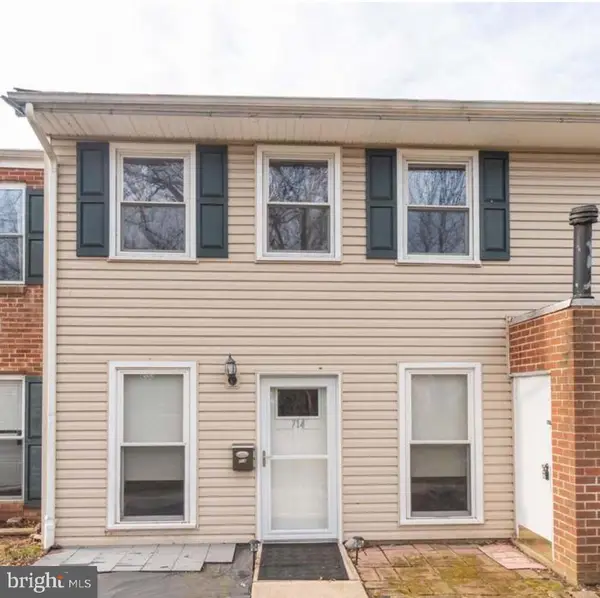 $209,900Pending2 beds 1 baths966 sq. ft.
714 Middleton Pl, WEST NORRITON, PA 19403
MLS# PAMC2192192Listed by: HOME LINE REALTY CORP- New
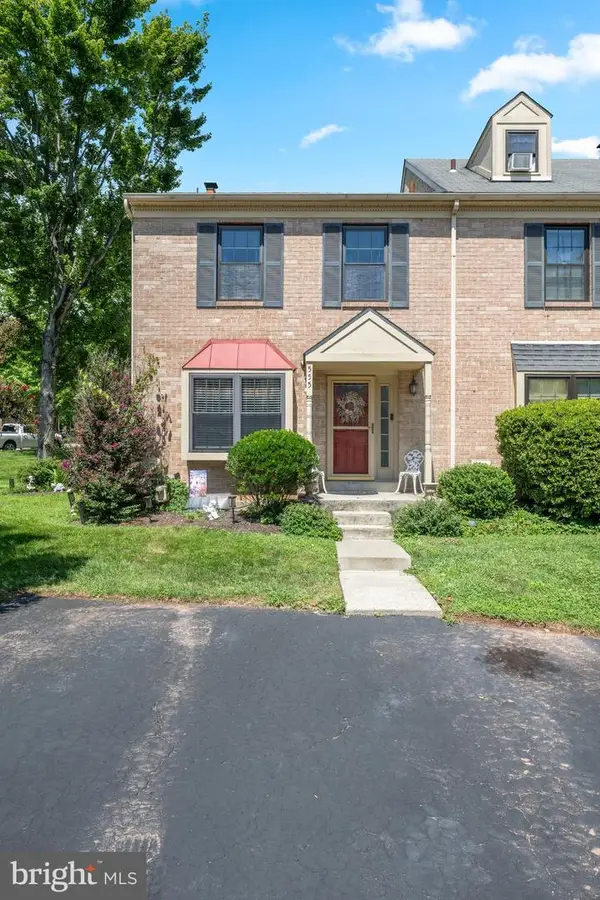 $415,000Active3 beds 2 baths1,530 sq. ft.
555 Canterbury Rd, WEST NORRITON, PA 19403
MLS# PAMC2192164Listed by: COMPASS PENNSYLVANIA, LLC - Open Sun, 11am to 1pmNew
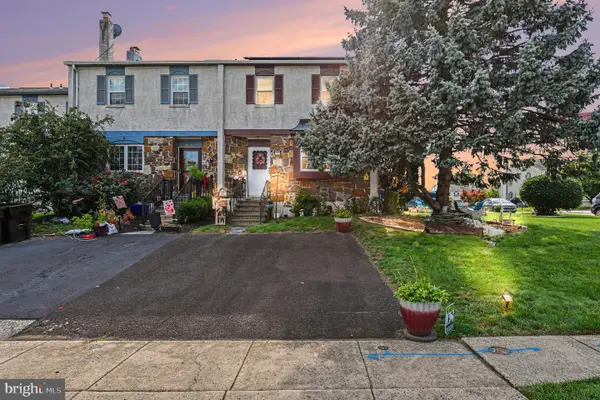 $375,000Active3 beds 2 baths1,520 sq. ft.
2496 Dragon Cir, WEST NORRITON, PA 19403
MLS# PAMC2191924Listed by: KELLER WILLIAMS REALTY GROUP 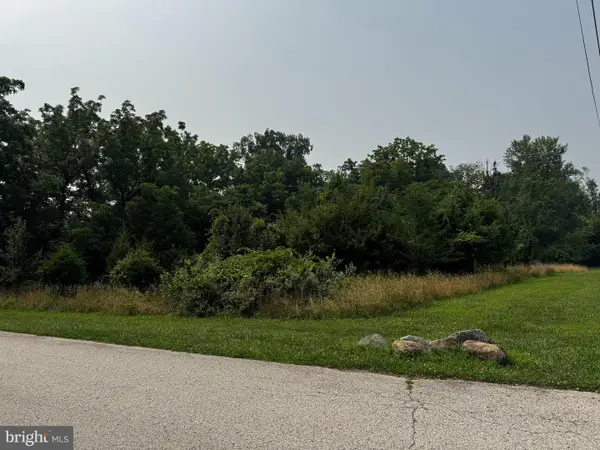 $365,000Active1.03 Acres
0 Stinson Ln, WEST NORRITON, PA 19403
MLS# PAMC2187962Listed by: KELLER WILLIAMS REAL ESTATE-BLUE BELL


Protect your home and budget from life's surprises with an Assurant Home Warranty, backed by a partner that supports you through every step of homeownership. Explore Plans.
© 2023 - 2026 ERA Franchise Systems LLC. All rights reserved. ERA Franchise Systems LLC fully supports the principles of the Fair Housing Act and the Equal Opportunity Act. ERA, ERA Real Estate powered, and their respective logos are registered service marks of ERA Franchise Systems LLC. Each office is independently owned and operated.