
2021 Yorktown South S, West Norriton, PA 19403
Local realty services provided by:Mountain Realty ERA Powered
2021 Yorktown South S,West Norriton, PA 19403
$335,900
- 3 Beds
- 2 Baths
- - sq. ft.
- Townhouse
- Sold
Listed by: james e marchese
Office: marchese real estate & insurance
MLS#:PAMC2187484
Source:BRIGHTMLS
Sorry, we are unable to map this address
Price summary
- Price:$335,900
- Monthly HOA dues:$127
About this home
Popular Westover Crossing townhouse with three bedrooms and 1.5 baths. Open plan on first floor with living room/modern kitchen combo with granite island. Slider to 12 X 10 deck. 2 bedrooms on second floor with Jack and Jill bathroom with double vanity. Large third floor bedroom. Central A0ir. Updates include Dishwasher 6 months old, gas hot water heater 6 months old. Washer, dryer, refrigerator and one window AC included "as is" at no monetary value. Fee includes snow, lawn and twice weekly trash as well as use of pool and tennis courts. Immediate possession is possible. This community is located close to all major highways.
Contact an agent
Home facts
- Year built:1985
- Subdivision & Development:WESTOVER CROSSING
- Listing ID #:PAMC2187484
- Added:31 day(s) ago
- Updated:August 15, 2026 at 05:56 AM
Rooms and interior
- Bedrooms:3
- Total bathrooms:2
- Full bathrooms:1
- Half bathrooms:1
- Rooms Total:6
- Dining Description:Dining Room
- Bathrooms Description:Primary Bath(s)
- Kitchen Description:Dishwasher, Disposal, Kitchen - Eat-In, Kitchen - Island
- Bedroom Description:Primary Bedroom
- Basement:Yes
- Basement Description:Full
Heating and cooling
- Cooling:Central A/C
- Heating:Forced Air, Natural Gas
Structure and exterior
- Year built:1985
- Lot Features:Front Yard, Rear Yard
- Architectural Style:Colonial
- Construction Materials:Stucco
- Exterior Features:Deck(s), Sidewalks, Street Lights, Tennis Court(s)
- Foundation Description:Concrete Perimeter
- Levels:3 Story
Utilities
- Water:Public
- Sewer:Public Sewer
Finances and disclosures
- Price:$335,900
- Tax amount:$4,983 (2025)
Features and amenities
- Amenities:100 Amp Service, Ceiling Fan(s)
New listings near 2021 Yorktown South S
- New
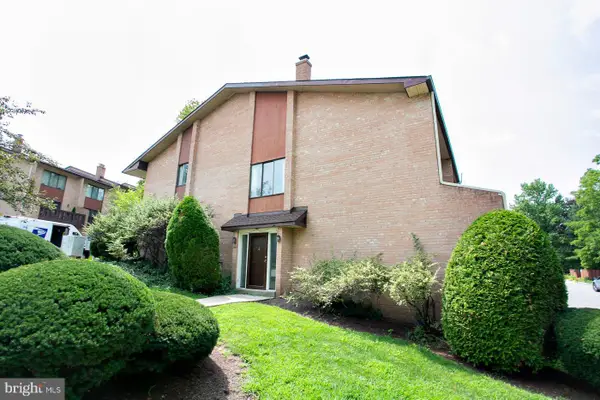 $239,900Active3 beds 3 baths1,710 sq. ft.
1101 Stonybrook Dr #1101, WEST NORRITON, PA 19403
MLS# PAMC2190456Listed by: COMPASS PENNSYLVANIA, LLC - New
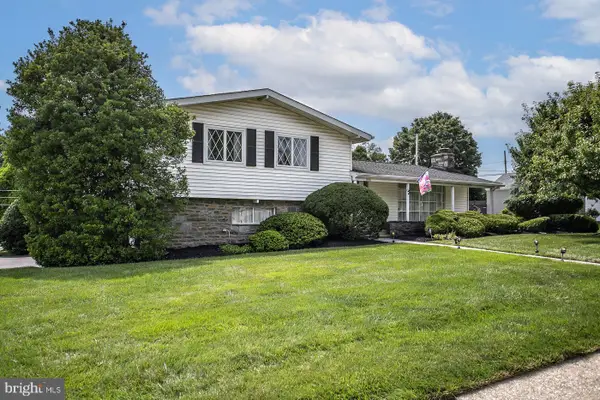 $570,000Active4 beds 3 baths2,488 sq. ft.
Address Withheld By Seller, WEST NORRITON, PA 19403
MLS# PAMC2189162Listed by: UNITED REAL ESTATE - New
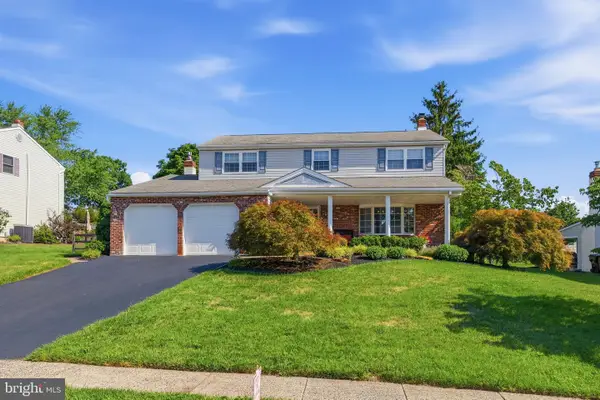 $560,000Active4 beds 3 baths2,448 sq. ft.
2429 Oakland Dr, WEST NORRITON, PA 19403
MLS# PAMC2188984Listed by: RE/MAX MAIN LINE-KIMBERTON - Open Sat, 12 to 2pmNew
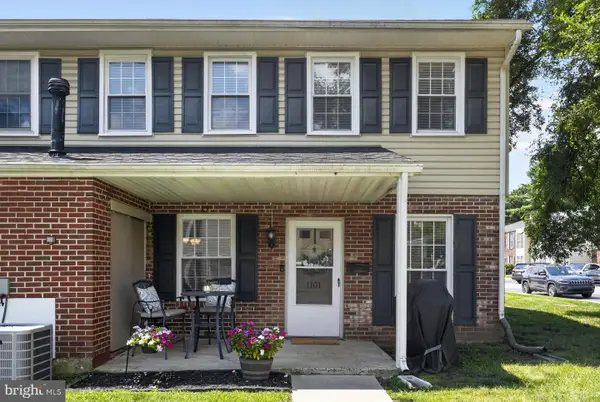 $217,000Active2 beds 2 baths1,058 sq. ft.
1101 Middleton Pl, WEST NORRITON, PA 19403
MLS# PAMC2190110Listed by: REAL OF PENNSYLVANIA - Open Sun, 11am to 12:30pmNew
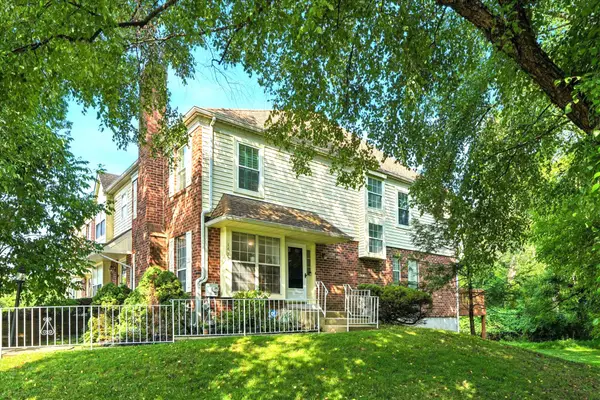 $385,000Active3 beds 3 baths2,194 sq. ft.
1617 Countryside Ln, WEST NORRITON, PA 19403
MLS# PAMC2190662Listed by: COMPASS PENNSYLVANIA, LLC - Open Sat, 12 to 2:30pm
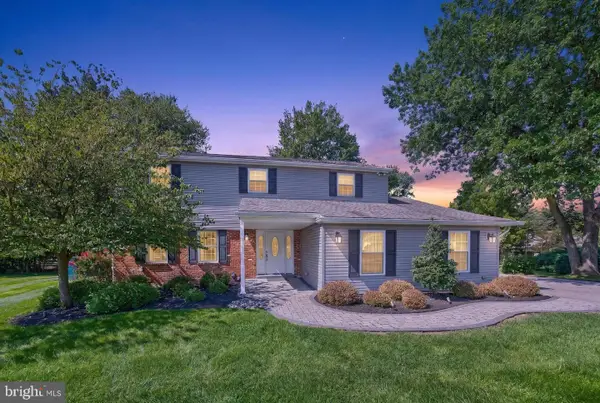 $585,000Pending4 beds 3 baths2,288 sq. ft.
409 Laurel Ln, WEST NORRITON, PA 19403
MLS# PAMC2190480Listed by: BHHS FOX & ROACH-COLLEGEVILLE - New
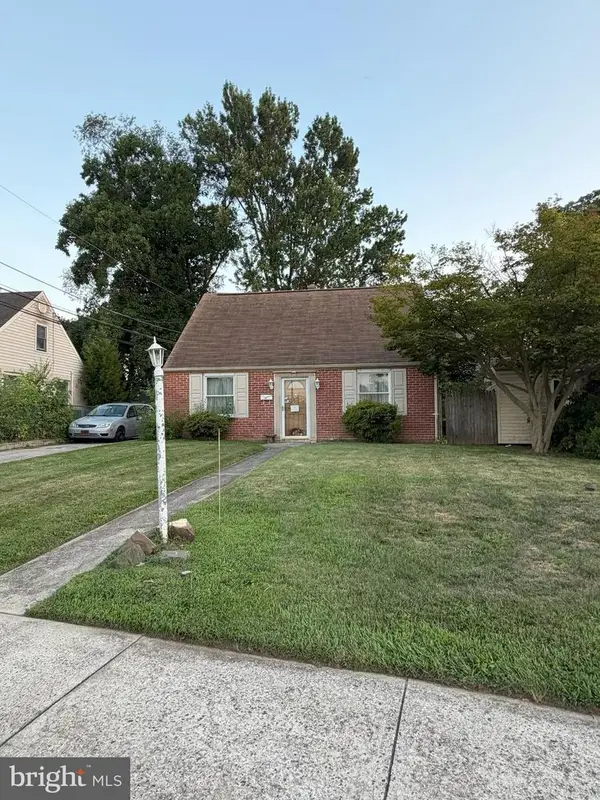 $359,000Active3 beds 2 baths1,871 sq. ft.
217 Liberty Ave, WEST NORRITON, PA 19403
MLS# PAMC2188204Listed by: SPRINGER REALTY GROUP - New
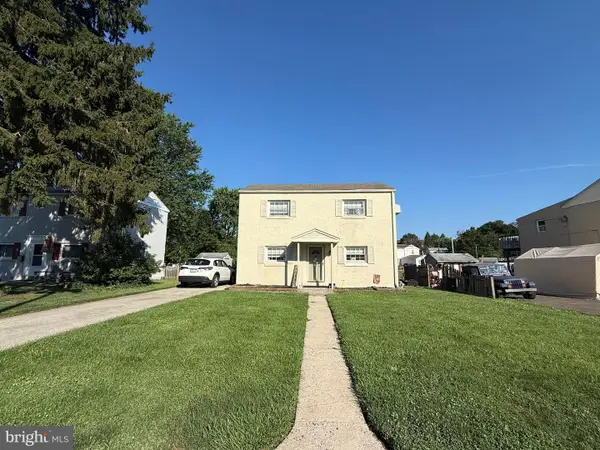 $265,000Active3 beds 1 baths1,044 sq. ft.
141 Liberty, WEST NORRITON, PA 19403
MLS# PAMC2189958Listed by: THE REAL ESTATE PROFESSIONALS-POTTSTOWN - New
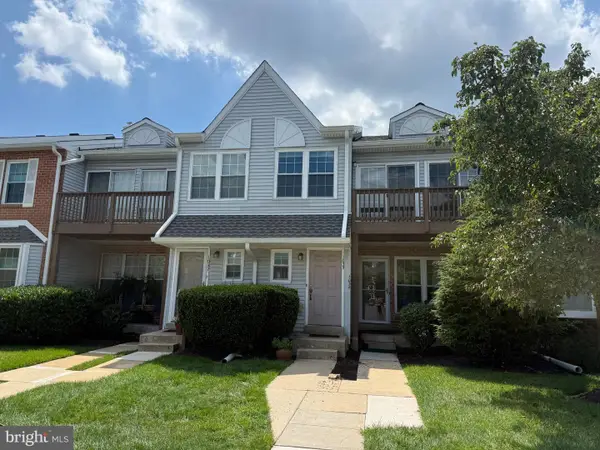 $212,500Active2 beds 1 baths882 sq. ft.
1035 Northridge Dr #85-b, WEST NORRITON, PA 19403
MLS# PAMC2190298Listed by: BHHS FOX & ROACH WAYNE-DEVON 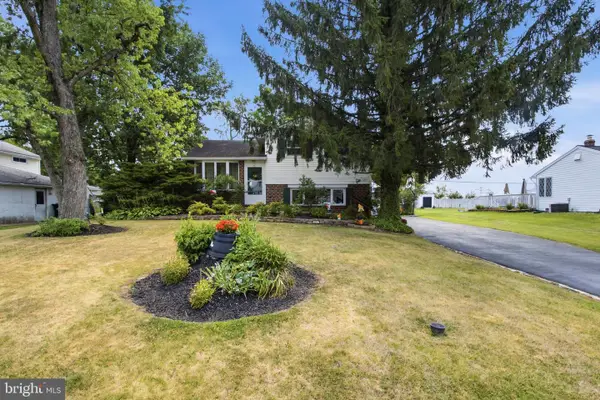 $415,000Pending3 beds 2 baths1,580 sq. ft.
24 Miami Rd, WEST NORRITON, PA 19403
MLS# PAMC2189830Listed by: LONG & FOSTER REAL ESTATE, INC.


Protect your home and budget from life's surprises with an Assurant Home Warranty, backed by a partner that supports you through every step of homeownership. Explore Plans.
© 2023 - 2026 ERA Franchise Systems LLC. All rights reserved. ERA Franchise Systems LLC fully supports the principles of the Fair Housing Act and the Equal Opportunity Act. ERA, ERA Real Estate powered, and their respective logos are registered service marks of ERA Franchise Systems LLC. Each office is independently owned and operated.