
2350 N Parkview Dr, West Norriton, PA 19403
Local realty services provided by:O'BRIEN REALTY ERA POWERED
2350 N Parkview Dr,West Norriton, PA 19403
$399,000
- 4 Beds
- 3 Baths
- - sq. ft.
- Single family
- Sold
Listed by: joseph francis callaghan
Office: homestarr realty
MLS#:PAMC2187216
Source:BRIGHTMLS
Sorry, we are unable to map this address
Price summary
- Price:$399,000
About this home
Spacious 5‑Level Split Near Valley Forge — Investor Opportunity
Property is ideally located near Valley Forge National Park, King of Prussia Mall, and major transportation corridors. The home sits on a quiet street within a development set back from main roads.
The property is being marketed as‑is and priced accordingly. It requires updates and maintenance, offering a strong opportunity for investors or buyers looking to customize.
This split‑level home features five levels: Basement, Family Level, Main Level, Bedroom Level, and Master Suite Level.
Entering the home brings you to the Main Level, which includes a spacious living room with large glass doors and windows leading to the deck. A side‑wall fireplace adds warmth, and the open layout connects the living and dining rooms. The kitchen sits between the entryway and dining room.
Down one level is a large family room with a half bath, bar area, and a gas stove for winter heating. This level provides direct access to the large backyard.
The third level includes a full bath and three bedrooms, each with closets and ceiling fans. Natural light is abundant throughout.
The upper fourth level is dedicated to the master suite, featuring a full master bath, generous natural light, and a spacious living area. A closet access leads to the attic.
The basement contains the washer, dryer, and utilities, including gas heat, gas hot water, and central A/C. A utility sink is located between the first level and the basement. An exterior door exists in the basement, though the deck was built above it.
A solar panel system lease is in place and must be transferred to the new owner....
Contact an agent
Home facts
- Year built:1959
- Subdivision & Development:BETZWOOD
- Listing ID #:PAMC2187216
- Added:42 day(s) ago
- Updated:August 26, 2026 at 05:42 AM
Rooms and interior
- Bedrooms:4
- Total bathrooms:3
- Full bathrooms:2
- Half bathrooms:1
- Flooring:Tile/Brick, Wood
- Bathrooms Description:Primary Bath(s)
- Basement:Yes
- Basement Description:Partial, Unfinished
Heating and cooling
- Cooling:Central A/C
- Heating:90% Forced Air, Natural Gas
Structure and exterior
- Roof:Shingle
- Year built:1959
- Lot Features:Corner, Front Yard, Level, Rear Yard, SideYard(s)
- Architectural Style:Split Level
- Construction Materials:Asbestos
- Exterior Features:Deck(s), Patio(s), Sidewalks
- Foundation Description:Block, Concrete Perimeter, Slab
- Levels:4 Story
Schools
- High school:NORRISTOWN AREA
Utilities
- Water:Community
- Sewer:Public Sewer
Finances and disclosures
- Price:$399,000
- Tax amount:$7,358 (2026)
Features and amenities
- Amenities:200+ Amp Service, Cable TV Available, Ceiling Fan(s), Electric Available, Natural Gas Available
Parking
- Parking description:Asphalt Driveway, On Street
New listings near 2350 N Parkview Dr
- Coming Soon
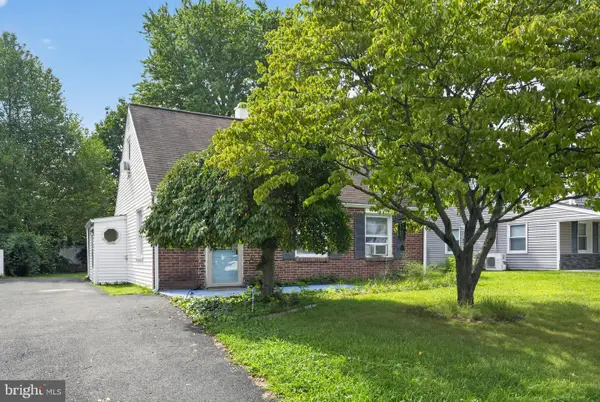 $325,000Coming Soon3 beds 1 baths1,096 sq. ft.
42 Republic Ave, WEST NORRITON, PA 19403
MLS# PAMC2192202Listed by: RE/MAX MAIN LINE-PAOLI - Coming SoonOpen Sat, 1 to 3pm
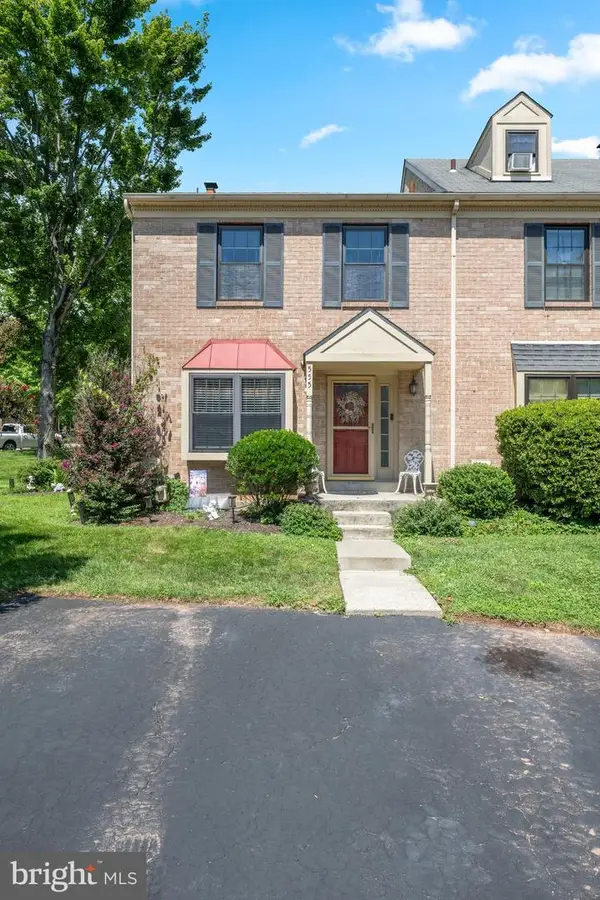 $415,000Coming Soon3 beds 2 baths1,530 sq. ft.
555 Canterbury Rd, WEST NORRITON, PA 19403
MLS# PAMC2192164Listed by: COMPASS PENNSYLVANIA, LLC - Coming SoonOpen Thu, 5 to 7pm
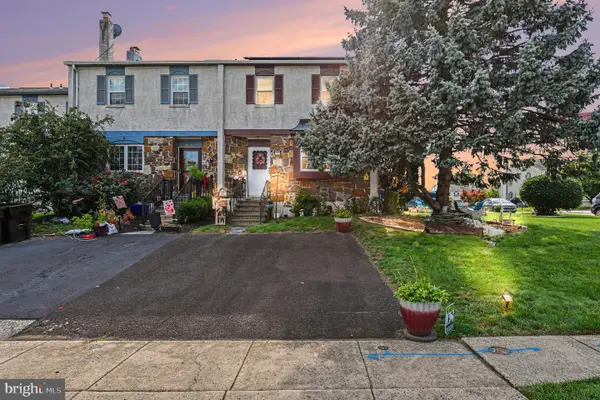 $375,000Coming Soon3 beds 2 baths1,520 sq. ft.
2496 Dragon Cir, WEST NORRITON, PA 19403
MLS# PAMC2191924Listed by: KELLER WILLIAMS REALTY GROUP - New
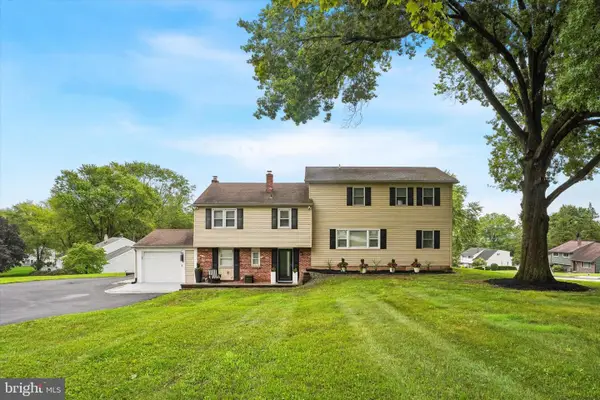 $650,000Active4 beds 3 baths2,602 sq. ft.
2351 N Parkview Dr, WEST NORRITON, PA 19403
MLS# PAMC2191204Listed by: THE BENTLEY GROUP-PA LTD - New
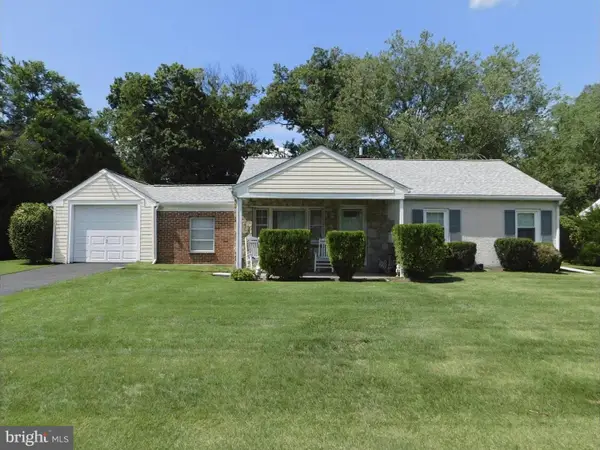 $299,900Active3 beds 1 baths1,099 sq. ft.
965 Wayfield Dr, WEST NORRITON, PA 19403
MLS# PAMC2192228Listed by: COLDWELL BANKER REALTY - New
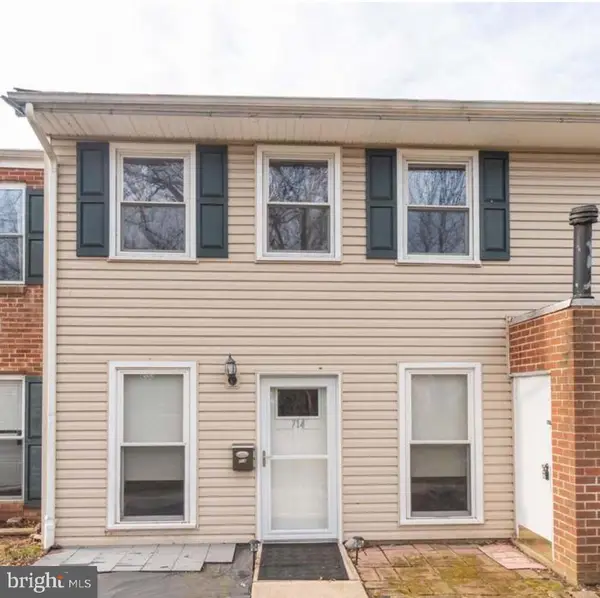 $209,900Active2 beds 1 baths966 sq. ft.
714 Middleton Pl, WEST NORRITON, PA 19403
MLS# PAMC2192192Listed by: HOME LINE REALTY CORP 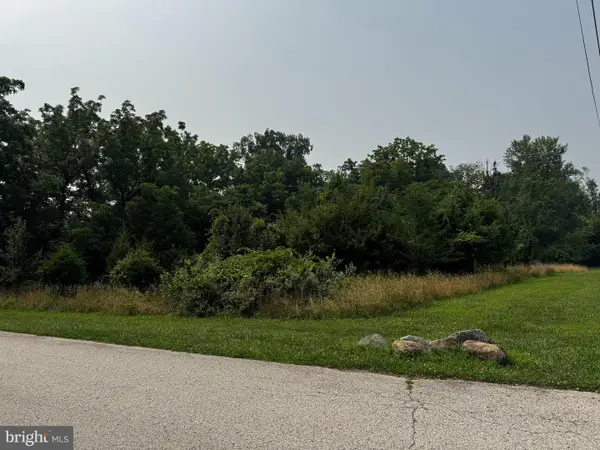 $365,000Active1.03 Acres
0 Stinson Ln, WEST NORRITON, PA 19403
MLS# PAMC2187962Listed by: KELLER WILLIAMS REAL ESTATE-BLUE BELL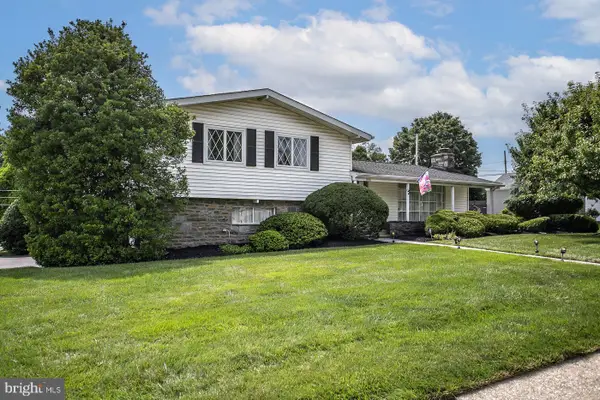 $525,000Active4 beds 3 baths2,488 sq. ft.
1930 Hemlock Rd, WEST NORRITON, PA 19403
MLS# PAMC2189162Listed by: UNITED REAL ESTATE- New
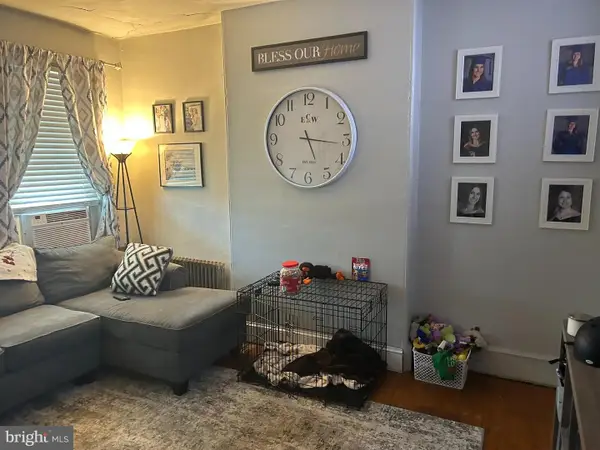 $250,000Active5 beds 2 baths1,902 sq. ft.
1453 W Main St, WEST NORRITON, PA 19403
MLS# PAMC2191780Listed by: COLDWELL BANKER REALTY 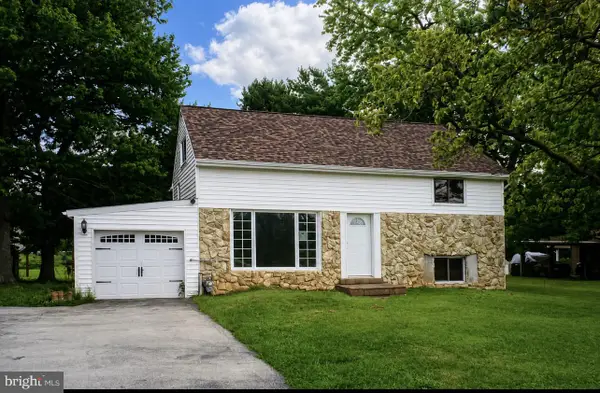 $235,000Pending4 beds 3 baths1,843 sq. ft.
1180 S Trooper Rd, WEST NORRITON, PA 19403
MLS# PAMC2191646Listed by: LONG & FOSTER REAL ESTATE, INC.


Protect your home and budget from life's surprises with an Assurant Home Warranty, backed by a partner that supports you through every step of homeownership. Explore Plans.
© 2023 - 2026 ERA Franchise Systems LLC. All rights reserved. ERA Franchise Systems LLC fully supports the principles of the Fair Housing Act and the Equal Opportunity Act. ERA, ERA Real Estate powered, and their respective logos are registered service marks of ERA Franchise Systems LLC. Each office is independently owned and operated.