
59 School Drive, West Penn, PA 17960
Local realty services provided by:ERA One Source Realty
59 School Drive,West Penn Twp, PA 17960
$319,900
- 3 Beds
- 2 Baths
- 2,150 sq. ft.
- Single family
- Active
Listed by: andrea m. arner
Office: dean r. arner real estate co.
MLS#:783853
Source:PA_LVAR
Price summary
- Price:$319,900
- Price per sq. ft.:$148.79
About this home
Welcome to this custom-built Curtis J Bailey Home offering quality construction, comfortable living space and plenty of room for storage! This well maintained home features 3 bedrooms, two full bathrooms with a functional layout designed for everyday living. A highlight of the home is the beautiful enclosed sunroom providing the perfect place to relax and enjoy the changing season and overlooking country farmland and beautiful views. The finished basement offers valuable additional living space with endless possibilities for a family room, recreation area, home office or entertaining space. An attached 2 car garage provides convenient parking and additional storage. Throughout the home you'll find an abundance of storage space making is easy to keep everything organized. QUALITY construction, new roof, generous living space, a wonderful sunroom, finished lower level, built in cedar closet and plenty of storage make this custom built home a must see! Call for your private showing today!...
Contact an agent
Home facts
- Year built:1971
- Subdivision & Development:Not in Development
- Listing ID #:783853
- Added:2 day(s) ago
- Updated:September 06, 2026 at 03:12 PM
Rooms and interior
- Bedrooms:3
- Total bathrooms:2
- Full bathrooms:2
- Rooms Total:9
- Dining Description:Dining Area, Separate Formal Dining Room
- Kitchen Description:Dishwasher, Refrigerator
- Basement:Yes
- Basement Description:Concrete, Partially Finished
- Living area:2,150 sq. ft.
Heating and cooling
- Cooling:Ceiling Fans, Wall Units
- Heating:Oil
Structure and exterior
- Roof:Asphalt, Fiberglass
- Year built:1971
- Building area:2,150 sq. ft.
- Lot area:1 Acres
- Architectural Style:Ranch
- Construction Materials:Brick, Vinyl Siding, Wood Siding
- Foundation Description:Basement
- Levels:1 Story
Schools
- High school:Tamaqua High School
- Middle school:Tamaqua Middle School
- Elementary school:West Penn Elementary
Utilities
- Water:Well
- Sewer:Septic Tank
Finances and disclosures
- Price:$319,900
- Price per sq. ft.:$148.79
- Tax amount:$3,762
Features and amenities
- Appliances:Dishwasher, Electric Water Heater, Refrigerator, Washer
- Laundry features:Washer
Parking
- Parking description:Driveway, Garage, Garage Door Opener
- Garage:Yes
- Garage spaces:2
New listings near 59 School Drive
- New
 $144,500Active-- beds -- baths
29.5 Acres Along Orchard Road, Ringgold, PA 15770
MLS# 1773138Listed by: BERKSHIRE HATHAWAY THE PREFERRED REALTY
- New
 $99,900Active3 beds 2 baths1,568 sq. ft.
255 Angel Drive, West Penn Twp, PA 17960
MLS# 783598Listed by: RE/MAX OF READING - New
 $89,900Active3 beds 2 baths1,344 sq. ft.
212 Hope Drive, West Penn Twp, PA 17960
MLS# 783522Listed by: RE/MAX OF READING - New
 $54,900Active3 beds 1 baths1,064 sq. ft.
224 Hope Dr, NEW RINGGOLD, PA 17960
MLS# PASK2029214Listed by: CENTURY 21 RYON REAL ESTATE 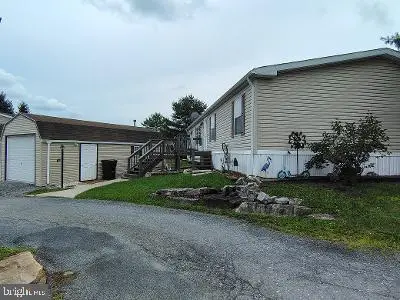 $105,000Active3 beds 2 baths1,708 sq. ft.
2-a A Genesis Blvd, NEW RINGGOLD, PA 17960
MLS# PASK2028984Listed by: BHHS HOMESALE REALTY - SCHUYLKILL HAVEN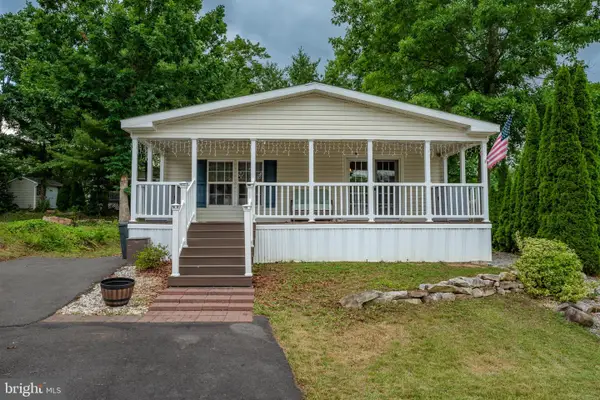 $99,900Pending3 beds 2 baths1,200 sq. ft.
211 Hope Dr, NEW RINGGOLD, PA 17960
MLS# PASK2028540Listed by: DEAN R. ARNER REAL ESTATE COMPANY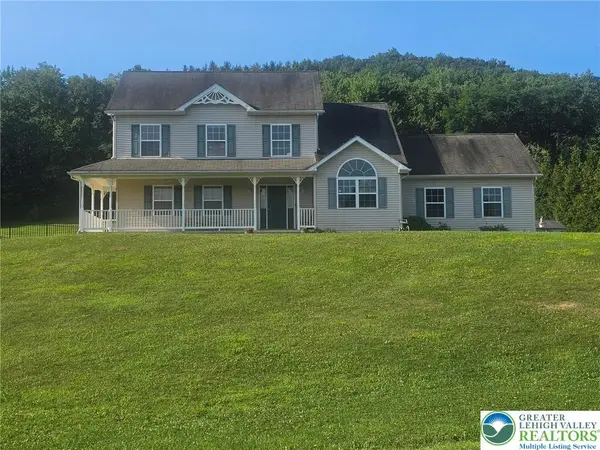 $475,000Active3 beds 3 baths2,472 sq. ft.
46 Mill Drive, West Penn Twp, PA 18252
MLS# 782371Listed by: EXP REALTY LLC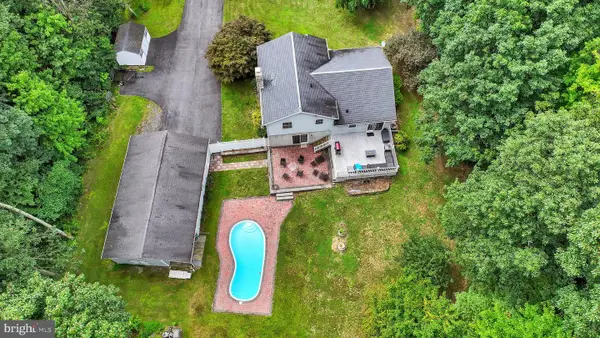 $420,000Active2 beds 1 baths1,800 sq. ft.
696 Pine Hill Rd, ANDREAS, PA 18211
MLS# PASK2028878Listed by: SAUNDERS REAL ESTATE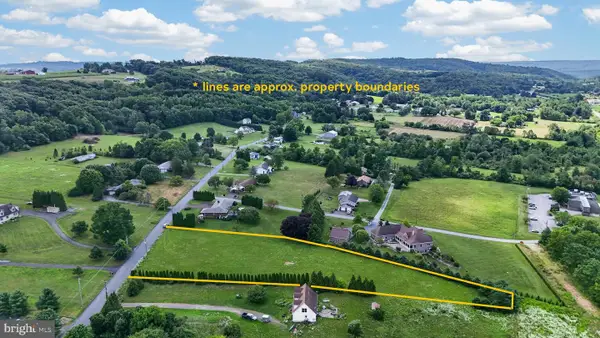 $84,900Pending1.76 Acres
Mill Dr, TAMAQUA, PA 18252
MLS# PASK2028862Listed by: CENTURY 21 RYON REAL ESTATE


Protect your home and budget from life's surprises with an Assurant Home Warranty, backed by a partner that supports you through every step of homeownership. Explore Plans.
© 2023 - 2026 ERA Franchise Systems LLC. All rights reserved. ERA Franchise Systems LLC fully supports the principles of the Fair Housing Act and the Equal Opportunity Act. ERA, ERA Real Estate powered, and their respective logos are registered service marks of ERA Franchise Systems LLC. Each office is independently owned and operated.