
222 Luzerne Avenue, West Pittston, PA 18643
Local realty services provided by:ERA One Source Realty
222 Luzerne Avenue,West Pittston, PA 18643
$409,000
- 7 Beds
- 3 Baths
- 3,344 sq. ft.
- Single family
- Active
Listed by: rebecca o'brien
Office: cobblestone real estate llc.
MLS#:SC263436
Source:PA_GSBR
Price summary
- Price:$409,000
- Price per sq. ft.:$122.31
About this home
Step into the timeless elegance of this spacious Victorian-style single-family home located in the heart of West Pittston which is currently configured into 3 separated, living spaces. Rich in character and historic charm, this home showcases beautiful original natural woodwork, hardwood floors, soaring ceilings, and generously sized rooms filled with natural light. The interior is currently arranged with three separate living areas, offering exceptional flexibility for a variety of living arrangements. The home also features three kitchens and three bathrooms, providing abundant space and versatility. Conveniently located near shopping, dining, parks, and major roadways, this unique property presents an outstanding opportunity for buyers seeking a home with classic architectural details and adaptable living space. Buyers are encouraged to verify any intended use with the applicable municipality. There are two electric meters currently and one gas meter as well as one water meter. Many upgrades including a third kitchen and new bathroom...
Contact an agent
Home facts
- Year built:1856
- Listing ID #:SC263436
- Added:1 day(s) ago
- Updated:July 17, 2026 at 05:56 PM
Rooms and interior
- Bedrooms:7
- Total bathrooms:3
- Full bathrooms:3
- Rooms Total:15
- Flooring:Carpet, Tile, Wood
- Kitchen Description:Dishwasher, Gas Cooktop, Oven
- Basement:Yes
- Basement Description:Unfinished
- Living area:3,344 sq. ft.
Heating and cooling
- Cooling:Ductless
- Heating:Electric, Natural Gas
Structure and exterior
- Roof:Composition, Shingle
- Year built:1856
- Building area:3,344 sq. ft.
- Lot area:0.21 Acres
- Lot Features:Few Trees, Level, Rectangular Lot
- Architectural Style:Traditional, Victorian
- Construction Materials:Wood Siding
- Exterior Features:Enclosed, Front Porch, Private Yard, Wrap Around
- Foundation Description:Concrete Perimeter, Stone
Utilities
- Water:Public, Water Connected
- Sewer:Public Sewer
Finances and disclosures
- Price:$409,000
- Price per sq. ft.:$122.31
- Tax amount:$6,549 (2025)
Features and amenities
- Appliances:Dishwasher, Gas Cooktop, Washer/Dryer, Water Heater
- Laundry features:Main Level, Washer, Washer/Dryer
Parking
- Total parking spaces:6
- Parking description:Driveway, Garage
- Garage:Yes
- Garage spaces:2
New listings near 222 Luzerne Avenue
- New
 $240,000Active-- beds -- baths3,488 sq. ft.
121 Warren Street, West Pittston, PA 18643
MLS# 26-3448Listed by: EXP REALTY PHILADELPHIA - Open Sat, 1:30 to 3:30pmNew
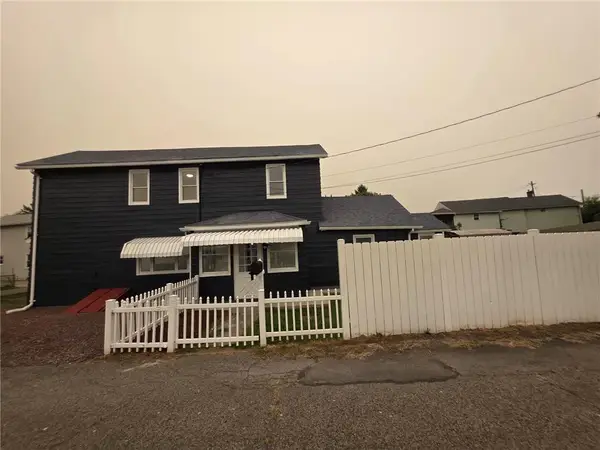 $229,999Active4 beds 2 baths1,456 sq. ft.
724 Kaufman Court, West Pittston, PA 18643
MLS# 780779Listed by: SIGNATURE LUX REALTY - New
 $259,950Active3 beds 2 baths1,276 sq. ft.
207 Delaware Avenue, West Pittston, PA 18643
MLS# 26-3413Listed by: REALTY NETWORK GROUP - New
 $575,000Active4 beds 3 baths4,268 sq. ft.
16 Montgomery Avenue, West Pittston, PA 18643
MLS# 26-3253Listed by: EXP REALTY- SCRANTON/WILKES-BARRE  $259,900Active3 beds 2 baths2,085 sq. ft.
206 Franklin Street, West Pittston, PA 18643
MLS# SC263202Listed by: REALTY NETWORK GROUP Listed by ERA$350,000Active3 beds 2 baths2,263 sq. ft.
212 Warren Street, West Pittston, PA 18643
MLS# 26-3174Listed by: ERA ONE SOURCE REALTY $399,000Active4 beds 3 baths3,055 sq. ft.
300 Exeter Avenue, West Pittston, PA 18643
MLS# SC262995Listed by: BERKSHIRE HATHAWAY HOME SERVICES PREFERRED PROPERTIES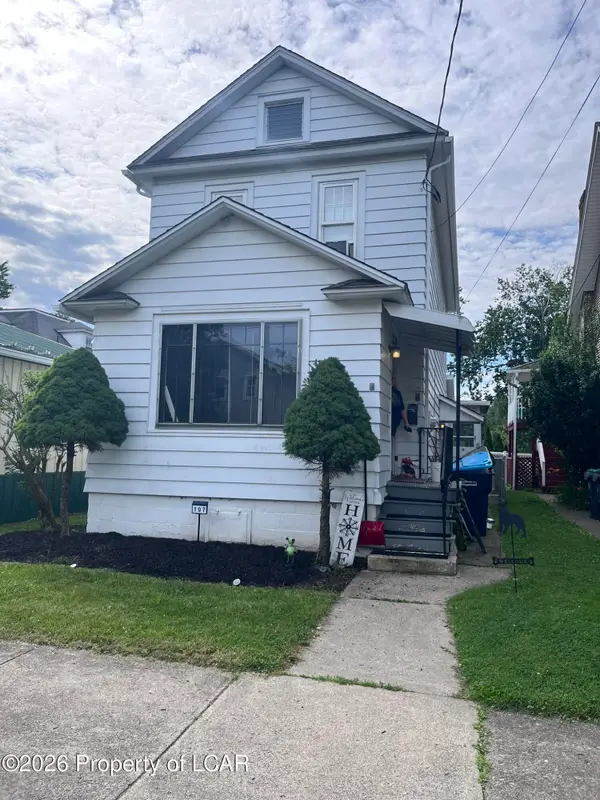 $259,900Active3 beds 2 baths1,410 sq. ft.
107 Washington Street, West Pittston, PA 18643
MLS# 26-2811Listed by: CENTURY 21 SIGNATURE PROPERTIES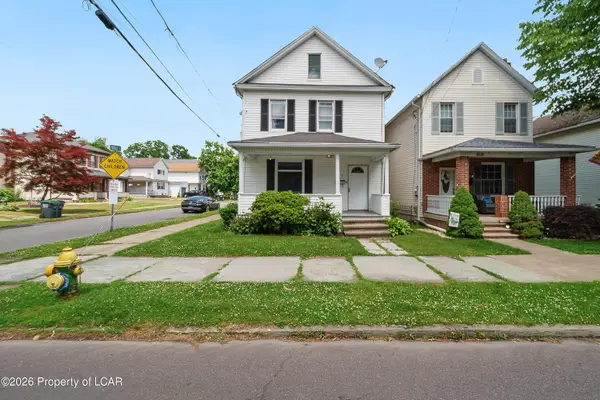 $259,900Active3 beds 2 baths1,920 sq. ft.
510 Montgomery Avenue, West Pittston, PA 18643
MLS# 26-2781Listed by: JONATHAN J. NELSON REAL ESTATE


Protect your home and budget from life's surprises with an Assurant Home Warranty, backed by a partner that supports you through every step of homeownership. Explore Plans.
© 2023 - 2026 ERA Franchise Systems LLC. All rights reserved. ERA Franchise Systems LLC fully supports the principles of the Fair Housing Act and the Equal Opportunity Act. ERA, ERA Real Estate powered, and their respective logos are registered service marks of ERA Franchise Systems LLC. Each office is independently owned and operated.