
308 Warren Street, West Pittston, PA 18643
Local realty services provided by:ERA Brady Associates
Listed by: benjamin lawson
Office: sherlock homes and properties
MLS#:SC264433
Source:PA_GSBR
Price summary
- Price:$325,000
- Price per sq. ft.:$209.14
About this home
Step inside this beautifully remodeled 3-bedroom, 1.5-bath home where modern updates blend seamlessly with classic character. Thoughtful renovations throughout have given the home a fresh new feel while preserving many of the details that make it special, including beautiful original mouldings and charming bay windows.The brand-new kitchen features solid-surface countertops, updated cabinetry, and a clean, modern design perfect for everyday living and entertaining. Outside, enjoy a fenced-in, beautifully landscaped yard offering a private space to relax, garden, or entertain. A one-car detached garage provides additional parking and storage.One of the home's standout features is the large covered front porch--the perfect spot to enjoy your morning coffee or unwind at the end of the day.Move-in ready with plenty of character, this West Pittston home offers the best of old-world charm and modern convenience!
Contact an agent
Home facts
- Year built:1885
- Listing ID #:SC264433
- Added:1 day(s) ago
- Updated:September 06, 2026 at 11:05 PM
Rooms and interior
- Bedrooms:3
- Total bathrooms:2
- Full bathrooms:1
- Half bathrooms:1
- Rooms Total:7
- Flooring:Carpet, Luxury Vinyl
- Kitchen Description:Dishwasher, Electric Range, Microwave, Refrigerator
- Basement:Yes
- Basement Description:Unfinished
- Living area:1,554 sq. ft.
Heating and cooling
- Cooling:Ductless
- Heating:Baseboard, Natural Gas
Structure and exterior
- Roof:Asphalt, Shingle
- Year built:1885
- Building area:1,554 sq. ft.
- Lot area:0.1 Acres
- Lot Features:Corner Lot, Landscaped
- Architectural Style:Traditional
- Construction Materials:Asbestos
- Exterior Features:Covered, Front Porch
- Foundation Description:Block
Utilities
- Water:Public, Water Connected
- Sewer:Public Sewer, Sewer Connected
Finances and disclosures
- Price:$325,000
- Price per sq. ft.:$209.14
- Tax amount:$3,002 (2026)
Features and amenities
- Appliances:Dishwasher, Electric Range, Microwave, Refrigerator
- Laundry features:Main Level
- Amenities:Attic Storage
Parking
- Parking description:Detached, Garage, On Street
- Garage:Yes
- Garage spaces:1
New listings near 308 Warren Street
 $189,500Active4 beds 3 baths1,798 sq. ft.
932 4th Street, West Pittston, PA 18643
MLS# 26-4320Listed by: CLASSIC PROPERTIES CLARKS SUMMIT $269,999Active3 beds 2 baths1,949 sq. ft.
117 Maple Street, West Pittston, PA 18643
MLS# 26-4273Listed by: WYOMING VALLEY REAL ESTATE $550,000Active7 beds 3 baths5,437 sq. ft.
107 York Ave, WEST PITTSTON, PA 18643
MLS# PALU2003258Listed by: HAWKINS REAL ESTATE COMPANY- Open Sun, 12 to 1:30pm
 $350,000Active4 beds 2 baths2,487 sq. ft.
341 Exeter Avenue, West Pittston, PA 18643
MLS# 26-4070Listed by: LEWITH & FREEMAN, SHAVERTOWN 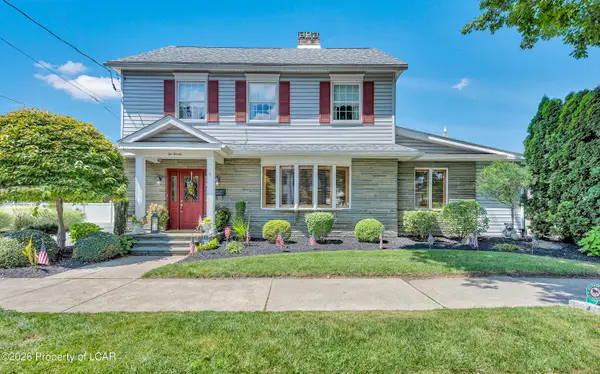 $449,000Active4 beds 3 baths3,111 sq. ft.
220 Linden Street, West Pittston, PA 18643
MLS# 26-4010Listed by: LEWITH & FREEMAN, SHAVERTOWN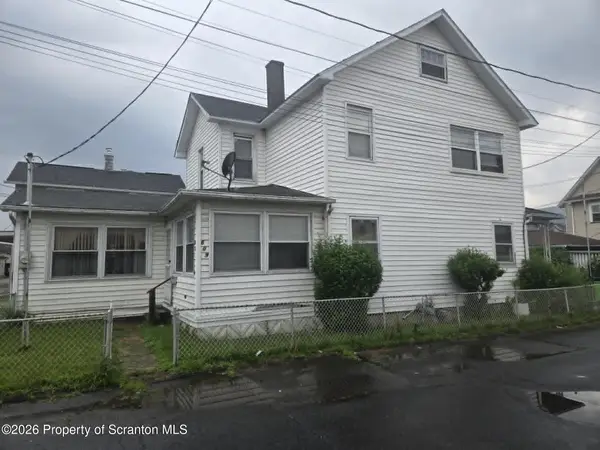 $199,000Active8 beds 3 baths2,099 sq. ft.
609-611 Jenkins Street, West Pittston, PA 18643
MLS# SC263774Listed by: BUTTON REAL ESTATE LLC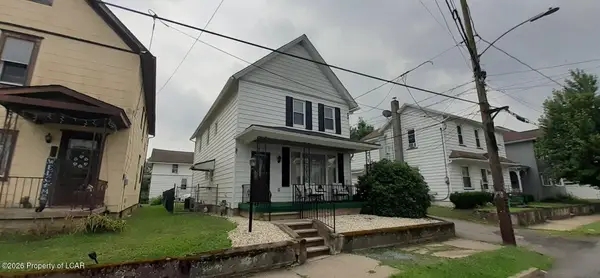 $244,900Active3 beds 2 baths1,610 sq. ft.
17 Washington Street, West Pittston, PA 18643
MLS# 26-3750Listed by: CLASSIC PROPERTIES KINGSTON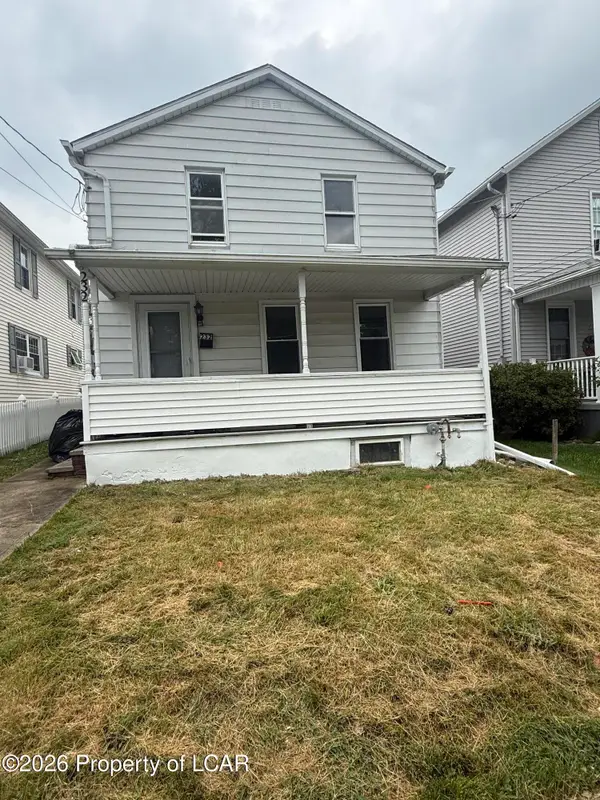 $184,000Active4 beds 1 baths1,475 sq. ft.
232 Damon Street, West Pittston, PA 18643
MLS# 26-3718Listed by: KELLER WILLIAMS REAL ESTATE, KINGSTON $259,950Active3 beds 2 baths1,276 sq. ft.
207 Delaware Avenue, West Pittston, PA 18643
MLS# 26-3413Listed by: REALTY NETWORK GROUP


Protect your home and budget from life's surprises with an Assurant Home Warranty, backed by a partner that supports you through every step of homeownership. Explore Plans.
© 2023 - 2026 ERA Franchise Systems LLC. All rights reserved. ERA Franchise Systems LLC fully supports the principles of the Fair Housing Act and the Equal Opportunity Act. ERA, ERA Real Estate powered, and their respective logos are registered service marks of ERA Franchise Systems LLC. Each office is independently owned and operated.