
667 Culver Hill Road, West Pittston, PA 18643
Local realty services provided by:ERA Brady Associates
667 Culver Hill Road,West Pittston, PA 18643
$879,000
- 5 Beds
- 4 Baths
- 4,721 sq. ft.
- Single family
- Active
Listed by: darlene m dalessandro
Office: next door real estate llc.
MLS#:SC264912
Source:PA_GSBR
Price summary
- Price:$879,000
- Price per sq. ft.:$186.19
About this home
Offered for the first time, this absolutely stunning five-bedroom home features 4,721 square feet of beautifully maintained living space on 10 peaceful acres in the Dallas School District. Large windows throughout the home fill the rooms with abundant natural light while showcasing the gorgeous panoramic views. With plenty of room for entertaining and hosting large family gatherings, this home is equally suited for comfortable everyday living and special occasions. Features include two fireplaces--one wood-burning and one propane--a convenient main-floor laundry, and a finished lower level with an additional bedroom and generous flexible living space. Outdoors, relax or entertain on the beautiful covered deck and balcony while taking in the serene surroundings. A large two-car garage completes this exceptional property. Schedule your private showing today--this one will not last long!
Contact an agent
Home facts
- Year built:1997
- Listing ID #:SC264912
- Added:18 day(s) ago
- Updated:October 20, 2026 at 10:48 AM
Rooms and interior
- Bedrooms:5
- Total bathrooms:4
- Full bathrooms:3
- Half bathrooms:1
- Rooms Total:11
- Flooring:Carpet, Ceramic Tile, Hardwood, Tile
- Kitchen Description:Dishwasher, Double Oven, Electric Cooktop, Refrigerator
- Basement:Yes
- Basement Description:Bath/Stubbed, Daylight, Finished, Heated, Partially Finished, Walk-Out Access
- Living area:4,721 sq. ft.
Heating and cooling
- Cooling:Central Air
- Heating:Electric, Forced Air, Oil, Propane, Radiant Floor
- Central air:Yes
Structure and exterior
- Roof:Shingle
- Year built:1997
- Building area:4,721 sq. ft.
- Lot area:10 Acres
- Lot Features:Few Trees, Private
- Architectural Style:Traditional
- Construction Materials:Block, Stucco
- Exterior Features:Balcony, Covered, Deck, Patio, Private Yard
- Foundation Description:Block
Utilities
- Water:Well
- Sewer:Septic Tank
Finances and disclosures
- Price:$879,000
- Price per sq. ft.:$186.19
- Tax amount:$13,718 (2026)
Features and amenities
- Appliances:Dishwasher, Electric Cooktop, Refrigerator
- Laundry features:Main Level
- Amenities:Ceiling Fan(s), Eat-in Kitchen, Entrance Foyer, Kitchen Island
Parking
- Parking description:Asphalt, Garage, Paved
- Garage:Yes
- Garage spaces:2
New listings near 667 Culver Hill Road
- New
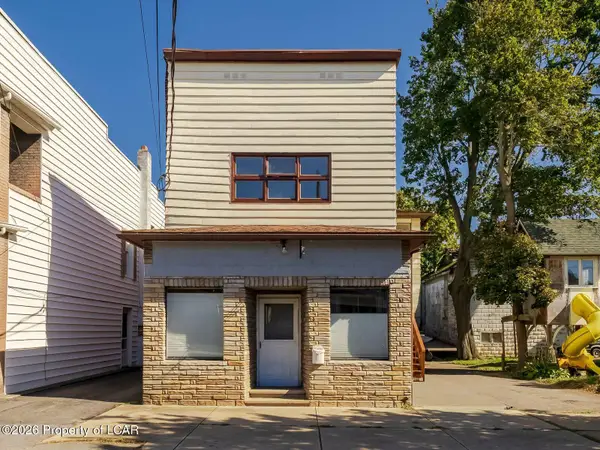 $259,000Active-- beds -- baths2,224 sq. ft.
408 Luzerne Avenue, West Pittston, PA 18643
MLS# 26-5403Listed by: LEWITH & FREEMAN, SHAVERTOWN 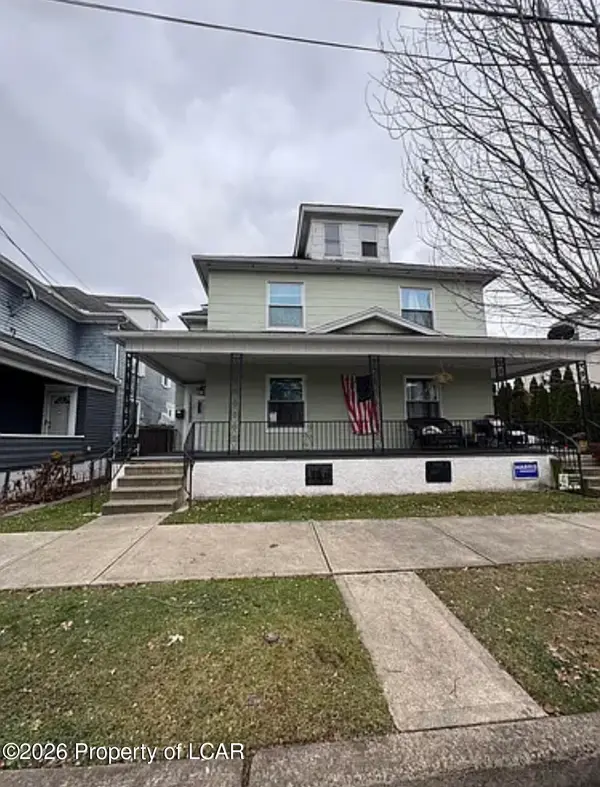 $280,000Active-- beds -- baths2,576 sq. ft.
609 4th Street, West Pittston, PA 18643
MLS# 26-5144Listed by: FUENTES REAL ESTATE GROUP, LLC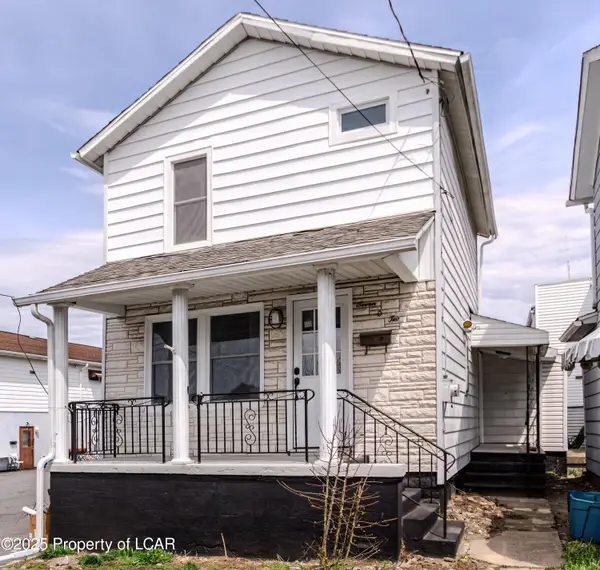 $175,000Active3 beds 2 baths1,200 sq. ft.
702 Jenkins Street, West Pittston, PA 18643
MLS# 26-5141Listed by: EXP REALTY- SCRANTON/WILKES-BARRE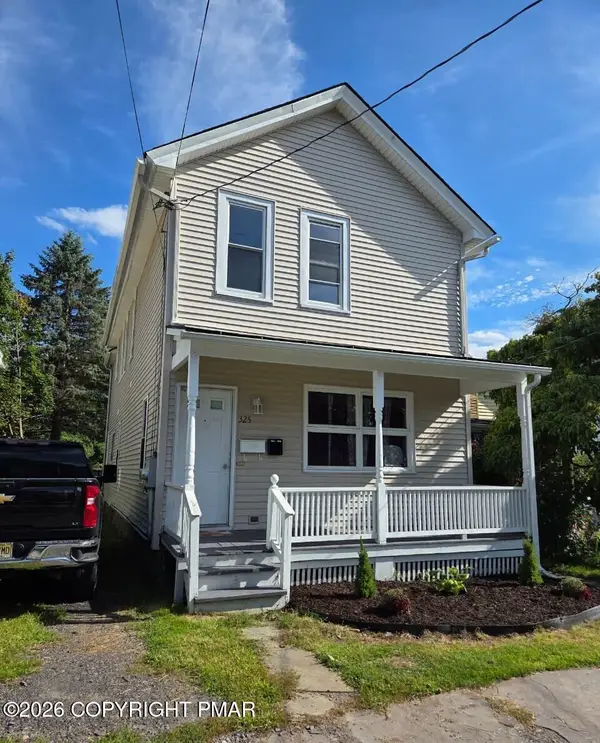 $229,000Pending-- beds -- baths1,692 sq. ft.
325 Washington Street, West Pittston, PA 18643
MLS# PM-145239Listed by: THE COLLECTIVE REAL ESTATE AGENCY- Open Sat, 11am to 1pm
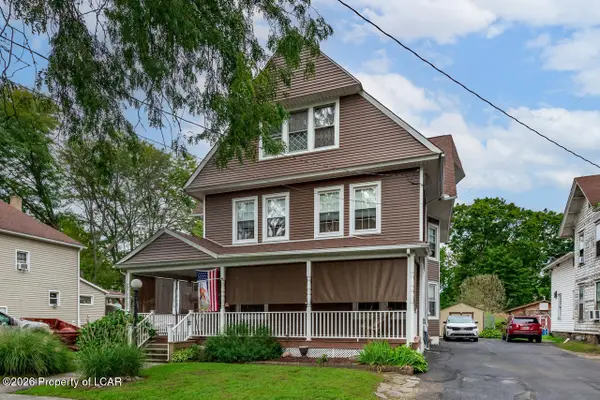 $499,900Active4 beds 2 baths3,712 sq. ft.
16 Montgomery Avenue, West Pittston, PA 18643
MLS# 26-5055Listed by: LEWITH & FREEMAN, SHAVERTOWN 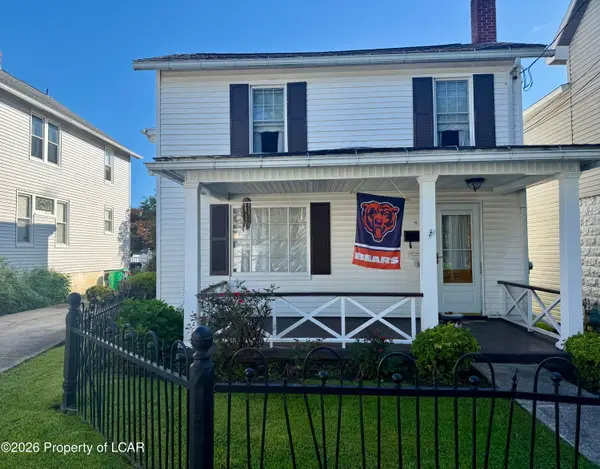 $238,000Active4 beds 2 baths1,972 sq. ft.
6 Nassau Street, West Pittston, PA 18643
MLS# 26-4647Listed by: GERALD L. BUSCH REAL ESTATE, INC. $325,000Active3 beds 2 baths1,554 sq. ft.
308 Warren Street, West Pittston, PA 18643
MLS# SC264433Listed by: SHERLOCK HOMES AND PROPERTIES $179,500Active4 beds 3 baths1,798 sq. ft.
932 4th Street, West Pittston, PA 18643
MLS# 26-4320Listed by: CLASSIC PROPERTIES CLARKS SUMMIT $550,000Active7 beds 3 baths5,437 sq. ft.
107 York Ave, WEST PITTSTON, PA 18643
MLS# PALU2003258Listed by: HAWKINS REAL ESTATE SERVICES


Protect your home and budget from life's surprises with an Assurant Home Warranty, backed by a partner that supports you through every step of homeownership. Explore Plans.
© 2023 - 2026 ERA Franchise Systems LLC. All rights reserved. ERA Franchise Systems LLC fully supports the principles of the Fair Housing Act and the Equal Opportunity Act. ERA, ERA Real Estate powered, and their respective logos are registered service marks of ERA Franchise Systems LLC. Each office is independently owned and operated.