
407 Pine St, West Reading, PA 19611
Local realty services provided by:ERA Martin Associates
407 Pine St,West Reading, PA 19611
$264,900
- 3 Beds
- 2 Baths
- 1,442 sq. ft.
- Townhouse
- Coming Soon
Listed by: samuel g padovani, matthew wolf
Office: re/max of reading
MLS#:PABK2080504
Source:BRIGHTMLS
Price summary
- Price:$264,900
- Price per sq. ft.:$183.7
About this home
Welcome to 407 Pine Street in the Wyomissing School District! This charming West Reading townhome offers 3 bedrooms and 1.5 baths, blending character, updates, and functional living space. Hardwood flooring runs throughout the home, and the updated kitchen features a tile backsplash, stainless steel appliances, and breakfast bar seating. On the second floor, you will find three bedrooms and an updated full bathroom. A walk-up attic can be accessed from the third bedroom. The partially finished lower level provides valuable additional living space, along with a convenient half bath, laundry area, and plenty of storage space. Outside, enjoy a private, fenced backyard that's perfect for outdoor entertainment, relaxing, or hosting gatherings. Off-street parking is another bonus, with a driveway conveniently located behind the home. This location is also hard to beat! Enjoy walking distance to many of West Reading's popular attractions, including the museum, park system, and many local restaurants and bars along Penn Avenue. Don't miss this opportunity to enjoy all that West Reading has to offer!...
Contact an agent
Home facts
- Year built:1923
- Subdivision & Development:NONE AVAILABLE
- Listing ID #:PABK2080504
- Updated:November 06, 2026 at 03:42 AM
Rooms and interior
- Bedrooms:3
- Total bathrooms:2
- Full bathrooms:1
- Half bathrooms:1
- Rooms Total:8
- Flooring:Hardwood, Luxury Vinyl Plank
- Dining Description:Dining Area, Dining Room, Formal/Separate Dining Room
- Kitchen Description:Breakfast Area, Built-Ins, Dishwasher, Kitchen - Island, Microwave, Oven - Single, Oven/Range - Electric, Pantry, Refrigerator, Stainless Steel Appliances, Water Heater
- Basement:Yes
- Basement Description:Connecting Stairway, Improved, Interior Access, Outside Entrance, Partially Finished, Rear Entrance, Shelving, Walkout Stairs, Windows
- Living area:1,442 sq. ft.
Heating and cooling
- Cooling:Central A/C
- Heating:Forced Air, Natural Gas
Structure and exterior
- Roof:Pitched, Shingle
- Year built:1923
- Building area:1,442 sq. ft.
- Lot area:0.05 Acres
- Lot Features:Front Yard, Level, Rear Yard, Suburban
- Architectural Style:Traditional
- Construction Materials:Brick, Vinyl Siding
- Exterior Features:Enclosed, Exterior Lighting, Patio(s), Porch(es), Secure Storage, Sidewalks, Street Lights
- Foundation Description:Brick/Mortar, Stone
- Levels:2 Stories
Utilities
- Water:Public
- Sewer:Public Sewer
Finances and disclosures
- Price:$264,900
- Price per sq. ft.:$183.7
- Tax amount:$4,263 (2026)
Features and amenities
- Laundry features:Dryer, Has Laundry, Laundry, Washer
- Amenities:Attic, Built-Ins, Cable TV Available, Ceiling Fan(s), Chair Railings, Window Treatments
Parking
- Parking description:Concrete Driveway, Off Street, On Street
New listings near 407 Pine St
- New
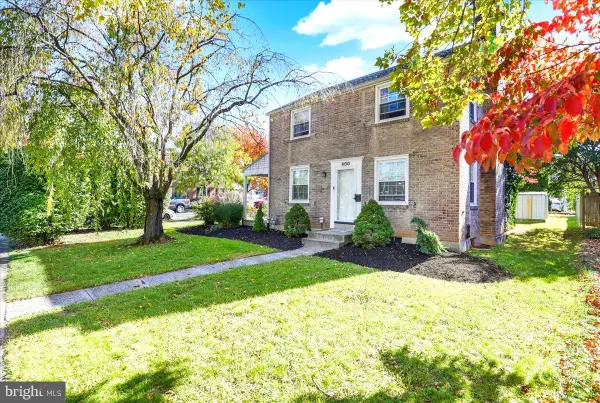 $324,900Active3 beds 1 baths1,680 sq. ft.
400 Spruce St, WEST READING, PA 19611
MLS# PABK2080226Listed by: RE/MAX OF READING 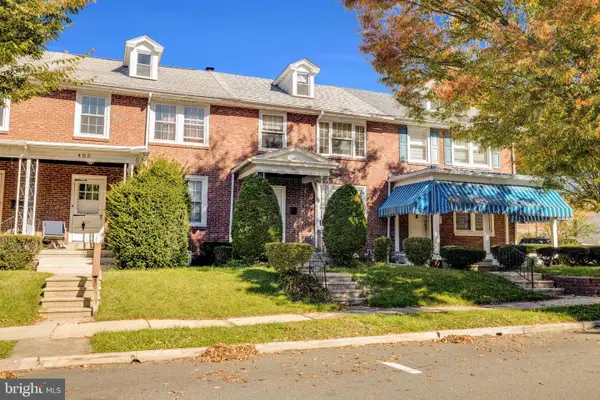 $199,900Active3 beds 2 baths1,120 sq. ft.
403 Pine St, WEST READING, PA 19611
MLS# PABK2079910Listed by: CENTURY 21 GOLD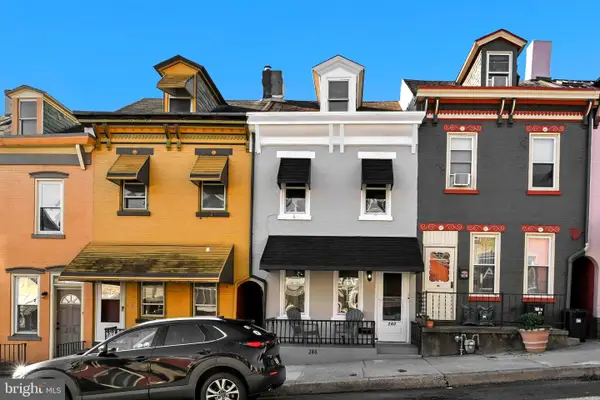 $274,900Active4 beds 2 baths1,620 sq. ft.
240 Chestnut St, WEST READING, PA 19611
MLS# PABK2079856Listed by: SAUNDERS REAL ESTATE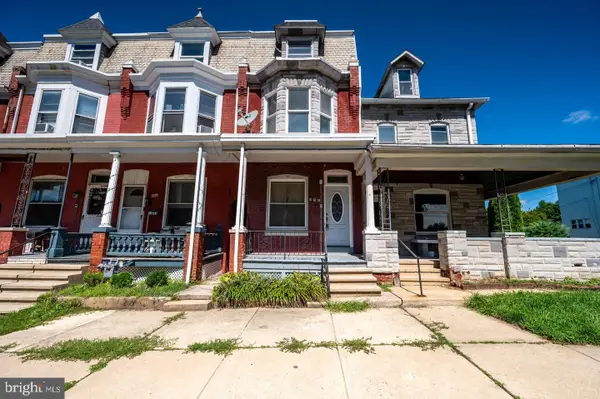 $224,900Pending4 beds 1 baths1,367 sq. ft.
531 Chestnut St, WEST READING, PA 19611
MLS# PABK2079498Listed by: DARYL TILLMAN REALTY GROUP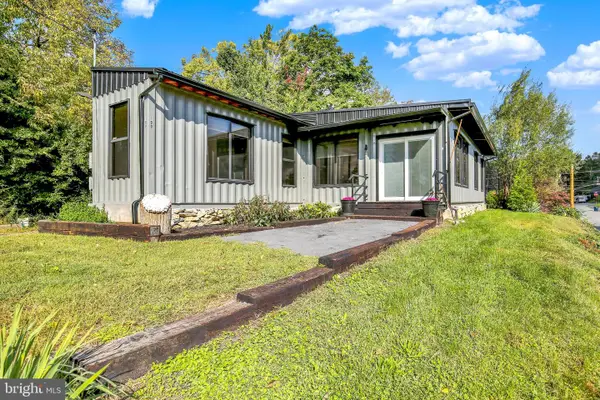 $199,900Pending2 beds 2 baths960 sq. ft.
100 Logan Ave, READING, PA 19609
MLS# PABK2079164Listed by: RE/MAX OF READING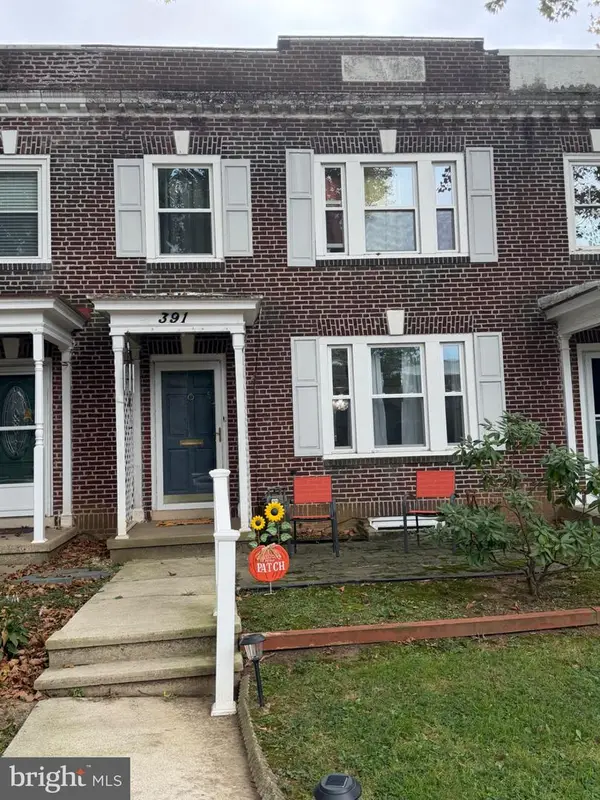 $249,900Pending3 beds 1 baths1,160 sq. ft.
391 Sunset Rd, WEST READING, PA 19611
MLS# PABK2078120Listed by: RE/MAX OF READING $239,990Pending4 beds 2 baths1,719 sq. ft.
522 Franklin St, WEST READING, PA 19611
MLS# PABK2075448Listed by: IRON VALLEY REAL ESTATE OF BERKS $289,900Pending5 beds 2 baths1,880 sq. ft.
427 Chestnut St, WEST READING, PA 19611
MLS# PABK2073882Listed by: IRON VALLEY REAL ESTATE OF BERKS $650,000Pending2 beds -- baths
617 Reading Av, WEST READING, PA 19611
MLS# PABK2073404Listed by: LEHIGH VALLEY JUST LISTED, LLC


Protect your home and budget from life's surprises with an Assurant Home Warranty, backed by a partner that supports you through every step of homeownership. Explore Plans.
© 2023 - 2026 ERA Franchise Systems LLC. All rights reserved. ERA Franchise Systems LLC fully supports the principles of the Fair Housing Act and the Equal Opportunity Act. ERA, ERA Real Estate powered, and their respective logos are registered service marks of ERA Franchise Systems LLC. Each office is independently owned and operated.