
4825 Rudd Road, West Springfield, PA 16443
Local realty services provided by:ERA Team VP Real Estate
4825 Rudd Road,West Springfield, PA 16443
$159,000
- 2 Beds
- 2 Baths
- 700 sq. ft.
- Single family
- Active
Upcoming open houses
- Sun, Aug 3001:00 pm - 03:00 pm
Listed by: jenn hills
Office: coldwell banker select - airport
MLS#:192838
Source:PA_GEBR
Price summary
- Price:$159,000
- Price per sq. ft.:$227.14
About this home
West Springfield Mobile Home Perfectly Situated On 2.34 Acres, With Current Owner Approval For Airbnb. Features An Applianced Eat-In Kitchen, Washer & Dryer, And Numerous Updates, Including A 2026 Storage Shed, 2025 Well Pump With Shut-Off Valve, And Winterized Underneath. Additional Updates Include A 2022 Front Deck, Walkway, Patio, Landscaping, And Living Room Flooring. Conveniently Located Near Lake Erie, Raccoon Park, Game Lands, White Turkey Restaurant, And Geneva-On-The-Lake.
Contact an agent
Home facts
- Year built:2017
- Listing ID #:192838
- Added:1 day(s) ago
- Updated:August 26, 2026 at 02:07 PM
Rooms and interior
- Bedrooms:2
- Total bathrooms:2
- Full bathrooms:2
- Rooms Total:7
- Flooring:Carpet, Vinyl
- Kitchen Description:Dishwasher, Gas Oven, Gas Range, Refrigerator
- Basement:Yes
- Living area:700 sq. ft.
Heating and cooling
- Heating:Electric, Forced Air
Structure and exterior
- Roof:Composition
- Year built:2017
- Building area:700 sq. ft.
- Lot area:2.36 Acres
- Lot Features:Landscaped, Level, Trees
- Architectural Style:Mobile Home
- Construction Materials:Vinyl Siding
- Exterior Features:Storage
Utilities
- Water:Well
- Sewer:Septic Tank
Finances and disclosures
- Price:$159,000
- Price per sq. ft.:$227.14
- Tax amount:$1,058 (2026)
Features and amenities
- Appliances:Dishwasher, Dryer, Gas Oven, Gas Range, Refrigerator, Washer
- Laundry features:Dryer, Washer
- Amenities:All Window Treatments, Ceiling Fans, Drapes
Parking
- Parking description:Storage
New listings near 4825 Rudd Road
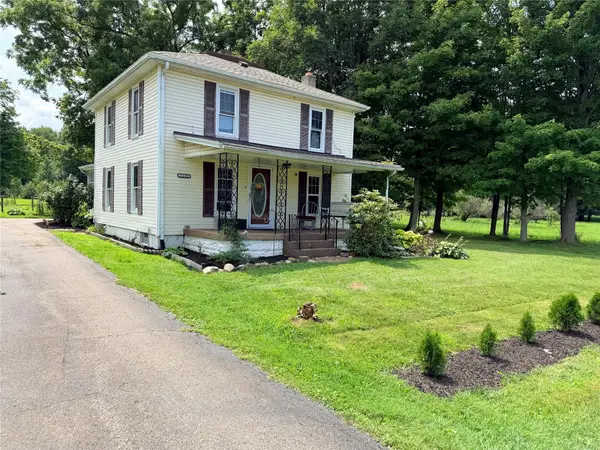 $319,900Active3 beds 2 baths1,152 sq. ft.
13695 Sanford Road, Springfield, PA 16443
MLS# 192549Listed by: COLDWELL BANKER SELECT - EDINBORO $149,900Active5 beds 2 baths1,932 sq. ft.
14592 W Ridge Road, West Springfield, PA 16443
MLS# 192074Listed by: UPTOWN REALTY, LLC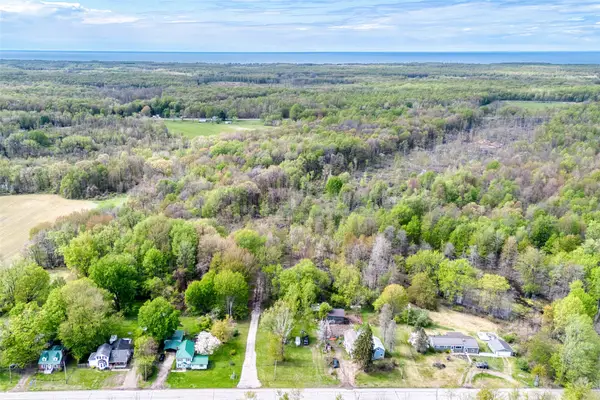 $119,900Active10.4 Acres
0 Springfield Road, West Springfield, PA 16443
MLS# 190764Listed by: AGRESTI REAL ESTATE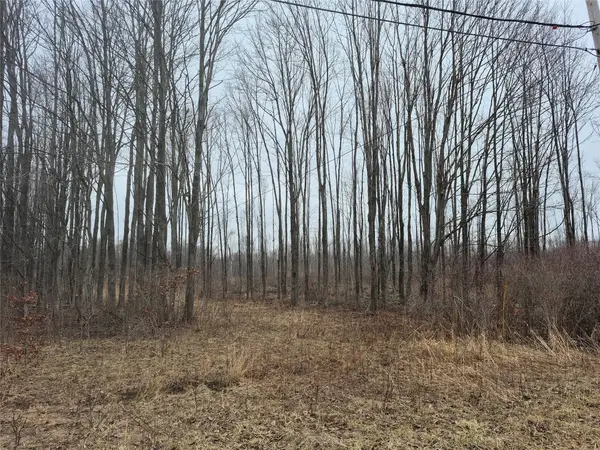 $319,900Active99.62 Acres
0 Griffey Road, West Springfield, PA 16443
MLS# 189921Listed by: PENNINGTON LINES REAL ESTATE


Protect your home and budget from life's surprises with an Assurant Home Warranty, backed by a partner that supports you through every step of homeownership. Explore Plans.
© 2023 - 2026 ERA Franchise Systems LLC. All rights reserved. ERA Franchise Systems LLC fully supports the principles of the Fair Housing Act and the Equal Opportunity Act. ERA, ERA Real Estate powered, and their respective logos are registered service marks of ERA Franchise Systems LLC. Each office is independently owned and operated.