
6834 Mckee Road, Girard, PA 16417
Local realty services provided by:ERA Team VP Real Estate
6834 Mckee Road,Girard, PA 16417
$435,000
- 4 Beds
- 3 Baths
- 2,250 sq. ft.
- Single family
- Active
Listed by: heather switala
Office: agresti real estate
MLS#:193039
Source:PA_GEBR
Price summary
- Price:$435,000
- Price per sq. ft.:$193.33
About this home
Rare 17+ acre estate with a 2,250 sq ft all-brick ranch showcasing quality craftsmanship rarely seen today. The formal living room features plaster coated ceilings, a wet bar with built-ins, and a stone fireplace wall with a wood burner insert. The formal dining room offers custom cherry built-ins and a crystal chandelier. The updated kitchen includes new appliances and Corian countertops. Additional updates include central air, a whole-house exhaust fan, whole-house water filtration, and a 50-gallon water heater. Enjoy breathtaking pond views from the living room's picture windows or the covered side porch. The finished lower level, anchored by a brick fireplace, once featured a second kitchen — ideal for an in-law suite or multi-generational living. A 30x50 outbuilding adds space for storage, equipment, or hobbies. With 4 bedrooms, 3 baths, and unmatched quality throughout, this is a rare opportunity to own true craftsmanship on a private, acreage setting
Contact an agent
Home facts
- Year built:1976
- Listing ID #:193039
- Added:1 day(s) ago
- Updated:September 03, 2026 at 02:11 PM
Rooms and interior
- Bedrooms:4
- Total bathrooms:3
- Full bathrooms:3
- Rooms Total:13
- Flooring:Carpet, Vinyl
- Kitchen Description:Dishwasher, Exhaust Fan, Gas Oven, Gas Range, Refrigerator
- Basement:Yes
- Basement Description:Finished, Full
- Living area:2,250 sq. ft.
Heating and cooling
- Cooling:Central Air
- Heating:Hot Water, Propane
- Central air:Yes
Structure and exterior
- Roof:Metal
- Year built:1976
- Building area:2,250 sq. ft.
- Lot area:17.4 Acres
- Lot Features:Rolling Slope, Views
- Architectural Style:One Story
- Construction Materials:Brick
- Exterior Features:Porch
- Levels:1 Story
Utilities
- Water:Well
- Sewer:Septic Tank
Finances and disclosures
- Price:$435,000
- Price per sq. ft.:$193.33
- Tax amount:$3,124 (2026)
Features and amenities
- Appliances:Dishwasher, Dryer, Exhaust Fan, Gas Oven, Gas Range, Refrigerator, Washer
- Laundry features:Dryer, Washer
Parking
- Parking description:Built In
- Garage:Yes
- Garage spaces:2
New listings near 6834 Mckee Road
- New
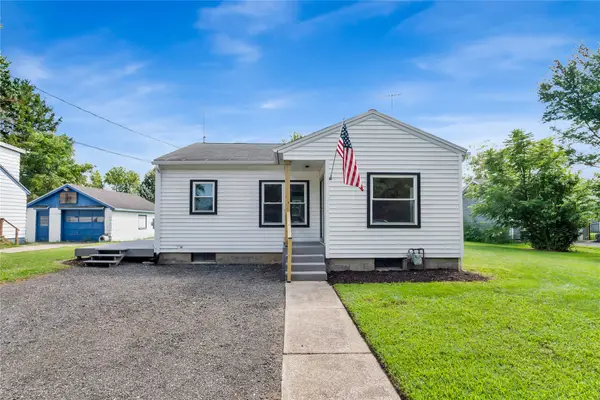 $162,900Active2 beds 1 baths852 sq. ft.
405 Barker Street, Girard, PA 16417
MLS# 192925Listed by: EXP REALTY - ERIE 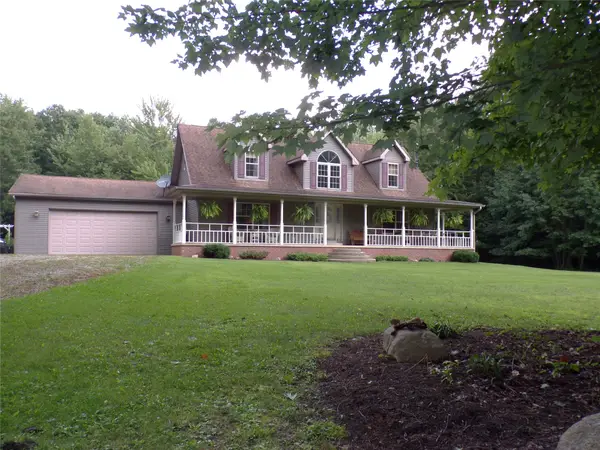 $449,900Pending3 beds 3 baths2,184 sq. ft.
11260 Neiger Road, Girard, PA 16417
MLS# 192841Listed by: PENNINGTON LINES RE GIRARD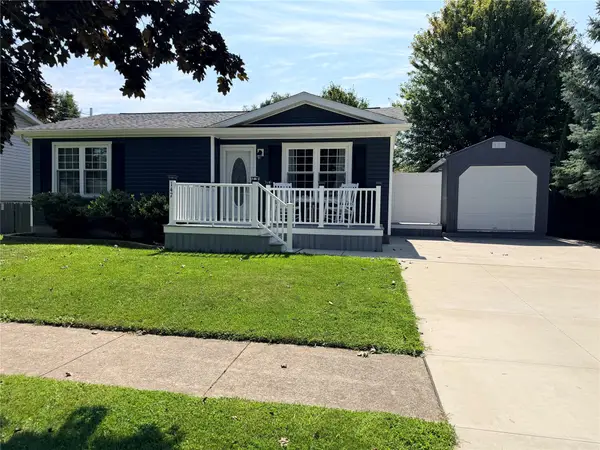 $225,000Pending3 beds 1 baths905 sq. ft.
147 Hemlock Drive, Girard, PA 16417
MLS# 192798Listed by: COLDWELL BANKER SELECT - EDINBORO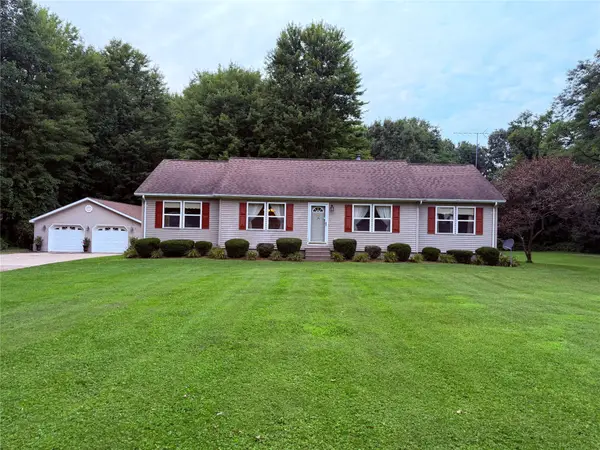 $329,900Pending3 beds 2 baths1,600 sq. ft.
11640 Ridge Road, Girard, PA 16417
MLS# 192675Listed by: COLDWELL BANKER SELECT - EDINBORO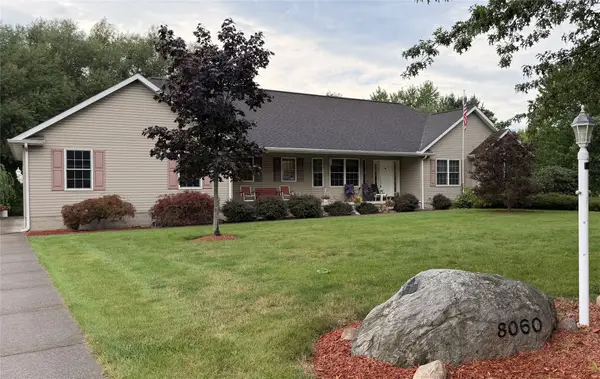 $434,500Pending4 beds 4 baths3,014 sq. ft.
8060 Toski Drive, Girard, PA 16417
MLS# 192485Listed by: KW FLAGSHIP REALTY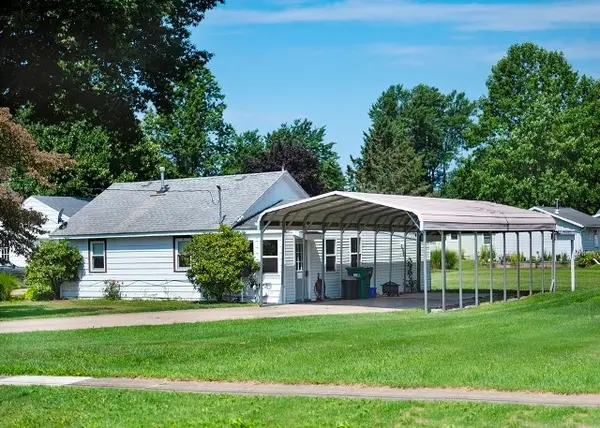 $139,900Active2 beds 1 baths936 sq. ft.
236 Hathaway Street, Girard, PA 16417
MLS# 192508Listed by: COLDWELL BANKER SELECT - AIRPORT $125,000Active7.07 Acres
10371-10389 Peach Street, Girard, PA 16417
MLS# 192532Listed by: HOWARD HANNA ERIE AIRPORT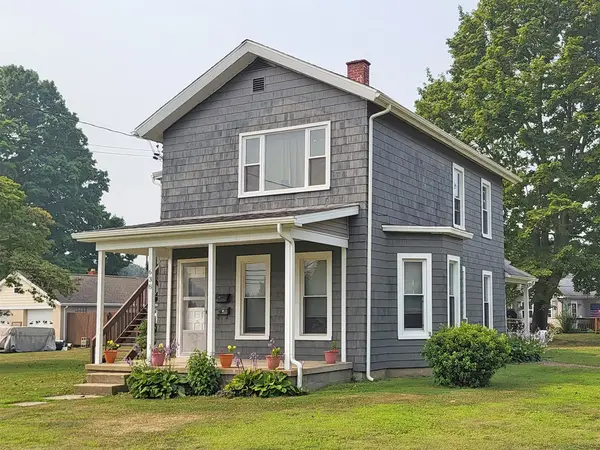 $145,000Pending3 beds 2 baths1,929 sq. ft.
638 Olin Avenue, Girard, PA 16417
MLS# 192108Listed by: SBRE - SHERRY BAUER REAL ESTATE SERVICES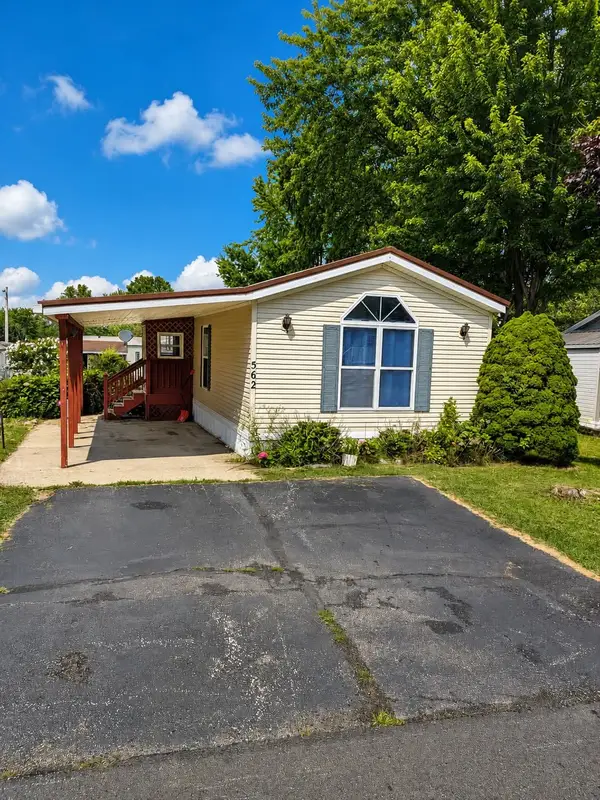 $59,900Pending3 beds 2 baths1,216 sq. ft.
562 Shadybrook Circle W, Girard, PA 16417
MLS# 192323Listed by: PENNINGTON LINES REAL ESTATE


Protect your home and budget from life's surprises with an Assurant Home Warranty, backed by a partner that supports you through every step of homeownership. Explore Plans.
© 2023 - 2026 ERA Franchise Systems LLC. All rights reserved. ERA Franchise Systems LLC fully supports the principles of the Fair Housing Act and the Equal Opportunity Act. ERA, ERA Real Estate powered, and their respective logos are registered service marks of ERA Franchise Systems LLC. Each office is independently owned and operated.