
10071 Old Perry, Wexford, PA 15090
Local realty services provided by:ERA Johnson Real Estate, Inc.
10071 Old Perry,Wexford, PA 15090
$489,900
- 3 Beds
- 3 Baths
- - sq. ft.
- Townhouse
- Sold
Listed by: linda honeywill
Office: berkshire hathaway the preferred realty
MLS#:1764036
Source:PA_WPN
Sorry, we are unable to map this address
Price summary
- Price:$489,900
About this home
Welcome home to 10071 Old Perry Highway, where quality craftsmanship by Pohl Construction meets the convenience of low-maintenance, brand-new living in the heart of McCandless Township and the highly acclaimed North Allegheny School District. Ready for immediate occupancy, this custom-built residence offers a thoughtfully designed floor plan that perfectly blends style, comfort, and functionality.
The bright, open main level is ideal for everyday living and effortless entertaining, featuring warm wood-look luxury vinyl plank flooring, crisp white cabinetry, gleaming Quartz countertops, stainless steel appliances, and an abundance of natural light. A spacious family room opens seamlessly to the generous dining area, while the oversized powder room adds an extra touch of convenience for guests.
Upstairs, the private owner's retreat offers a relaxing escape with a spa-inspired bath featuring designer tile flooring, Quartz countertops, and an exceptionally large walk-in closet. Two additional spacious bedrooms, a beautifully appointed full bath, and the convenience of second-floor laundry complete the upper level.
The attached garage provides direct access to a substantial lower level already plumbed for a future full bath, creating outstanding potential for a finished game room, home office, fitness studio, guest suite, or additional living space. A walkout to the lower-level patio expands your outdoor enjoyment and adds even greater flexibility to the home.
Brand-new custom construction with immediate occupancy is a rare opportunity in today's market. Ideally located just minutes from shopping, restaurants, parks, and major commuter routes, this beautiful townhome delivers exceptional quality, modern finishes, and carefree living in one of the North Hills' most desirable locations....
Contact an agent
Home facts
- Year built:2026
- Listing ID #:1764036
- Added:56 day(s) ago
- Updated:September 07, 2026 at 07:27 AM
Rooms and interior
- Bedrooms:3
- Total bathrooms:3
- Full bathrooms:2
- Half bathrooms:1
- Rooms Total:8
- Flooring:Carpet, Vinyl
- Kitchen Description:Dishwasher, Disposal, Microwave, Pantry, Refrigerator, Stove
- Basement:Yes
- Basement Description:Unfinished, Walk Out Access
Heating and cooling
- Cooling:Central Air
- Heating:Gas
- Central air:Yes
Structure and exterior
- Roof:Asphalt
- Year built:2026
- Architectural Style:Farmhouse
- Construction Materials:Frame
Utilities
- Water:Public
Finances and disclosures
- Price:$489,900
Features and amenities
- Amenities:Multi Pane Windows, Screens, Some Electric Appliances
Parking
- Total parking spaces:2
- Garage:Yes
 Last Updated September 7, 2026. Information deemed reliable but not guaranteed. Information is provided exclusively for consumers' personal, non-commercial use and may not be used for any purpose other than to identify prospective properties consumers may be interested in purchasing.
New listings near 10071 Old Perry
- New
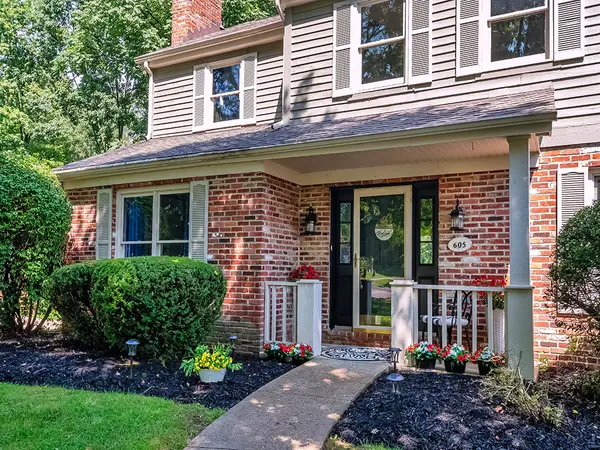 $599,900Active4 beds 3 baths2,408 sq. ft.
605 Wiltshire Court, Wexford, PA 15090
MLS# 1773305Listed by: HOWARD HANNA REAL ESTATE SERVICES - New
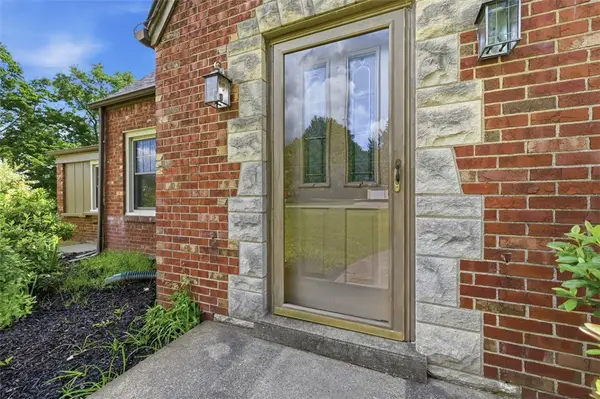 $349,900Active3 beds 2 baths1,652 sq. ft.
215 Twin Oaks, Wexford, PA 15090
MLS# 1773211Listed by: HOWARD HANNA REAL ESTATE SERVICES - New
 $155,000Active-- beds -- baths
747 Wexford Bayne Road, Wexford, PA 15090
MLS# 1773076Listed by: BERKSHIRE HATHAWAY - NEW HOMES DIVISION - New
 $1,549,900Active6 beds 1 baths4,860 sq. ft.
113 Ayers Lane, Wexford, PA 15090
MLS# 1772970Listed by: BERKSHIRE HATHAWAY - NEW HOMES DIVISION - New
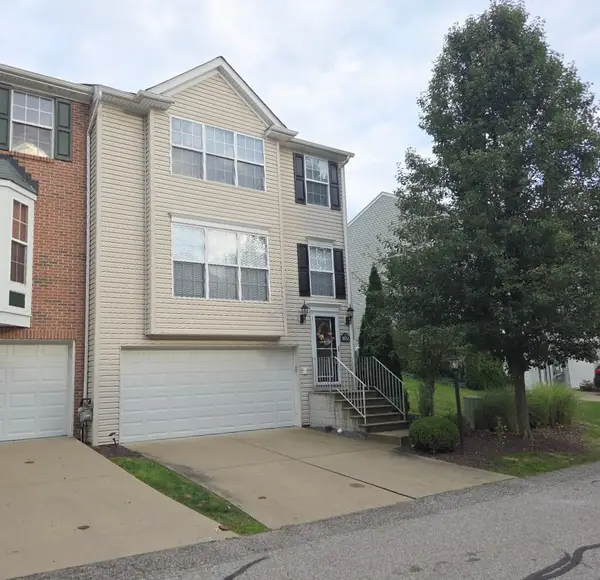 $385,000Active3 beds 3 baths1,748 sq. ft.
10552 Timber Edge Dr, Wexford, PA 15090
MLS# 1772895Listed by: ATHENA REAL ESTATE SERVICES - New
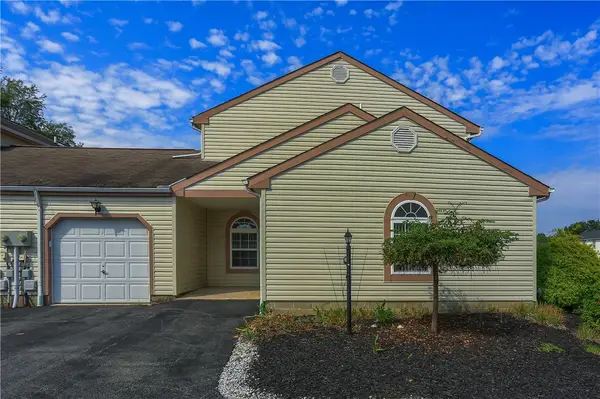 $324,500Active3 beds 3 baths
236 Huckleberry Court, Wexford, PA 15090
MLS# 1772262Listed by: BERKSHIRE HATHAWAY THE PREFERRED REALTY - New
 $385,000Active3 beds 2 baths2,252 sq. ft.
2576 B Grouse Ridge Ridge, Wexford, PA 15090
MLS# 1772862Listed by: HOWARD HANNA REAL ESTATE SERVICES 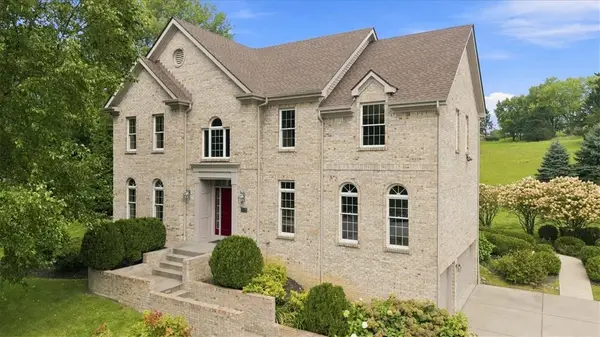 $725,000Pending4 beds 4 baths2,938 sq. ft.
123 Foxwood Dr, Wexford, PA 15090
MLS# 1771662Listed by: COLDWELL BANKER REALTY- New
 $639,999Active4 beds 4 baths2,552 sq. ft.
2525 Country Side Lane, Wexford, PA 15090
MLS# 1771552Listed by: BERKSHIRE HATHAWAY THE PREFERRED REALTY - New
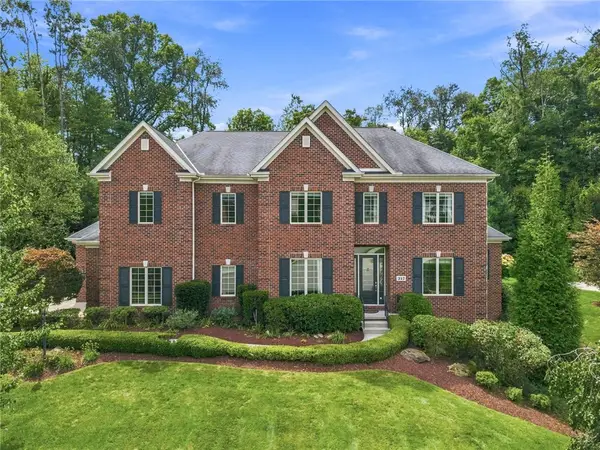 $1,449,000Active4 beds 5 baths5,487 sq. ft.
217 Malbec Lane, Wexford, PA 15090
MLS# 1771637Listed by: PIATT SOTHEBY'S INTERNATIONAL REALTY


Protect your home and budget from life's surprises with an Assurant Home Warranty, backed by a partner that supports you through every step of homeownership. Explore Plans.
© 2023 - 2026 ERA Franchise Systems LLC. All rights reserved. ERA Franchise Systems LLC fully supports the principles of the Fair Housing Act and the Equal Opportunity Act. ERA, ERA Real Estate powered, and their respective logos are registered service marks of ERA Franchise Systems LLC. Each office is independently owned and operated.