
10533 Cherry Grove Court, Wexford, PA 15090
Local realty services provided by:ERA Johnson Real Estate, Inc.
10533 Cherry Grove Court,Wexford, PA 15090
$339,000
- 3 Beds
- 3 Baths
- 1,536 sq. ft.
- Condominium
- Active
Listed by: jennifer mance
Office: coldwell banker realty
MLS#:1783133
Source:PA_WPN
Price summary
- Price:$339,000
- Price per sq. ft.:$220.7
- Monthly HOA dues:$325
About this home
Experience the perfect blend of modern comfort and effortless living in this meticulously maintained Wexford townhome. From the moment you step inside, the pride of ownership is evident, with custom window blinds and stylish ceiling fans accenting every room. The heart of the home features an inviting eat-in kitchen that flows seamlessly into a living space anchored by a cozy gas fireplace—ideal for relaxing evenings.
Retreat to the primary suite, a true sanctuary boasting dramatic vaulted ceilings and a generous walk-in closet. Two additional well-appointed bedrooms and a total of 2.5 baths provide plenty of space for guests or a home office. Downstairs, the finished gameroom offers a versatile secondary living area, leading to the convenience of an oversized two-car garage with ample storage.
The outdoor space is a showstopper. Step out onto the private deck to take in breathtaking, unobstructed views of the neighboring farm. Whether you’re enjoying a morning coffee or an evening sunset, the remote-control power-operated awning with an integrated sunshade ensures you can enjoy the vista in total comfort.
Life here is designed for ease. The HOA handles the heavy lifting, covering exterior maintenance—including the roof and deck—along with landscaping and snow removal. Residents also enjoy access to a refreshing inground pool and a clubhouse for gatherings. This is low-maintenance luxury at its finest, situated in a prime location that keeps you close to everything while providing a peaceful escape to come home to....
Contact an agent
Home facts
- Year built:2008
- Subdivision & Development:Forest Oaks
- Listing ID #:1783133
- Added:5 day(s) ago
- Updated:November 18, 2026 at 11:04 AM
Rooms and interior
- Bedrooms:3
- Total bathrooms:3
- Full bathrooms:2
- Half bathrooms:1
- Rooms Total:9
- Flooring:Carpet
- Kitchen Description:Dishwasher, Disposal, Microwave, Refrigerator, Stove
- Basement:Yes
- Basement Description:FInished, Walk Up Access
- Living area:1,536 sq. ft.
Heating and cooling
- Cooling:Central Air
- Heating:Gas
- Central air:Yes
Structure and exterior
- Roof:Asphalt
- Year built:2008
- Building area:1,536 sq. ft.
Utilities
- Water:Public
Finances and disclosures
- Price:$339,000
- Price per sq. ft.:$220.7
- Tax amount:$4,492
Features and amenities
- Laundry features:Dryer, Washer
- Amenities:Screens, Some Gas Appliances
Parking
- Total parking spaces:2
- Garage:Yes
 Last Updated November 18, 2026. Information deemed reliable but not guaranteed. Information is provided exclusively for consumers' personal, non-commercial use and may not be used for any purpose other than to identify prospective properties consumers may be interested in purchasing.
New listings near 10533 Cherry Grove Court
- Open Sat, 11am to 1pmNew
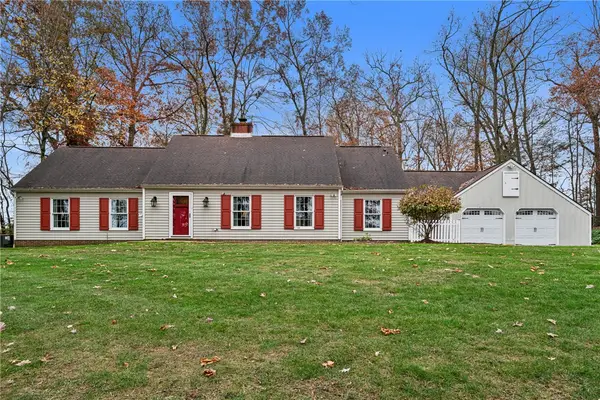 $679,900Active4 beds 3 baths3,468 sq. ft.
404 Gass Rd., Wexford, PA 15090
MLS# 1783676Listed by: BERKSHIRE HATHAWAY THE PREFERRED REALTY - New
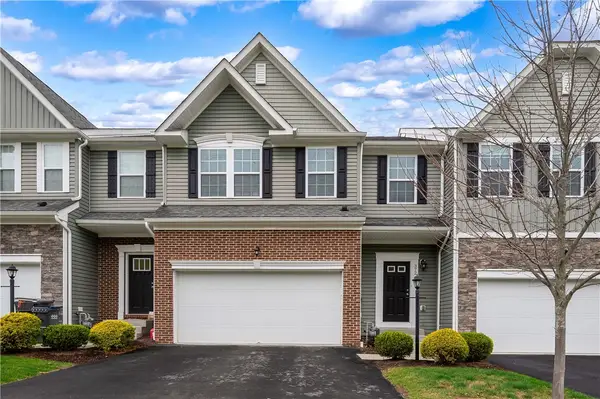 $469,900Active3 beds 4 baths2,456 sq. ft.
372 Trinity Way, Wexford, PA 15090
MLS# 1783817Listed by: LPT REALTY, LLC. - New
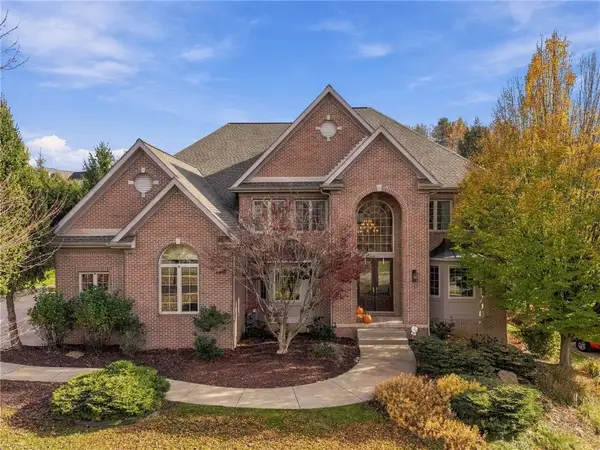 $1,350,000Active4 beds 5 baths5,695 sq. ft.
303 Wynfield Ct, Wexford, PA 15090
MLS# 1783560Listed by: RE/MAX SELECT REALTY - Open Sun, 2 to 4pmNew
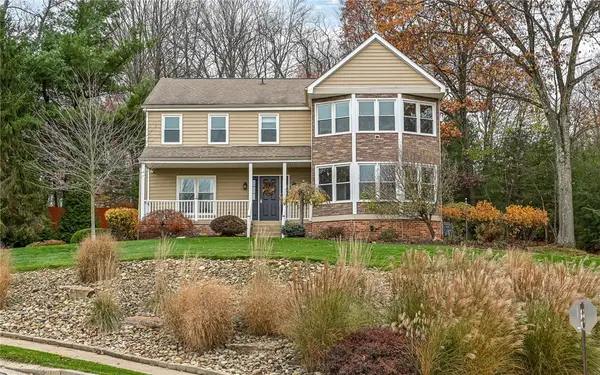 $650,000Active4 beds 3 baths2,675 sq. ft.
2640 Timberglen Dr, Wexford, PA 15090
MLS# 1782388Listed by: ACHIEVE REALTY, INC. 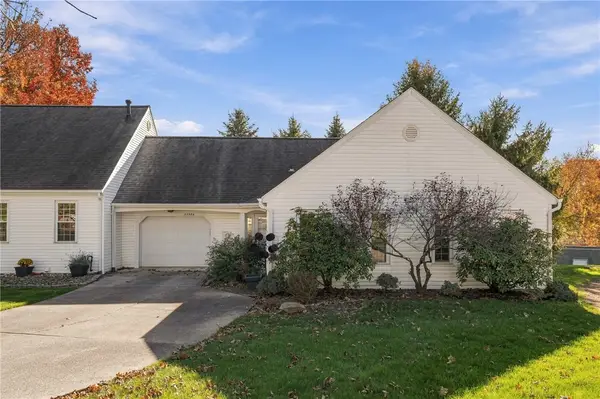 $289,000Active2 beds 2 baths1,362 sq. ft.
2558 Grouse Rdg #B, Wexford, PA 15090
MLS# 1782500Listed by: BERKSHIRE HATHAWAY THE PREFERRED REALTY- Open Sat, 12 to 2pm
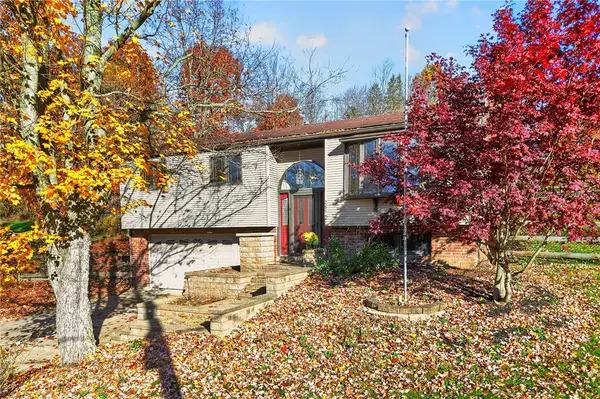 $319,900Active2 beds 1 baths1,838 sq. ft.
285 Twin Oak Drive, Wexford, PA 15090
MLS# 1781580Listed by: BERKSHIRE HATHAWAY THE PREFERRED REALTY 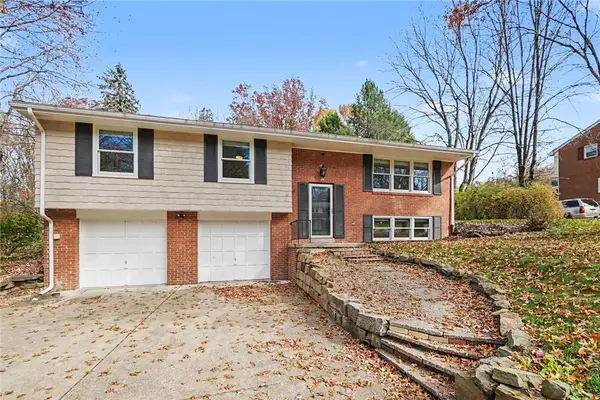 $499,900Active3 beds 3 baths1,746 sq. ft.
118 Windgate Dr, Wexford, PA 15090
MLS# 1781697Listed by: COLDWELL BANKER REALTY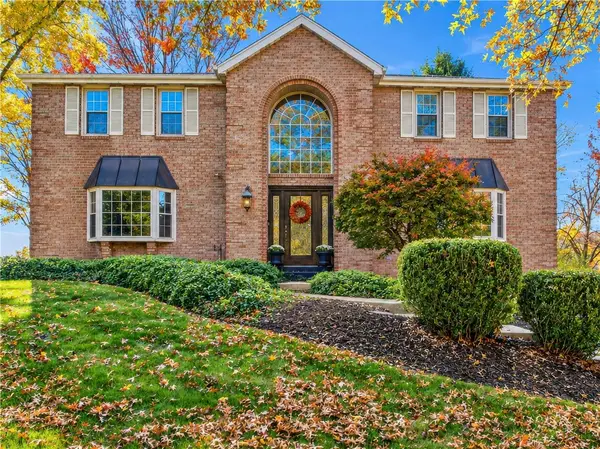 $649,900Pending4 beds 4 baths2,492 sq. ft.
200 Lloydmont Drive, Wexford, PA 15090
MLS# 1781545Listed by: RE/MAX SELECT REALTY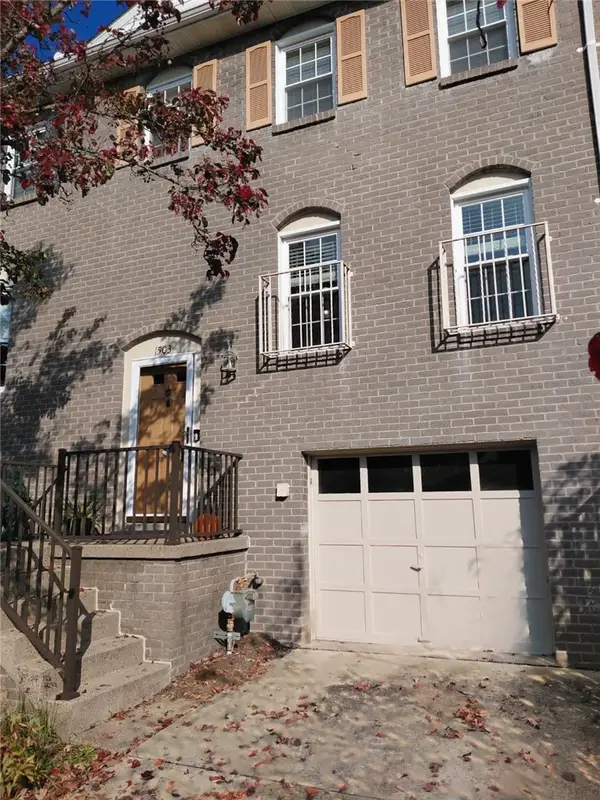 $359,000Active3 beds 3 baths1,496 sq. ft.
1503 Harewood Sq, Wexford, PA 15090
MLS# 1781642Listed by: K & S REAL ESTATE, INC.


Protect your home and budget from life's surprises with an Assurant Home Warranty, backed by a partner that supports you through every step of homeownership. Explore Plans.
© 2023 - 2026 ERA Franchise Systems LLC. All rights reserved. ERA Franchise Systems LLC fully supports the principles of the Fair Housing Act and the Equal Opportunity Act. ERA, ERA Real Estate powered, and their respective logos are registered service marks of ERA Franchise Systems LLC. Each office is independently owned and operated.