
158 Brookfield Estates Dr, Wexford, PA 15090
Local realty services provided by:ERA Lechner & Associates, Inc.
Upcoming open houses
- Sat, Oct 1002:00 pm - 04:00 pm
Listed by: alex giannetti
Office: re/max select realty
MLS#:1777852
Source:PA_WPN
Price summary
- Price:$849,900
- Price per sq. ft.:$242.76
- Monthly HOA dues:$230
About this home
Some homes were built from a floor plan. 158 Brookfield Estates Drive was built by thinking beyond blueprints. During construction, the original owner worked with the builder to create additional living and storage space throughout the home, resulting in an exceptional 4-bedroom residence with more than 3,500 square feet of finished living space and a layout unlike others in the community.
Its premier end-unit location immediately sets it apart, offering additional outdoor space, abundant natural light and a level of privacy rarely found in maintenance free living. Inside, soaring ceilings and an open concept design create an impressive sense of scale. The dramatic great room is centered around a beautiful fireplace with custom built-ins and flows effortlessly into the dining area and expansive kitchen, where a large island, generous cabinetry and stainless appliances make entertaining as easy as everyday living.
The main-level primary suite is equally impressive, featuring a spacious bedroom, tremendous storage and an extraordinary walk-in closet. But one of the home's most thoughtful custom features is something you won't find in the typical floor plan: a private entrance directly from the garage into the primary suite, adding a remarkable level of convenience and flexibility.
Upstairs provides additional living and bedroom space including an amazing walk in closet with extensive custom shelving and built in drawers. The basement is so much more than the traditional "finished basement." The massive finished lower level dramatically expands the home's possibilities and includes an additional bedroom and full bath. Ideal for overnight guests, extended family, a private office, fitness area, media room or entertaining space.
Outside, the end-unit setting shines again. A covered stamped-concrete patio opens to a beautifully maintained lawn framed by mature landscaping and woods, creating a surprisingly private outdoor retreat.
From the custom and designed storage as well as additional square footage to the first-floor primary suite, enormous finished lower level and one-of-a-kind end-unit setting, 158 Brookfield Estates isn't simply one of the larger homes in the community, it is the most uniquely designed.
More space. More privacy. More thoughtful design. This is the only one they didn’t build twice....
Contact an agent
Home facts
- Year built:2017
- Listing ID #:1777852
- Added:1 day(s) ago
- Updated:October 07, 2026 at 10:10 AM
Rooms and interior
- Bedrooms:3
- Total bathrooms:4
- Full bathrooms:3
- Half bathrooms:1
- Flooring:Carpet, Hardwood
- Kitchen Description:Dishwasher, Disposal, Microwave, Pantry, Refrigerator, Stove
- Basement:Yes
- Basement Description:FInished, Interior Entry
- Living area:3,501 sq. ft.
Heating and cooling
- Cooling:Central Air
- Heating:Gas
- Central air:Yes
Structure and exterior
- Roof:Composition
- Year built:2017
- Building area:3,501 sq. ft.
- Lot area:0.15 Acres
- Construction Materials:Frame
Utilities
- Water:Public
Finances and disclosures
- Price:$849,900
- Price per sq. ft.:$242.76
- Tax amount:$9,055
Features and amenities
- Laundry features:Dryer, Washer
- Amenities:Multi Pane Windows, Screens, Some Gas Appliances, Window Treatments
Parking
- Total parking spaces:2
- Garage:Yes
 Last Updated October 7, 2026. Information deemed reliable but not guaranteed. Information is provided exclusively for consumers' personal, non-commercial use and may not be used for any purpose other than to identify prospective properties consumers may be interested in purchasing.
New listings near 158 Brookfield Estates Dr
- New
 $425,000Active3 beds 4 baths1,760 sq. ft.
532 Cooper St, Wexford, PA 15090
MLS# 1777911Listed by: COMPASS PENNSYLVANIA, LLC - New
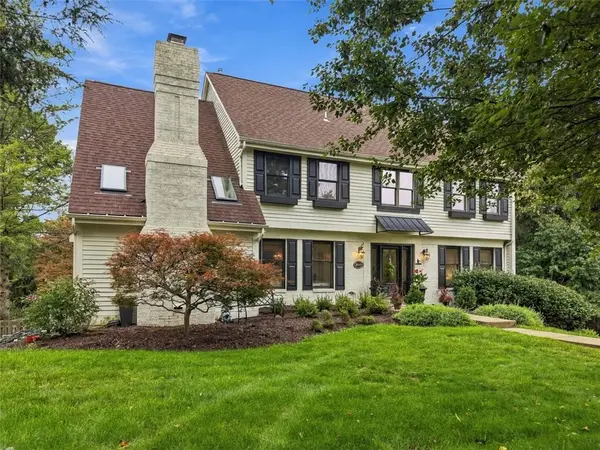 $875,000Active4 beds 4 baths3,218 sq. ft.
2630 Fountain Hills Drive, Wexford, PA 15090
MLS# 1777304Listed by: BERKSHIRE HATHAWAY THE PREFERRED REALTY - New
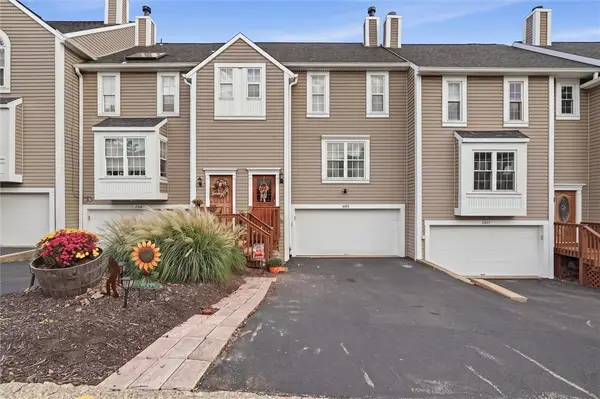 $315,000Active3 beds 3 baths2,194 sq. ft.
2655 Hunters Point Dr, Wexford, PA 15090
MLS# 1777733Listed by: RIVER POINT REALTY, LLC - Open Wed, 5 to 7pmNew
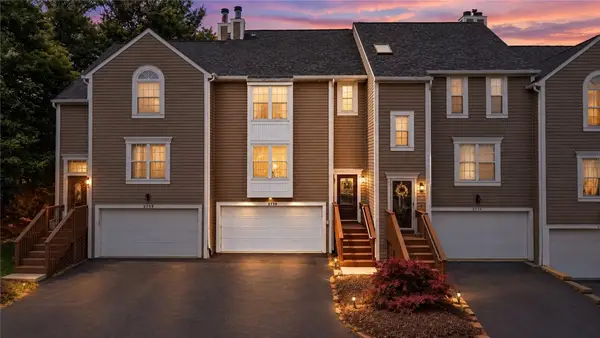 $305,000Active3 beds 3 baths1,526 sq. ft.
2736 Meadowcrest Ct, Wexford, PA 15090
MLS# 1777390Listed by: BERKSHIRE HATHAWAY THE PREFERRED REALTY - New
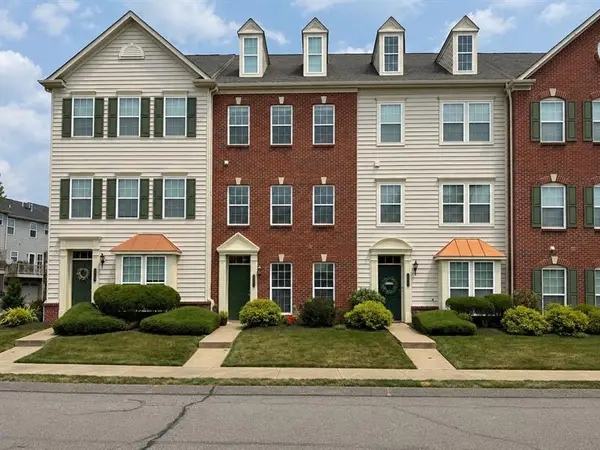 $420,000Active3 beds 3 baths
302 Fairgate Drive, Wexford, PA 15090
MLS# 1777430Listed by: HOWARD HANNA REAL ESTATE SERVICES - New
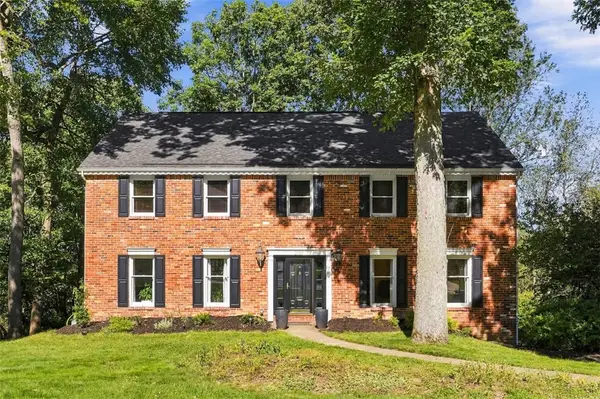 $719,900Active4 beds 3 baths4,126 sq. ft.
2525 Lindenwood Dr, Wexford, PA 15090
MLS# 1776277Listed by: REDFIN CORPORATION - New
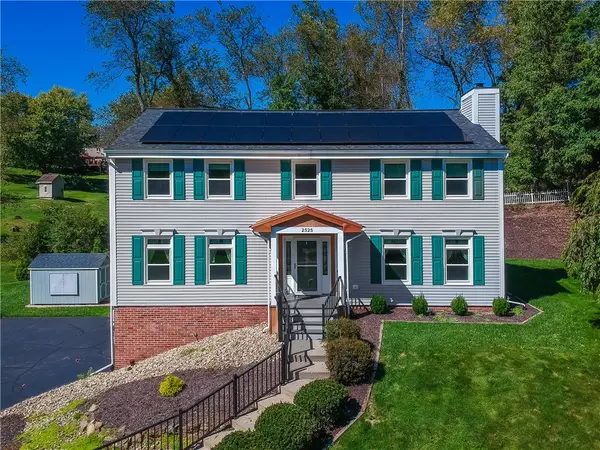 $645,000Active4 beds 4 baths2,552 sq. ft.
2525 Country Side Lane, Wexford, PA 15090
MLS# 1776545Listed by: BERKSHIRE HATHAWAY THE PREFERRED REALTY - New
 $429,900Active4 beds 2 baths1,716 sq. ft.
715 Powers Dr, Wexford, PA 15090
MLS# 1776917Listed by: BERKSHIRE HATHAWAY THE PREFERRED REALTY  $639,000Pending4 beds 4 baths2,723 sq. ft.
2513 Alydar Dr, Wexford, PA 15090
MLS# 1776271Listed by: REDFIN CORPORATION


Protect your home and budget from life's surprises with an Assurant Home Warranty, backed by a partner that supports you through every step of homeownership. Explore Plans.
© 2023 - 2026 ERA Franchise Systems LLC. All rights reserved. ERA Franchise Systems LLC fully supports the principles of the Fair Housing Act and the Equal Opportunity Act. ERA, ERA Real Estate powered, and their respective logos are registered service marks of ERA Franchise Systems LLC. Each office is independently owned and operated.