
2525 Lindenwood Dr, Wexford, PA 15090
Local realty services provided by:ERA Lechner & Associates, Inc.
Listed by: edward nadolny
Office: redfin corporation
MLS#:1776277
Source:PA_WPN
Price summary
- Price:$719,900
- Price per sq. ft.:$174.48
About this home
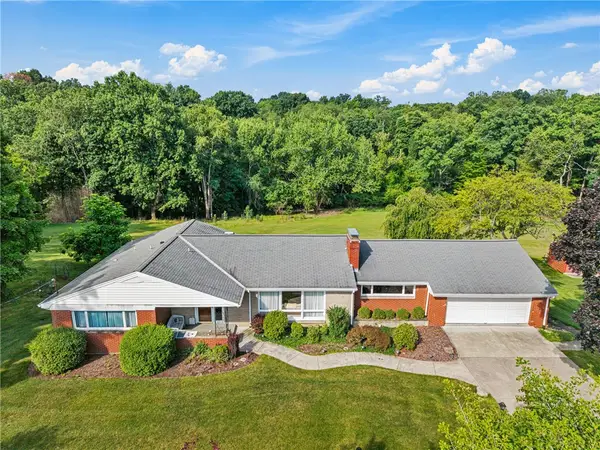
Welcome to 2525 Lindenwood Drive, a classic brick Colonial offering over 4,100 square feet of generous living space on a expansive 0.70-acre lot in Wexford’s sought-after Northmont Farms neighborhood. This 4 bedroom, 2.5-bathroom has a bonus room on the first floor that can be used as a fifth bedroom, home office, or whatever meets your needs. The home also features a cozy wood-burning fireplace, a partially finished walk-out basement, an included working sauna, and recent seller updates to the dining room and half bath. Outside, you will find a transformed front and rear yard complete with a cozy fire pit, a working Pittsburgh invisible pet fence around the front and perimeter, a 2-car garage, and the complete freedom of no HOA fees. Ideally situated with a prime Wexford address in the top-rated North Allegheny School District, this home provides easy access to shopping, dining, Blueberry Hill Park, North Park, Soergel Orchards, and is just 10–15 minutes from both the Oxford Athletic Club and the YMCA....
Contact an agent
Home facts
- Year built:1988
- Subdivision & Development:Northmont Farms
- Listing ID #:1776277
- Added:1 day(s) ago
- Updated:October 03, 2026 at 10:04 AM
Rooms and interior
- Bedrooms:4
- Total bathrooms:3
- Full bathrooms:2
- Half bathrooms:1
- Rooms Total:13
- Flooring:Carpet, Hardwood, Tile, Vinyl
- Bathrooms Description:Jetted Tub
- Kitchen Description:Cooktop, Dishwasher, Disposal, Microwave, Refrigerator
- Basement:Yes
- Basement Description:Partially Finished, Walk Out Access
- Living area:4,126 sq. ft.
Heating and cooling
- Cooling:Central Air
- Heating:Gas
- Central air:Yes
Structure and exterior
- Roof:Asphalt
- Year built:1988
- Building area:4,126 sq. ft.
- Lot area:0.7 Acres
- Architectural Style:Colonial
- Construction Materials:Brick, Cedar
Utilities
- Water:Public
Finances and disclosures
- Price:$719,900
- Price per sq. ft.:$174.48
- Tax amount:$10,293
Features and amenities
- Amenities:Screens, Some Gas Appliances
Parking
- Total parking spaces:2
- Garage:Yes
 Last Updated October 3, 2026. Information deemed reliable but not guaranteed. Information is provided exclusively for consumers' personal, non-commercial use and may not be used for any purpose other than to identify prospective properties consumers may be interested in purchasing.
New listings near 2525 Lindenwood Dr
- Open Wed, 5 to 7pmNew
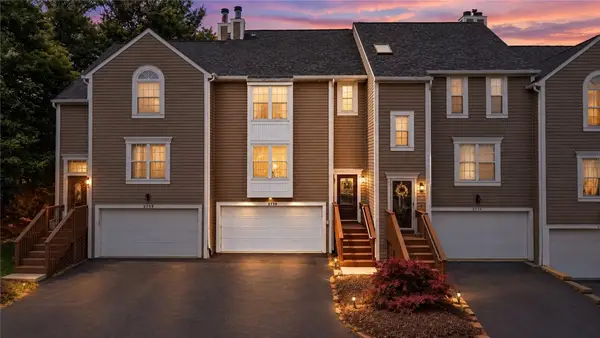 $305,000Active3 beds 3 baths1,526 sq. ft.
2736 Meadowcrest Ct, Wexford, PA 15090
MLS# 1777390Listed by: BERKSHIRE HATHAWAY THE PREFERRED REALTY - New
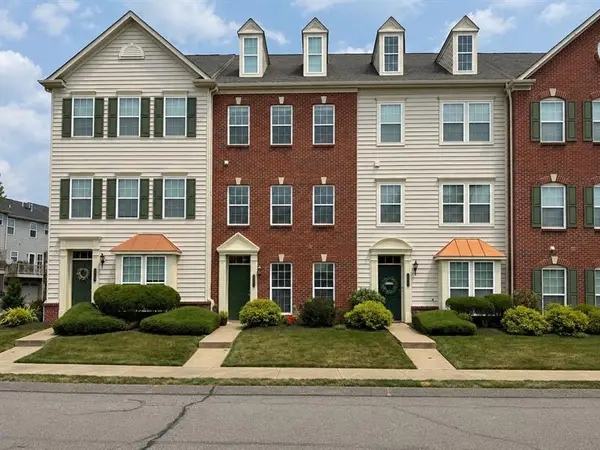 $420,000Active3 beds 3 baths
302 Fairgate Drive, Wexford, PA 15090
MLS# 1777430Listed by: HOWARD HANNA REAL ESTATE SERVICES - Open Sat, 11am to 1pmNew
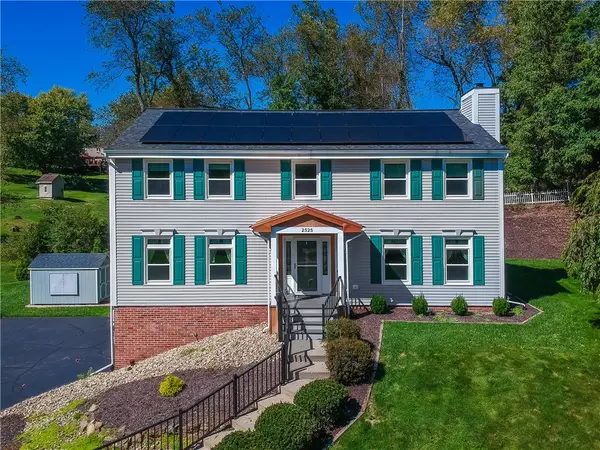 $645,000Active4 beds 4 baths2,552 sq. ft.
2525 Country Side Lane, Wexford, PA 15090
MLS# 1776545Listed by: BERKSHIRE HATHAWAY THE PREFERRED REALTY - Open Sun, 1 to 3pmNew
 $429,900Active4 beds 2 baths1,716 sq. ft.
715 Powers Dr, Wexford, PA 15090
MLS# 1776917Listed by: BERKSHIRE HATHAWAY THE PREFERRED REALTY - Open Sun, 1 to 3pmNew
 $639,000Active4 beds 4 baths2,723 sq. ft.
2513 Alydar Dr, Wexford, PA 15090
MLS# 1776271Listed by: REDFIN CORPORATION - Open Sun, 1 to 3pmNew
 $399,000Active4 beds 3 baths2,244 sq. ft.
268 Wagon Wheel Trail, Wexford, PA 15090
MLS# 1777067Listed by: HOWARD HANNA REAL ESTATE SERVICES - Open Sun, 1 to 3pmNew
 $399,999Active4 beds 3 baths
2151 Huntington Court S, Wexford, PA 15090
MLS# 1776694Listed by: BERKSHIRE HATHAWAY THE PREFERRED REALTY - Open Sun, 12 to 2pmNew
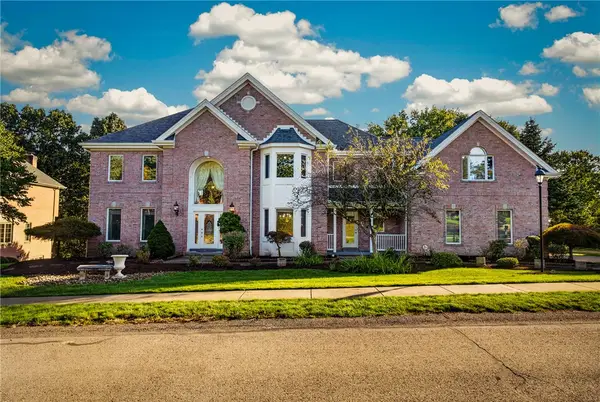 $1,200,000Active7 beds 8 baths4,704 sq. ft.
248 Whetherburn Dr, Wexford, PA 15090
MLS# 1776843Listed by: RE/MAX SELECT REALTY - New
 $675,000Active4 beds 3 baths1,644 sq. ft.
231 Mckinney Rd, Wexford, PA 15090
MLS# 1776720Listed by: BERKSHIRE HATHAWAY THE PREFERRED REALTY


Protect your home and budget from life's surprises with an Assurant Home Warranty, backed by a partner that supports you through every step of homeownership. Explore Plans.
© 2023 - 2026 ERA Franchise Systems LLC. All rights reserved. ERA Franchise Systems LLC fully supports the principles of the Fair Housing Act and the Equal Opportunity Act. ERA, ERA Real Estate powered, and their respective logos are registered service marks of ERA Franchise Systems LLC. Each office is independently owned and operated.