
200 Chadborne Ct, Wexford, PA 15090
Local realty services provided by:ERA Johnson Real Estate, Inc.
200 Chadborne Ct,Wexford, PA 15090
$850,000
- 4 Beds
- 4 Baths
- - sq. ft.
- Single family
- Sold
Listed by: linda honeywill
Office: berkshire hathaway the preferred realty
MLS#:1763912
Source:PA_WPN
Sorry, we are unable to map this address
Price summary
- Price:$850,000
About this home
Perfectly positioned in the heart of Wexford, this quality-built custom brick home offers an exceptional combination of timeless design, generous living spaces, and one of the area's most convenient locations. Nestled in the sought-after North Pointe Village community within the Pine-Richland School District, you'll enjoy easy access to major highways, shopping, dining, parks, hospitals, and everyday conveniences while coming home to a peaceful wooded setting.
Designed with both entertaining and everyday living in mind, this thoughtfully crafted floor plan offers over 4,000 square feet above grade plus a beautifully finished walk-out lower level. A dramatic two-story foyer welcomes guests and is complemented by an elegant split staircase. The impressive two-story family room features a coffered ceiling, crown molding, hardwood flooring, and an abundance of natural light, creating an inviting space for family gatherings that serves as a stunning architectural focal point. .
The well-appointed kitchen is the heart of the home, complete with granite countertops, center island, ceramic tile flooring, decorative backsplash, walk-in pantry, double convection ovens, five-burner gas cooktop, and updated appliances (2020). The adjoining breakfast area opens to an expansive deck overlooking the private wooded backdrop, making outdoor dining and relaxing part of everyday life. A convenient wet bar between the kitchen and family room further enhances the home's effortless entertaining appeal.
French doors open to a handsome first-floor den featuring hardwood flooring, wainscoting, crown molding, and a charming window seat—ideal for today's work-from-home lifestyle. Hardwood flooring also extends into the formal dining room, adding warmth and elegance throughout the main living areas.
The spacious primary suite is a true retreat, highlighted by a soaring cathedral ceiling and generous proportions. Large secondary bedrooms provide exceptional flexibility, including Bedrooms 3 and 4, thoughtfully designed as a desirable two-room suite—perfect for extended family, guests, a private study, playroom, or teen retreat.
The finished walk-out lower level expands the home's living space with a wet bar, full bath, and easy access to the rear patio and level backyard, all surrounded by a beautiful wooded backdrop. Whether hosting friends, watching the big game, or enjoying quiet evenings outdoors, this home was designed for making memories.
Completing the package is an oversized three-car attached garage with three separate bays, quality custom construction, and an unbeatable Wexford location. Homes offering this combination of space, craftsmanship, privacy, and convenience rarely become available—don't miss the opportunity to make it yours. Minutes to I-79, Wexford and Cranberry shopping, fine restaurants, North Park, UPMC and AHN medical facilities, schools, Whole Food, Starbucks, and so much more!...
Contact an agent
Home facts
- Year built:1999
- Listing ID #:1763912
- Added:59 day(s) ago
- Updated:September 07, 2026 at 07:27 AM
Rooms and interior
- Bedrooms:4
- Total bathrooms:4
- Full bathrooms:3
- Half bathrooms:1
- Rooms Total:13
- Flooring:Carpet, Hardwood
- Bathrooms Description:Jetted Tub
- Kitchen Description:Cooktop, Dishwasher, Disposal, Microwave, Pantry, Refrigerator
- Basement:Yes
- Basement Description:FInished, Walk Out Access
Heating and cooling
- Cooling:Central Air
- Heating:Gas
- Central air:Yes
Structure and exterior
- Roof:Asphalt
- Year built:1999
- Construction Materials:Brick
Utilities
- Water:Public
Finances and disclosures
- Price:$850,000
- Tax amount:$14,583
Features and amenities
- Amenities:Multi Pane Windows, Screens, Some Gas Appliances, Window Treatments
Parking
- Total parking spaces:3
- Garage:Yes
 Last Updated September 7, 2026. Information deemed reliable but not guaranteed. Information is provided exclusively for consumers' personal, non-commercial use and may not be used for any purpose other than to identify prospective properties consumers may be interested in purchasing.
New listings near 200 Chadborne Ct
- New
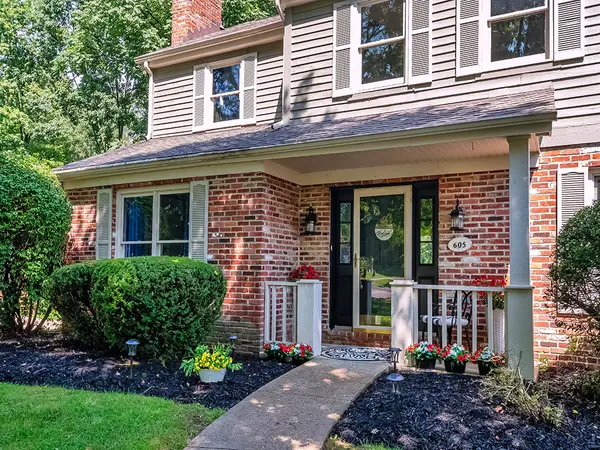 $599,900Active4 beds 3 baths2,408 sq. ft.
605 Wiltshire Court, Wexford, PA 15090
MLS# 1773305Listed by: HOWARD HANNA REAL ESTATE SERVICES - New
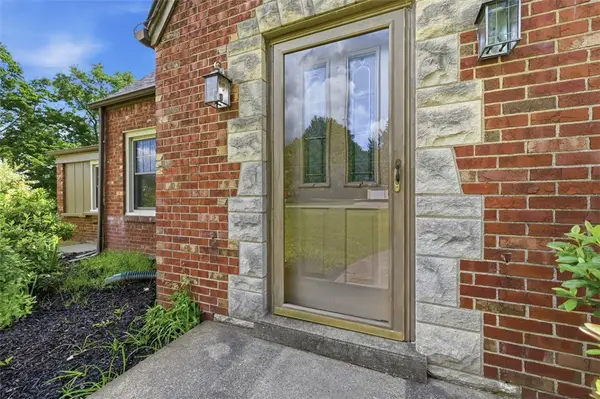 $349,900Active3 beds 2 baths1,652 sq. ft.
215 Twin Oaks, Wexford, PA 15090
MLS# 1773211Listed by: HOWARD HANNA REAL ESTATE SERVICES - New
 $155,000Active-- beds -- baths
747 Wexford Bayne Road, Wexford, PA 15090
MLS# 1773076Listed by: BERKSHIRE HATHAWAY - NEW HOMES DIVISION - New
 $1,549,900Active6 beds 1 baths4,860 sq. ft.
113 Ayers Lane, Wexford, PA 15090
MLS# 1772970Listed by: BERKSHIRE HATHAWAY - NEW HOMES DIVISION - New
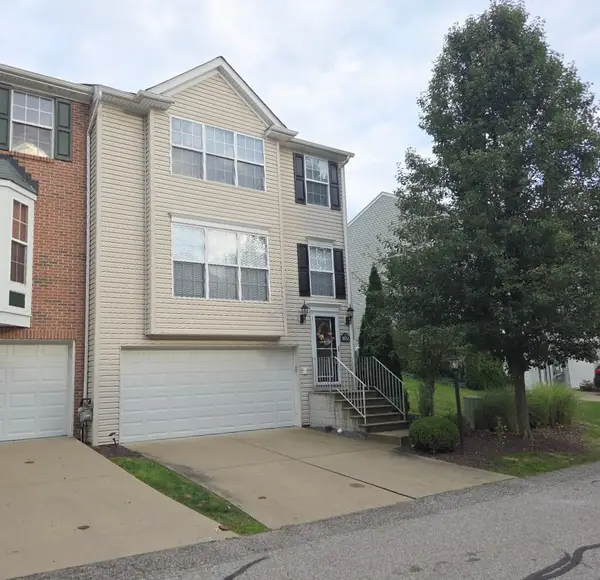 $385,000Active3 beds 3 baths1,748 sq. ft.
10552 Timber Edge Dr, Wexford, PA 15090
MLS# 1772895Listed by: ATHENA REAL ESTATE SERVICES - New
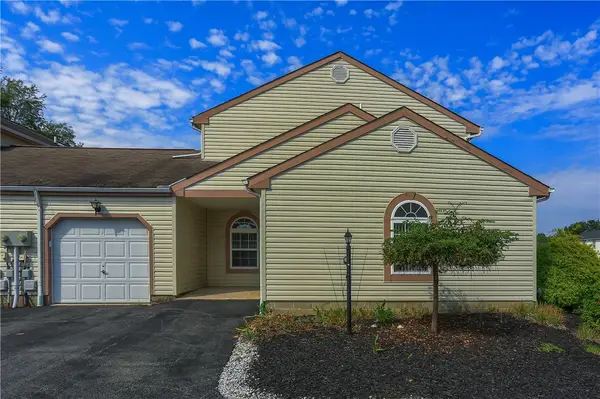 $324,500Active3 beds 3 baths
236 Huckleberry Court, Wexford, PA 15090
MLS# 1772262Listed by: BERKSHIRE HATHAWAY THE PREFERRED REALTY - New
 $385,000Active3 beds 2 baths2,252 sq. ft.
2576 B Grouse Ridge Ridge, Wexford, PA 15090
MLS# 1772862Listed by: HOWARD HANNA REAL ESTATE SERVICES 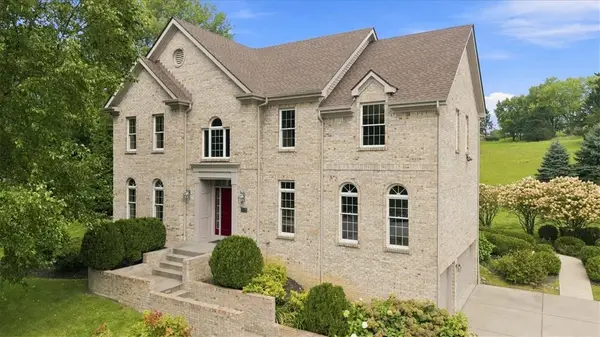 $725,000Pending4 beds 4 baths2,938 sq. ft.
123 Foxwood Dr, Wexford, PA 15090
MLS# 1771662Listed by: COLDWELL BANKER REALTY- New
 $639,999Active4 beds 4 baths2,552 sq. ft.
2525 Country Side Lane, Wexford, PA 15090
MLS# 1771552Listed by: BERKSHIRE HATHAWAY THE PREFERRED REALTY - New
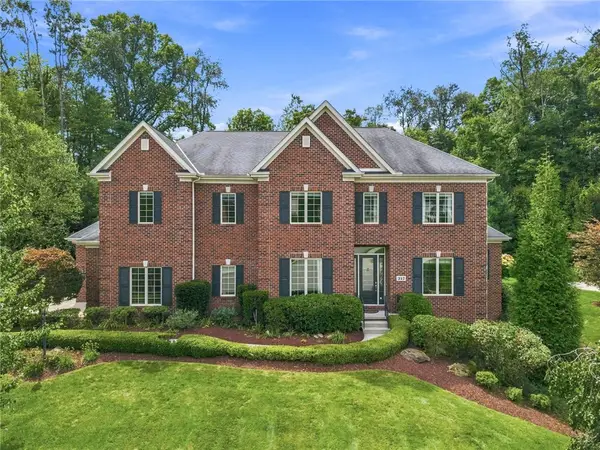 $1,449,000Active4 beds 5 baths5,487 sq. ft.
217 Malbec Lane, Wexford, PA 15090
MLS# 1771637Listed by: PIATT SOTHEBY'S INTERNATIONAL REALTY


Protect your home and budget from life's surprises with an Assurant Home Warranty, backed by a partner that supports you through every step of homeownership. Explore Plans.
© 2023 - 2026 ERA Franchise Systems LLC. All rights reserved. ERA Franchise Systems LLC fully supports the principles of the Fair Housing Act and the Equal Opportunity Act. ERA, ERA Real Estate powered, and their respective logos are registered service marks of ERA Franchise Systems LLC. Each office is independently owned and operated.