
2689 Timberglen Drive, Wexford, PA 15090
Local realty services provided by:ERA Lechner & Associates, Inc.
Listed by: christine caropresi
Office: howard hanna real estate services
MLS#:1776291
Source:PA_WPN
Price summary
- Price:$645,000
- Price per sq. ft.:$230.03
About this home
Nestled in the desirable Wexford area of Pittsburgh’s North Hills, this custom all-brick home offers timeless craftsmanship and a truly unique floor plan. A dramatic two-story entry welcomes you inside, leading to beautifully defined spaces including a formal dining room, living room, den, and a richly wood-paneled study. With four spacious bedrooms and thoughtful architectural details throughout, this custom home is quality throughout.
Located on a quiet cul-de-sac within the highly acclaimed North Allegheny School District, the property features a private, wooded rear yard and an oversized deck perfect for outdoor entertaining. The walk-out basement provides excellent potential for future expansion or recreation.
The wonderfully appointed kitchen includes a bright eat-in area surrounded by windows, creating a warm and inviting space for everyday living. Minutes from major highways, the PA Turnpike, and just 20 minutes to downtown Pittsburgh, this home offers unmatched convenience. Enjoy proximity to Whole Foods, Giant Eagle, multiple farm markets, and the upscale Ross Park Mall—only ten minutes away.
A rare gem in a sought-after neighborhood, this custom-built residence blends privacy, location, and character in one exceptional offering....
Contact an agent
Home facts
- Year built:1986
- Subdivision & Development:Huntington Woods
- Listing ID #:1776291
- Added:46 day(s) ago
- Updated:November 11, 2026 at 11:06 AM
Rooms and interior
- Bedrooms:4
- Total bathrooms:4
- Full bathrooms:2
- Half bathrooms:2
- Rooms Total:11
- Flooring:Carpet, Hardwood
- Kitchen Description:Dishwasher, Disposal, Microwave, Refrigerator, Stove
- Basement:Yes
- Basement Description:FInished, Walk Out Access
- Living area:2,804 sq. ft.
Heating and cooling
- Cooling:Central Air
- Heating:Gas
- Central air:Yes
Structure and exterior
- Roof:Asphalt
- Year built:1986
- Building area:2,804 sq. ft.
- Lot area:0.46 Acres
- Architectural Style:Colonial
- Construction Materials:Brick, Cedar
Utilities
- Water:Public
Finances and disclosures
- Price:$645,000
- Price per sq. ft.:$230.03
- Tax amount:$8,757
Features and amenities
- Laundry features:Dryer, Washer
- Amenities:Some Electric Appliances
Parking
- Total parking spaces:2
- Garage:Yes
 Last Updated November 11, 2026. Information deemed reliable but not guaranteed. Information is provided exclusively for consumers' personal, non-commercial use and may not be used for any purpose other than to identify prospective properties consumers may be interested in purchasing.
New listings near 2689 Timberglen Drive
- New
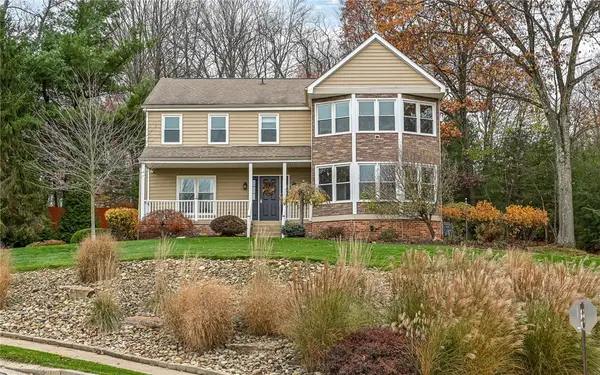 $650,000Active4 beds 3 baths2,675 sq. ft.
2640 Timberglen Dr, Wexford, PA 15090
MLS# 1782388Listed by: ACHIEVE REALTY, INC. - New
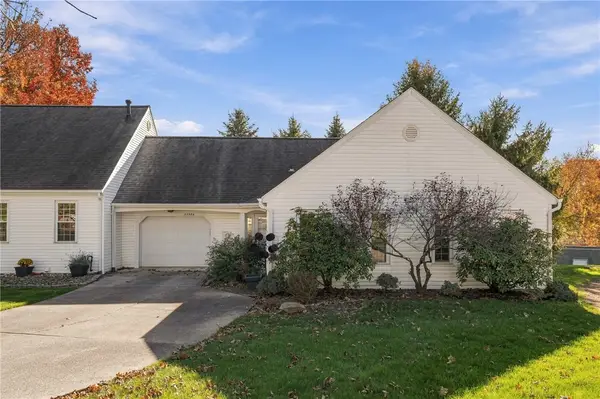 $289,000Active2 beds 2 baths1,362 sq. ft.
2558 Grouse Rdg #B, Wexford, PA 15090
MLS# 1782500Listed by: BERKSHIRE HATHAWAY THE PREFERRED REALTY - New
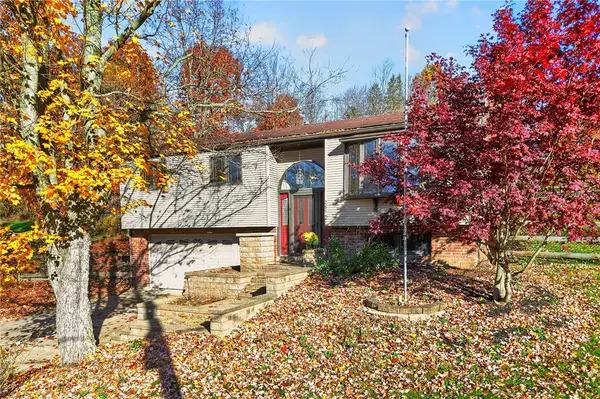 $339,900Active2 beds 1 baths1,838 sq. ft.
285 Twin Oak Drive, Wexford, PA 15090
MLS# 1781580Listed by: BERKSHIRE HATHAWAY THE PREFERRED REALTY - Open Sun, 1 to 3pmNew
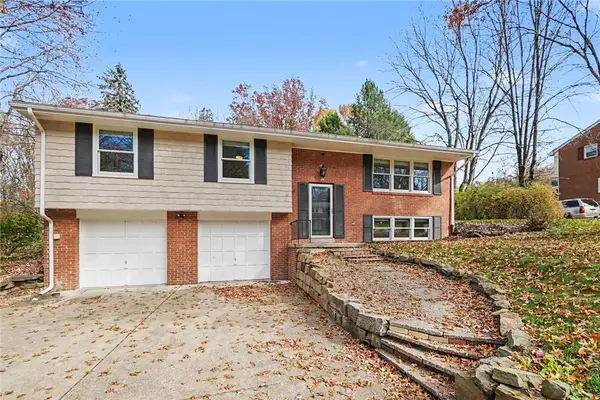 $499,900Active3 beds 3 baths1,746 sq. ft.
118 Windgate Dr, Wexford, PA 15090
MLS# 1781697Listed by: COLDWELL BANKER REALTY 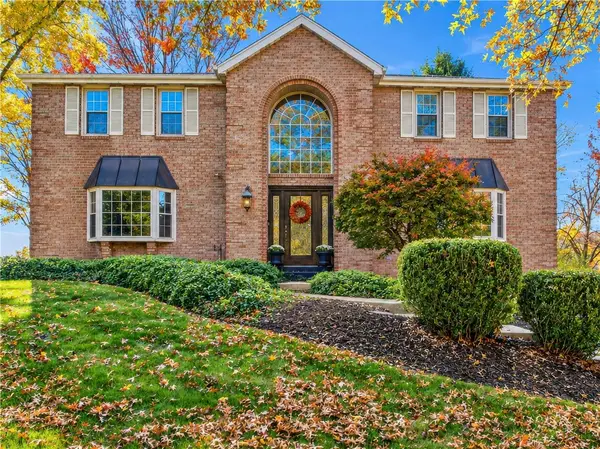 $649,900Pending4 beds 4 baths2,492 sq. ft.
200 Lloydmont Drive, Wexford, PA 15090
MLS# 1781545Listed by: RE/MAX SELECT REALTY- New
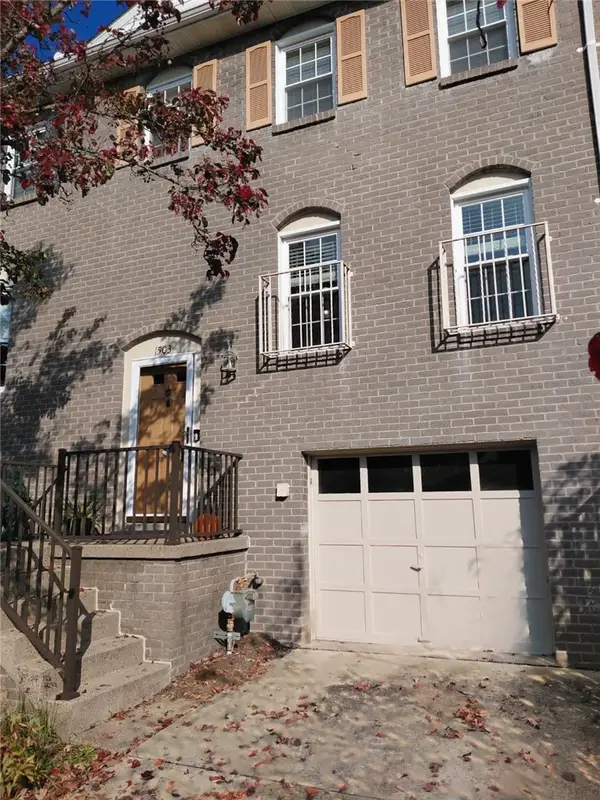 $359,000Active3 beds 3 baths1,496 sq. ft.
1503 Harewood Sq, Wexford, PA 15090
MLS# 1781642Listed by: K & S REAL ESTATE, INC. - Open Sat, 11am to 1pm
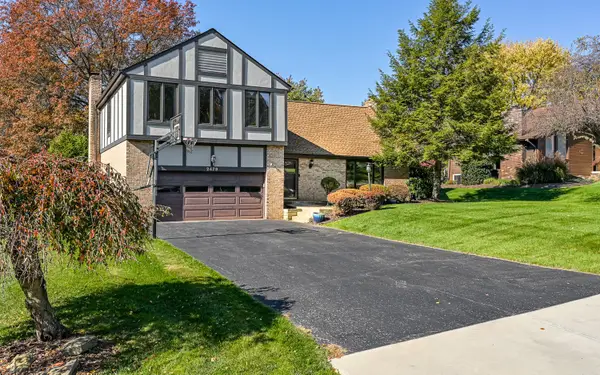 $650,000Active4 beds 3 baths3,198 sq. ft.
2479 Alydar Drive, Wexford, PA 15090
MLS# 1781491Listed by: HOWARD HANNA REAL ESTATE SERVICES 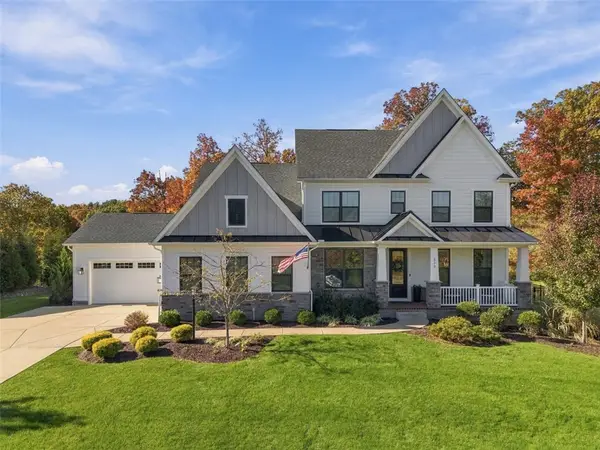 $1,350,750Active5 beds 5 baths4,830 sq. ft.
523 Cambridge Court, Wexford, PA 15090
MLS# 1781006Listed by: 1 PERCENT LISTS GREATER PITTSBURGH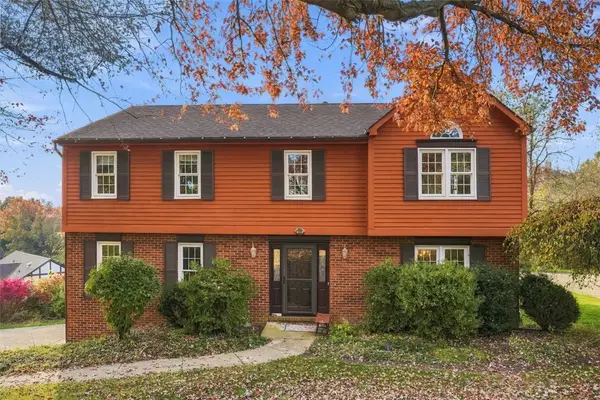 $549,900Active4 beds 3 baths2,364 sq. ft.
869 Hillcrest Cir, Wexford, PA 15090
MLS# 1781313Listed by: COMPASS PENNSYLVANIA, LLC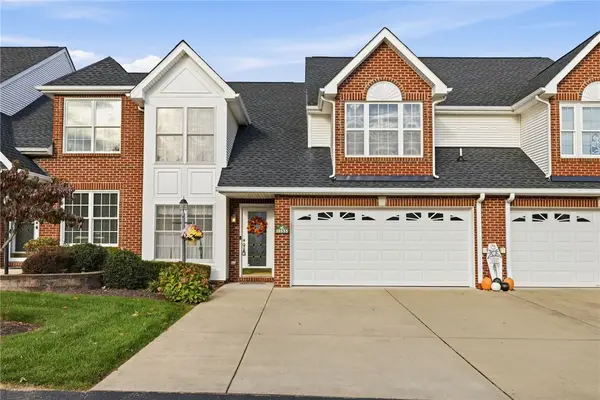 $479,000Active4 beds 3 baths2,281 sq. ft.
10533 Abbey Ln, Wexford, PA 15090
MLS# 1781263Listed by: COMPASS PENNSYLVANIA, LLC


Protect your home and budget from life's surprises with an Assurant Home Warranty, backed by a partner that supports you through every step of homeownership. Explore Plans.
© 2023 - 2026 ERA Franchise Systems LLC. All rights reserved. ERA Franchise Systems LLC fully supports the principles of the Fair Housing Act and the Equal Opportunity Act. ERA, ERA Real Estate powered, and their respective logos are registered service marks of ERA Franchise Systems LLC. Each office is independently owned and operated.