
406 Magnolia Court, Wexford, PA 15090
Local realty services provided by:ERA Lechner & Associates, Inc.
Listed by: rosina scalamogna
Office: howard hanna real estate services
MLS#:1769603
Source:PA_WPN
Price summary
- Price:$1,050,000
- Price per sq. ft.:$250.6
- Monthly HOA dues:$70
About this home
Beautifully appointed Dan Ryan-built home in the desirable Alderwood neighborhood, perfectly situated on a premium 1.05-acre cul-de-sac homesite with a private wooded view. A sweeping two-story entry welcomes you with a curved wood staircase and gleaming engineered hardwood flooring. The bright and airy living and dining rooms are enhanced by additional windows. The chef’s kitchen features antique-white cabinetry with soft-close drawers and doors, granite countertops, center island, bar-top seating, gas cooktop, double ovens, refrigerator and walk-in pantry. The kitchen flows seamlessly into the sun-drenched morning room and spacious family room, surrounded by windows and featuring a vaulted ceiling and cozy gas-log fireplace. The second level is accessible from staircases in both the entry and family room and offers an impressive primary suite with a comfortable seating area, oversized walk-in closet with built-in organizer, and luxurious ensuite bath featuring dual vanities, soaking tub, private commode, linen closet and large step-in shower with seat and dual shower faucets. The second bedroom includes a private ensuite bath, while bedrooms three and four share a Jack-and-Jill bath with double-bowl vanity and separate tub and commode. Convenient second-floor laundry includes front-load washer and dryer. The beautifully finished game room is an entertainer’s dream, complete with a bar/kitchen featuring gray soft-close cabinetry, quartz countertops, bar seating, pendant lighting, sink, dishwasher and oversized Sub-Zero wine/beverage refrigerator. A dedicated theater area is wired for a projector, while the bonus room offers flexible space for a home gym or hobby room. Additional storage room provides plenty of space for organization. French doors open to your private backyard oasis featuring an expansive concrete paver patio, impressive stone outdoor fireplace, stone outdoor grill with natural gas line, outdoor beverage refrigerator and steps to the large Trex deck overlooking the completely fenced backyard with peaceful, wooded setting. Don’t miss the opportunity to make this home yours!...
Contact an agent
Home facts
- Year built:2017
- Subdivision & Development:Alderwood
- Listing ID #:1769603
- Added:46 day(s) ago
- Updated:September 28, 2026 at 10:06 AM
Rooms and interior
- Bedrooms:4
- Total bathrooms:5
- Full bathrooms:4
- Half bathrooms:1
- Rooms Total:13
- Flooring:Carpet, Hardwood
- Kitchen Description:Cooktop, Dishwasher, Disposal, Microwave, Pantry, Refrigerator
- Basement:Yes
- Basement Description:FInished, Walk Out Access
- Living area:4,190 sq. ft.
Heating and cooling
- Cooling:Central Air
- Heating:Gas
- Central air:Yes
Structure and exterior
- Roof:Asphalt
- Year built:2017
- Building area:4,190 sq. ft.
- Lot area:1.05 Acres
- Construction Materials:Brick
Utilities
- Water:Public
Finances and disclosures
- Price:$1,050,000
- Price per sq. ft.:$250.6
- Tax amount:$14,161
Features and amenities
- Laundry features:Dryer, Washer
- Amenities:Some Gas Appliances
Parking
- Total parking spaces:2
- Garage:Yes
 Last Updated September 28, 2026. Information deemed reliable but not guaranteed. Information is provided exclusively for consumers' personal, non-commercial use and may not be used for any purpose other than to identify prospective properties consumers may be interested in purchasing.
New listings near 406 Magnolia Court
- New
 $399,900Active4 beds 3 baths2,352 sq. ft.
210 Courtney Pl, Wexford, PA 15090
MLS# 1776384Listed by: BERKSHIRE HATHAWAY THE PREFERRED REALTY - New
 $425,000Active4 beds 4 baths2,064 sq. ft.
444 Fairmont Dr, Wexford, PA 15090
MLS# 1776125Listed by: RE/MAX REALTY BROKERS - New
 $679,000Active4 beds 4 baths2,804 sq. ft.
2689 Timberglen Drive, Wexford, PA 15090
MLS# 1776291Listed by: HOWARD HANNA REAL ESTATE SERVICES - New
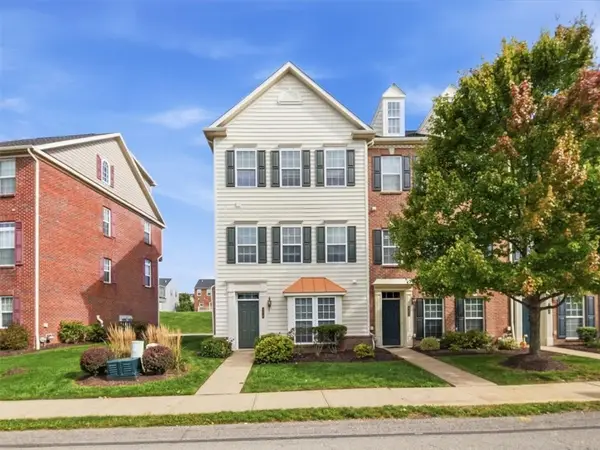 $399,000Active3 beds 3 baths2,082 sq. ft.
400 Fairgate Dr, Wexford, PA 15090
MLS# 1776208Listed by: COLDWELL BANKER REALTY - New
 $335,000Active3 beds 4 baths2,110 sq. ft.
2659 Hunters Pointe Drive, Wexford, PA 15090
MLS# 1776209Listed by: RE/MAX SELECT REALTY 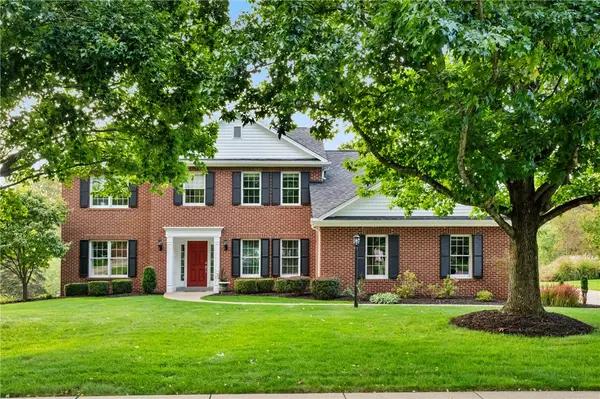 $770,000Pending4 beds 4 baths
9914 Le Grand Dr, Wexford, PA 15090
MLS# 1775755Listed by: RE/MAX SELECT REALTY- New
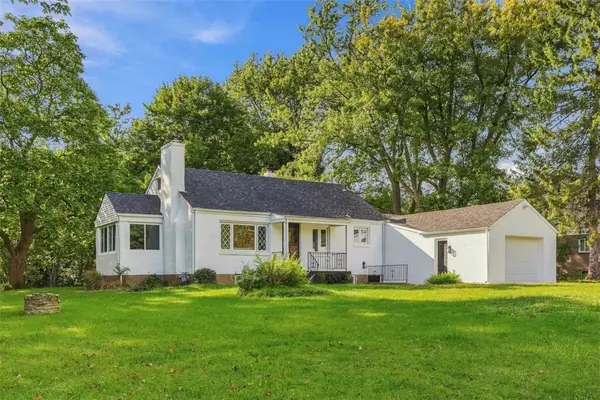 $429,000Active4 beds 3 baths
160 Gateway Ave, Wexford, PA 15090
MLS# 1775988Listed by: KELLER WILLIAMS STEEL CITY  $879,000Pending5 beds 4 baths2,768 sq. ft.
238 Greenwood Dr., Wexford, PA 15090
MLS# 1775318Listed by: BERKSHIRE HATHAWAY THE PREFERRED REALTY- New
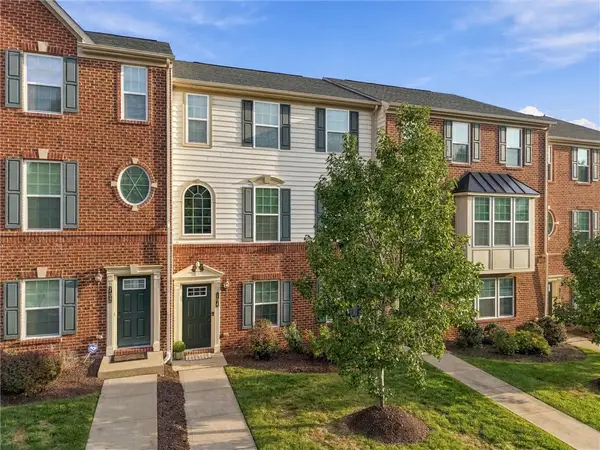 $459,900Active3 beds 3 baths1,926 sq. ft.
704 Broadmore Lane, Wexford, PA 15090
MLS# 1774976Listed by: BERKSHIRE HATHAWAY THE PREFERRED REALTY 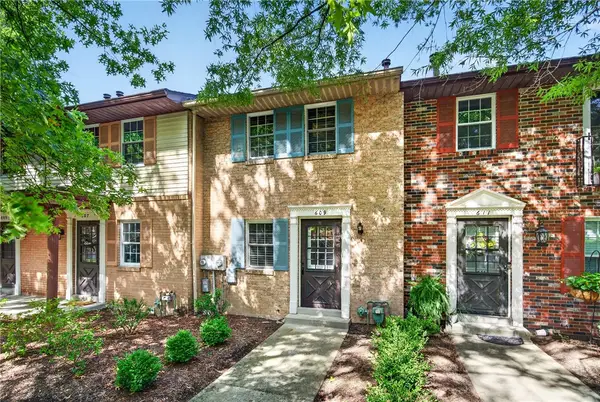 $240,000Pending2 beds 2 baths1,088 sq. ft.
609 Westchester Dr, Wexford, PA 15090
MLS# 1775138Listed by: COLDWELL BANKER REALTY


Protect your home and budget from life's surprises with an Assurant Home Warranty, backed by a partner that supports you through every step of homeownership. Explore Plans.
© 2023 - 2026 ERA Franchise Systems LLC. All rights reserved. ERA Franchise Systems LLC fully supports the principles of the Fair Housing Act and the Equal Opportunity Act. ERA, ERA Real Estate powered, and their respective logos are registered service marks of ERA Franchise Systems LLC. Each office is independently owned and operated.