
14 River Drive, White Haven, PA 18661
Local realty services provided by:ERA One Source Realty
14 River Drive,White Haven, PA 18661
$2,200,000
- 8 Beds
- 4 Baths
- 7,000 sq. ft.
- Single family
- Active
Listed by: rick a golden
Office: usa realty
MLS#:PW261578
Source:PA_PWAR
Price summary
- Price:$2,200,000
- Price per sq. ft.:$314.29
About this home
EVERYTHING. 7 Bedrooms, 9 Sleeping areas. Access to The Lehigh River and Biking / Hiking path between White Haven and Jim Thorpe. Canoe, Fish, Hike, Bike, Raft, Tube, White Water. All within walking distance. Skiing is minutes away at Jack Frost or Camelback. Golf less than 15 minutes. Thousands of square feet of living space including a HUGE game room. Short Term Rental Friendly with established and many years of revenue and returning guests. No HOA and no extra rules or fees! This is the BEST Short Term rental revenue generator. EVERYONE wants to stay in a log cabin with water access. The FIRST CHOICE of 90% of Vacation Renters!!
Contact an agent
Home facts
- Year built:2020
- Subdivision & Development:None
- Listing ID #:PW261578
- Added:89 day(s) ago
- Updated:August 20, 2026 at 05:08 PM
Rooms and interior
- Bedrooms:8
- Total bathrooms:4
- Full bathrooms:4
- Rooms Total:11
- Flooring:Hardwood
- Kitchen Description:Built-In Gas Oven, Dishwasher, Microwave, Refrigerator
- Basement:Yes
- Living area:7,000 sq. ft.
Heating and cooling
- Cooling:Central Air, Heat Pump
- Heating:Forced Air, Heat Pump, Propane
- Central air:Yes
Structure and exterior
- Roof:Asbestos Shingle
- Year built:2020
- Building area:7,000 sq. ft.
- Lot area:1.97 Acres
- Lot Features:Wooded Lot
- Architectural Style:Cabin, Chalet
- Construction Materials:Log
- Exterior Features:Deck, Patio, Porch
- Foundation Description:Slab
Utilities
- Water:Well
- Sewer:Sewer Available
Finances and disclosures
- Price:$2,200,000
- Price per sq. ft.:$314.29
- Tax amount:$4,990
Features and amenities
- Appliances:Dishwasher, Dryer, Microwave, Refrigerator, Washer
- Laundry features:Dryer, Washer
- Amenities:Cathedral Ceiling(s)
Parking
- Parking description:Driveway, On Site
New listings near 14 River Drive
- New
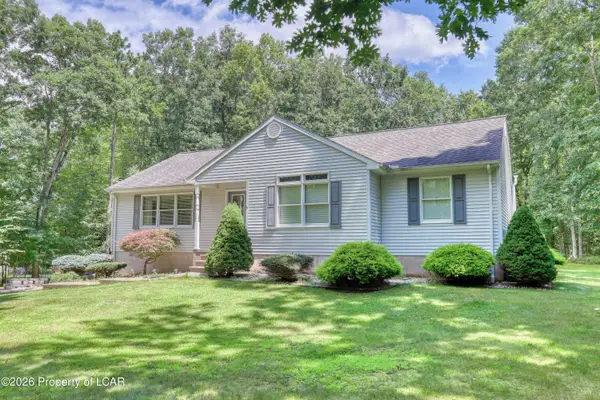 $325,000Active3 beds 3 baths1,551 sq. ft.
8 Polonia Court, White Haven, PA 18661
MLS# 26-4216Listed by: RPA REAL ESTATE - New
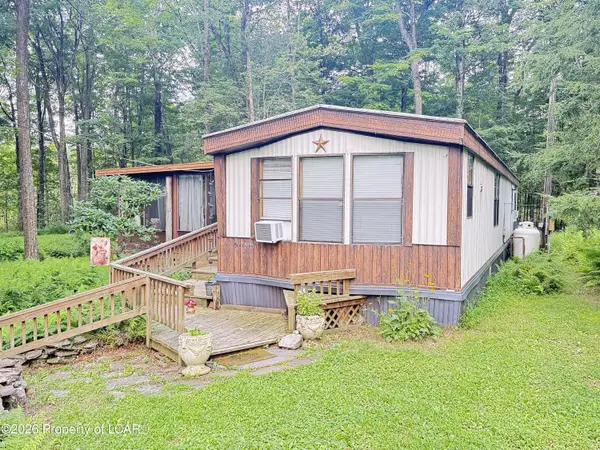 $124,900Active2 beds 1 baths840 sq. ft.
414 Pennsylvania 437, White Haven, PA 18661
MLS# 26-4193Listed by: EXP REALTY PHILADELPHIA - New
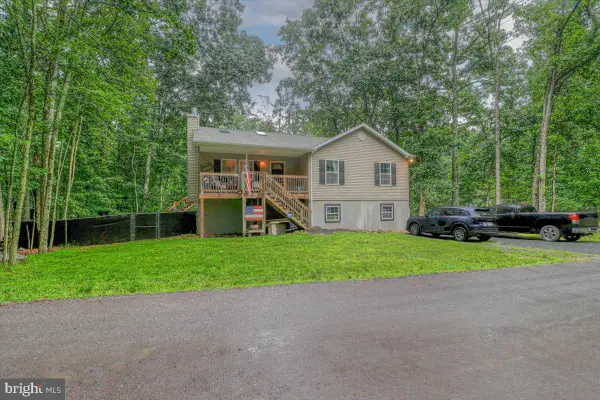 $300,000Active3 beds 2 baths1,320 sq. ft.
12 Holiday Dr, WHITE HAVEN, PA 18661
MLS# PALU2003266Listed by: KELLER WILLIAMS LIBERTY PLACE - New
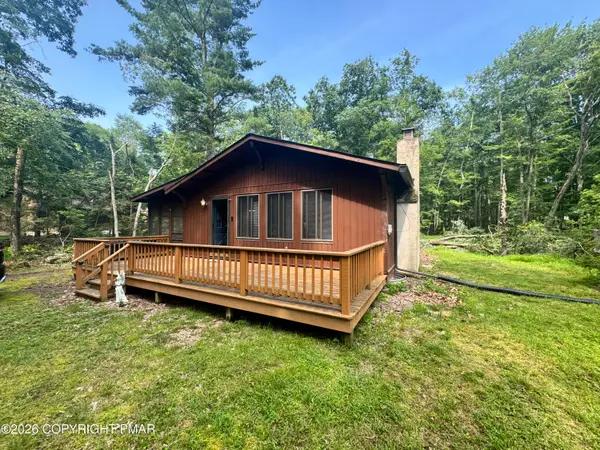 $199,900Active3 beds 1 baths960 sq. ft.
4142 Paper Birch Lane, White Haven, PA 18661
MLS# PM-143917Listed by: RE/MAX UNLIMITED REAL ESTATE 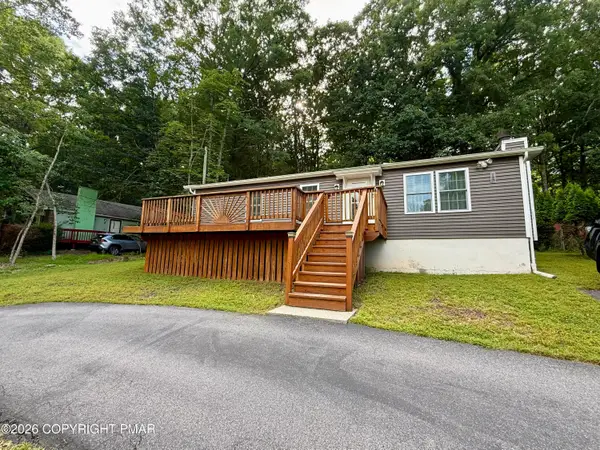 $229,900Active3 beds 2 baths1,066 sq. ft.
15 Gail Drive, White Haven, PA 18661
MLS# PM-143791Listed by: CENTURY 21 SELECT GROUP - BLAKESLEE $7,500Active0.26 Acres
11 C Shade Tree Road, White Haven, PA 18661
MLS# PM-143736Listed by: MARY ENCK REALTY INC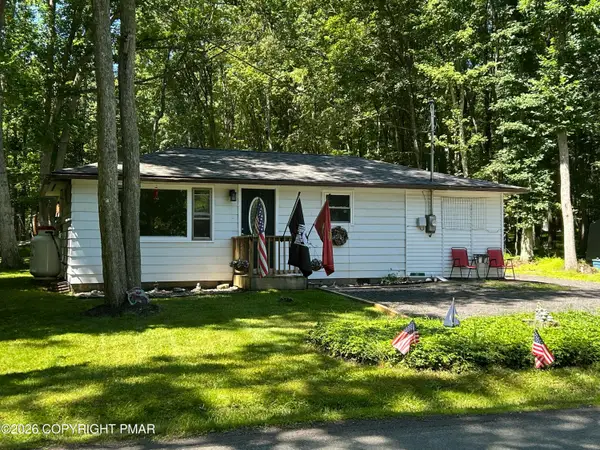 $145,000Pending2 beds 1 baths800 sq. ft.
32 Hickory Hills Drive, White Haven, PA 18661
MLS# PM-143727Listed by: MARY ENCK REALTY INC $99,000Active2 beds 1 baths1,108 sq. ft.
1270 Woodhaven Drive, White Haven, PA 18661
MLS# 26-3895Listed by: EXP REALTY MOUNTAIN TOP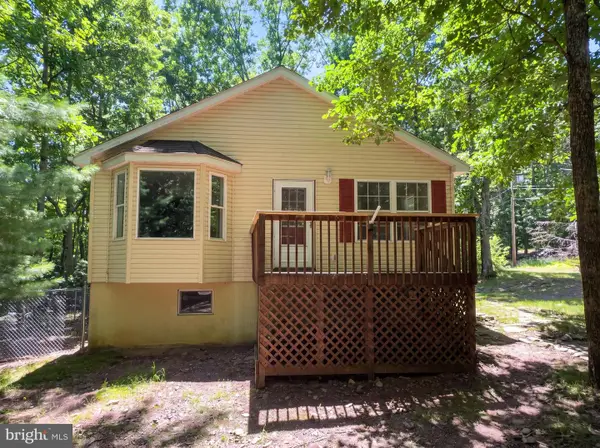 $199,000Active3 beds 2 baths1,094 sq. ft.
63 Crnr Vacation, WHITE HAVEN, PA 18661
MLS# PALU2003210Listed by: OPEN DOOR BROKERAGE, LLC- Open Sun, 10:30 to 11:30am
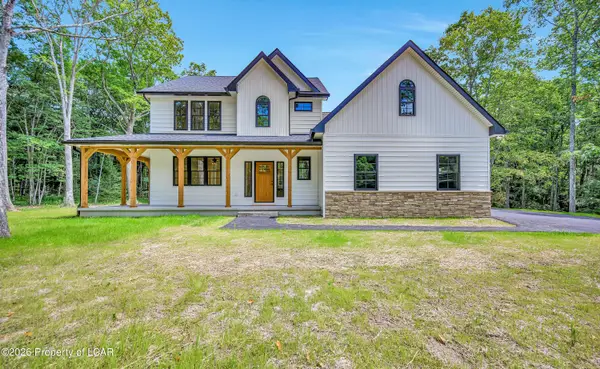 $725,000Active4 beds 3 baths2,549 sq. ft.
290 Buck Boulevard, White Haven, PA 18661
MLS# 26-3832Listed by: LEWITH & FREEMAN, SHAVERTOWN


Protect your home and budget from life's surprises with an Assurant Home Warranty, backed by a partner that supports you through every step of homeownership. Explore Plans.
© 2023 - 2026 ERA Franchise Systems LLC. All rights reserved. ERA Franchise Systems LLC fully supports the principles of the Fair Housing Act and the Equal Opportunity Act. ERA, ERA Real Estate powered, and their respective logos are registered service marks of ERA Franchise Systems LLC. Each office is independently owned and operated.