
2571 Halleck Drive, Whitehall, PA 18052
Local realty services provided by:ERA One Source Realty
Listed by: erica potter
Office: valor realty
MLS#:780435
Source:PA_LVAR
Price summary
- Price:$599,000
- Price per sq. ft.:$212.41
About this home
**HIGHEST AND BEST BY TUESDAY (7/21) AT 10:00AM**
Welcome to 2571 Halleck Drive, a beautifully maintained, move-in ready 4-bedroom, 2.5-bath home in the desirable Walnut Ridge Estates. Offering over 2,800 square feet of finished living space, this well-kept home features beautiful hardwood floors, generously sized living areas, a spacious family room with a cozy gas fireplace, and a spacious kitchen complete with granite countertops, a high-end GE Caffe’ dual-fuel range featuring gas burners and an electric oven, and a movable island that provides additional prep, cooking, and serving space. A full basement with a partially finished space is ideal for entertaining, a home office, gym, or recreation. Upstairs, you'll find four graciously sized bedrooms, including a spacious primary suite with its own private living room area. Step outside to a private backyard featuring a gorgeous saltwater in-ground pool with a brand-new liner. Enjoy the perfect combination of a peaceful neighborhood setting with convenient access to shopping, dining, parks, schools, and major commuter routes....
Contact an agent
Home facts
- Year built:1997
- Listing ID #:780435
- Added:3 day(s) ago
- Updated:July 20, 2026 at 12:45 AM
Rooms and interior
- Bedrooms:4
- Total bathrooms:3
- Full bathrooms:2
- Half bathrooms:1
- Rooms Total:5
- Flooring:Hardwood, Tile
- Dining Description:Breakfast Area, Dining Area, Entrance Foyer, Separate Formal Dining Room
- Kitchen Description:Dishwasher, Electric Oven, Microwave, Refrigerator
- Basement:Yes
- Basement Description:Full, Partially Finished
- Living area:2,820 sq. ft.
Heating and cooling
- Cooling:Central Air
- Heating:Gas
- Central air:Yes
Structure and exterior
- Roof:Asphalt, Fiberglass
- Year built:1997
- Building area:2,820 sq. ft.
- Lot area:0.39 Acres
- Architectural Style:Colonial
- Construction Materials:Stone, Vinyl Siding
- Exterior Features:Covered, Patio, Pool, Porch, Shed
- Levels:2 Story
Utilities
- Water:Public
- Sewer:Public Sewer
Finances and disclosures
- Price:$599,000
- Price per sq. ft.:$212.41
- Tax amount:$9,006
Features and amenities
- Appliances:Dishwasher, Electric Oven, Gas Water Heater, Microwave, Refrigerator, Washer
- Laundry features:Main Level, Washer
- Pool features:In Ground
Parking
- Parking description:Driveway, Garage, Garage Door Opener, Off Street, On Street
- Garage:Yes
- Garage spaces:2
New listings near 2571 Halleck Drive
- New
 $179,900Active2 beds 2 baths992 sq. ft.
3 Shadow Drive, Pittsburgh, PA 15227
MLS# 1765596Listed by: HOWARD HANNA REAL ESTATE SERVICES
- New
 $330,000Active4 beds 3 baths2,054 sq. ft.
4730 Rolling Hills Road, Pittsburgh, PA 15236
MLS# 1765269Listed by: BERKSHIRE HATHAWAY THE PREFERRED REALTY - New
 $224,900Active2 beds 2 baths1,178 sq. ft.
4814 Roberta Drive, Pittsburgh, PA 15236
MLS# 1765438Listed by: KELLER WILLIAMS REALTY - New
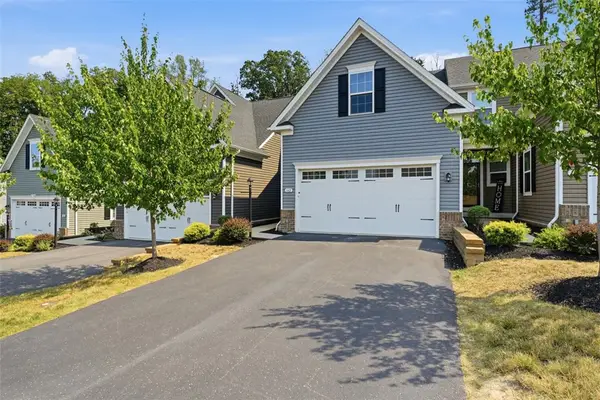 $449,000Active3 beds 4 baths1,876 sq. ft.
162 Providence Way, Pittsburgh, PA 15234
MLS# 1765265Listed by: COLDWELL BANKER REALTY - New
 $229,753Active3 beds 2 baths1,144 sq. ft.
1041 Dallett Road, Pittsburgh, PA 15227
MLS# 1765279Listed by: RE/MAX REAL ESTATE SOLUTIONS - New
 $179,900Active2 beds 2 baths992 sq. ft.
35 Shadow Dr, Pittsburgh, PA 15227
MLS# 1765314Listed by: HOWARD HANNA REAL ESTATE SERVICES - New
 $279,900Active3 beds 2 baths1,120 sq. ft.
1118 Girard Road, Pittsburgh, PA 15227
MLS# 1765124Listed by: BERKSHIRE HATHAWAY THE PREFERRED REALTY - New
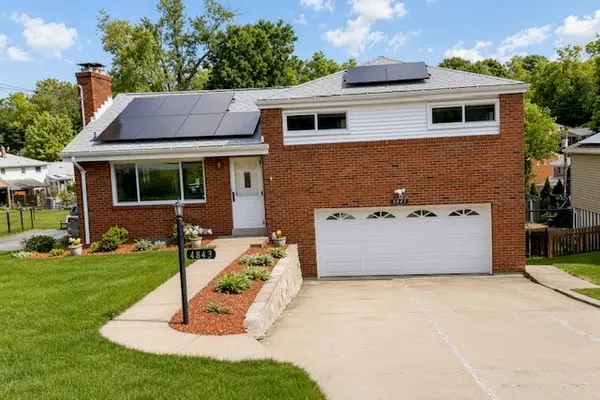 $329,000Active3 beds 2 baths1,315 sq. ft.
4843 Doyle Rd, Pittsburgh, PA 15227
MLS# 1765054Listed by: JEFFREY COSTA SELECT REALTY LLC - New
 $434,900Active4 beds 2 baths1,975 sq. ft.
4549 Norwin Rd, Pittsburgh, PA 15236
MLS# 1765103Listed by: RIVER POINT REALTY, LLC - New
 $44,900Active-- beds -- baths
0 Edge Rd, Pittsburgh, PA 15227
MLS# 1765072Listed by: BERKSHIRE HATHAWAY THE PREFERRED REALTY


Protect your home and budget from life's surprises with an Assurant Home Warranty, backed by a partner that supports you through every step of homeownership. Explore Plans.
© 2023 - 2026 ERA Franchise Systems LLC. All rights reserved. ERA Franchise Systems LLC fully supports the principles of the Fair Housing Act and the Equal Opportunity Act. ERA, ERA Real Estate powered, and their respective logos are registered service marks of ERA Franchise Systems LLC. Each office is independently owned and operated.