
3020 North Cider Dr, Whitehall, PA 18052
Local realty services provided by:ERA OakCrest Realty, Inc.
3020 North Cider Dr,Whitehall, PA 18052
$506,841
- 2 Beds
- 2 Baths
- 2,036 sq. ft.
- Townhouse
- Active
Listed by: ellen patella
Office: wb homes realty associates inc.
MLS#:PALH2016758
Source:BRIGHTMLS
Price summary
- Price:$506,841
- Price per sq. ft.:$248.94
- Monthly HOA dues:$267
About this home
This quick move in Carriage Home (Lot 10) will be complete Oct./Nov. 2026 at Emerson Village by W.B. Homes 55+ community in Whitehall Twp! Emerson Village is conveniently located along Rural Road in Whitehall Township. Close to major urban areas, with quick access to Routes 22, I-78, PA 329 and I-476. The Taylor quick move in features an impressive 2+ bedrooms, 2+ bathrooms main floor living with a large 2nd floor finished loft and unfinished storage space, which brings this home to 2,036 sq. ft. of living space. Entering the home from the covered front porch, you are met by a welcoming foyer that seamlessly connects to the open dining room & great room. Airy 9' ceilings are found throughout this 1st floor living space. This oversized kitchen is designed to entertain with plentiful cabinetry, walk-in pantry, gleaming SS appliance package and quartz in the kitchen. The Upgrade Elite island which offers plenty of storage is an added bonus to this kitchen! Luxury Vinyl is included in whole 1st floor. A convenient mudroom offers access to the 2+ car garage and laundry room. The owner's suite includes a large walk-in closet, a luxurious owner’s bath with upgraded tile and quartz with dual sink vanity, spacious shower with marble bench seat and generous size linen. A second bedroom and additional full bath with upgraded tile complete this home. Enjoy the no maintenance living with a private clubhouse, fitness center, community pickleball and outdoor lounge area. Visit our website at W.B. Homes Inc. for Emerson Village community or call Listing Agent to schedule an Appt. for this home. Photos are of model home....
Contact an agent
Home facts
- Year built:2026
- Subdivision & Development:NONE AVAILABLE
- Listing ID #:PALH2016758
- Added:4 day(s) ago
- Updated:September 07, 2026 at 01:47 PM
Rooms and interior
- Bedrooms:2
- Total bathrooms:2
- Full bathrooms:2
- Flooring:Ceramic Tile, Luxury Vinyl Plank
- Kitchen Description:Dishwasher, Disposal, Kitchen - Island, Microwave, Oven/Range - Gas, Pantry
- Living area:2,036 sq. ft.
Heating and cooling
- Cooling:Central A/C
- Heating:Forced Air, Natural Gas
Structure and exterior
- Roof:Architectural Shingle
- Year built:2026
- Building area:2,036 sq. ft.
- Architectural Style:Craftsman
- Construction Materials:Advanced Framing, Stone, Vinyl Siding
- Foundation Description:Slab
- Levels:1 Story
Utilities
- Water:Public
- Sewer:Private Sewer
Finances and disclosures
- Price:$506,841
- Price per sq. ft.:$248.94
Features and amenities
- Amenities:Cable TV, Natural Gas Available
Parking
- Parking description:Attached Garage, Garage - Front Entry, On Street
- Garage:Yes
- Garage spaces:2
New listings near 3020 North Cider Dr
- New
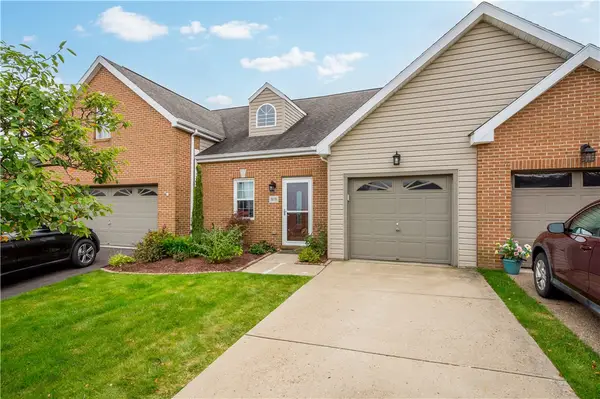 $350,000Active2 beds 3 baths1,518 sq. ft.
3039 Duncan Ln, Pittsburgh, PA 15236
MLS# 1772800Listed by: RE/MAX SELECT REALTY
- New
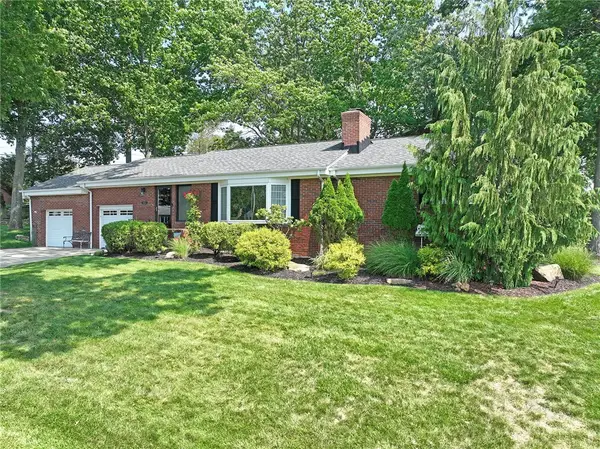 $325,000Active3 beds 2 baths1,209 sq. ft.
4636 Meadowgreen Dr, Pittsburgh, PA 15236
MLS# 1772490Listed by: COLDWELL BANKER REALTY 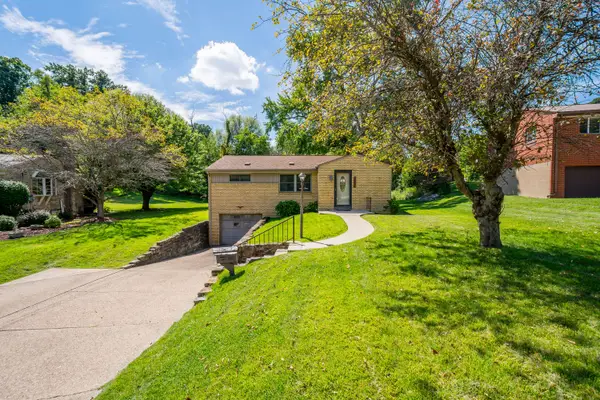 $199,900Pending2 beds 2 baths984 sq. ft.
5106 Earlsdale Road, Pittsburgh, PA 15234
MLS# 1772221Listed by: HOWARD HANNA REAL ESTATE SERVICES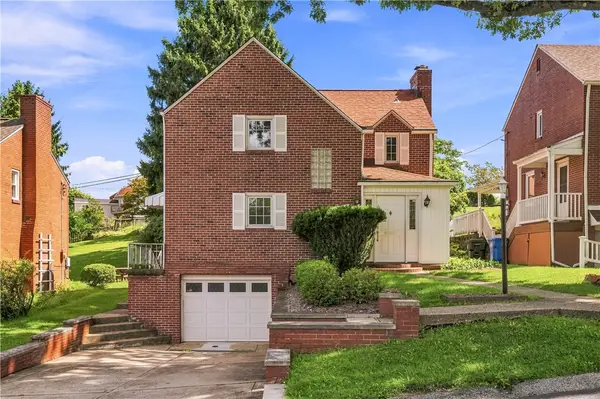 $229,900Active3 beds 2 baths1,218 sq. ft.
4325 Mckee Drive, Pittsburgh, PA 15236
MLS# 1771398Listed by: COLDWELL BANKER REALTY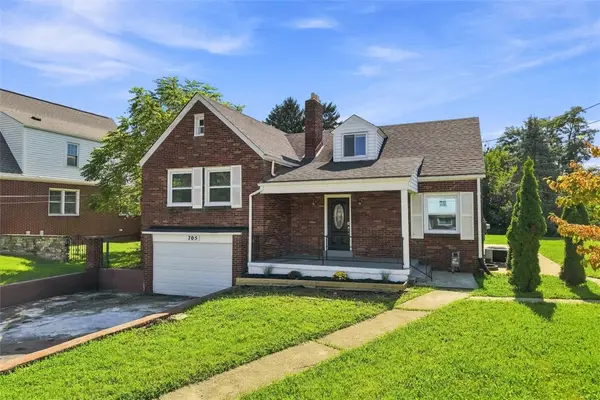 $269,000Active3 beds 2 baths1,557 sq. ft.
705 Greenlee Rd, Pittsburgh, PA 15227
MLS# 1771216Listed by: PIATT SOTHEBY'S INTERNATIONAL REALTY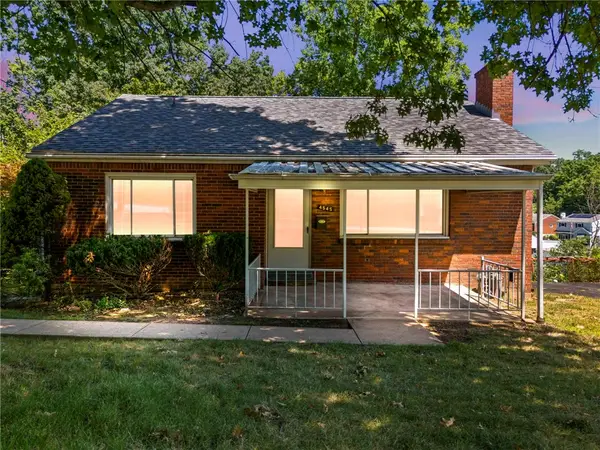 $215,000Active3 beds 2 baths1,050 sq. ft.
4545 Echo Glen Drive, Pittsburgh, PA 15236
MLS# 1771357Listed by: RE/MAX HOME CENTER $295,000Active3 beds 3 baths1,499 sq. ft.
4526 Stilley Rd, Pittsburgh, PA 15227
MLS# 1771178Listed by: REALTY ONE GROUP GOLD STANDARD $319,900Active3 beds 3 baths1,539 sq. ft.
233 Chesna Dr, Pittsburgh, PA 15234
MLS# 1770940Listed by: KELLER WILLIAMS REALTY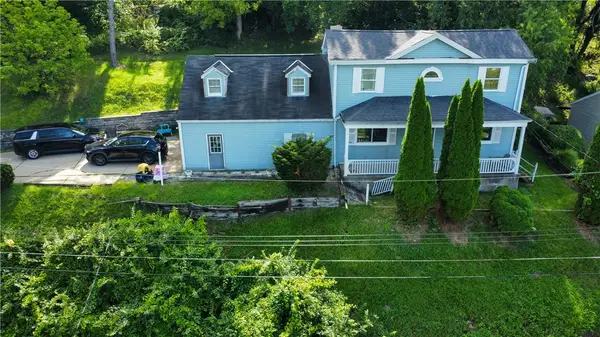 $165,000Active3 beds 2 baths1,822 sq. ft.
3401 Margaret St, Pittsburgh, PA 15227
MLS# 1770327Listed by: JANUS REALTY ADVISORS $399,900Pending3 beds 3 baths1,900 sq. ft.
5090 Raintree Drive, Pittsburgh, PA 15236
MLS# 1770782Listed by: HOWARD HANNA REAL ESTATE SERVICES


Protect your home and budget from life's surprises with an Assurant Home Warranty, backed by a partner that supports you through every step of homeownership. Explore Plans.
© 2023 - 2026 ERA Franchise Systems LLC. All rights reserved. ERA Franchise Systems LLC fully supports the principles of the Fair Housing Act and the Equal Opportunity Act. ERA, ERA Real Estate powered, and their respective logos are registered service marks of ERA Franchise Systems LLC. Each office is independently owned and operated.