
5122 Stone Terrace Drive, Whitehall, PA 18052
Local realty services provided by:ERA One Source Realty
5122 Stone Terrace Drive,Whitehall Twp, PA 18052
$35,000
- 2 Beds
- 2 Baths
- 924 sq. ft.
- Mobile / Manufactured
- Active
Listed by: eric huber
Office: ironvalley re of lehigh valley
MLS#:780405
Source:PA_LVAR
Price summary
- Price:$35,000
- Price per sq. ft.:$37.88
- Monthly HOA dues:$830
About this home
Two bedroom, two full bathroom, single wide manufactured home priced to sell in the peaceful, quiet community of Stone Terrace in Whitehall-Coplay school district. The home features a split bedroom floor plan layout, cathedral ceilings, central AC, forced air heat, large rear deck, front patio area, and all appliances included as well. The home sits on a nice corner lot and the community is located just minutes from the Giant shopping center/gas station, Coplay community park and pool, local restaurants/pubs, and more! Monthly lot rent of $830 includes trash/recycling and road maintenance (water/sewer is billed based on usage). Super low taxes too around $450/year. One small dog 30 lbs or less is allowed per community management. This home is priced to sell and may not be on the market too long, so don't delay, see it today!
Contact an agent
Home facts
- Year built:1987
- Subdivision & Development:Not in Development
- Listing ID #:780405
- Added:58 day(s) ago
- Updated:September 06, 2026 at 03:12 PM
Rooms and interior
- Bedrooms:2
- Total bathrooms:2
- Full bathrooms:2
- Rooms Total:6
- Dining Description:Dining Area
- Kitchen Description:Dishwasher, Electric Oven, Electric Range, Refrigerator
- Basement:Yes
- Living area:924 sq. ft.
Heating and cooling
- Cooling:Central Air
- Heating:Electric, Forced Air
- Central air:Yes
Structure and exterior
- Roof:Asphalt, Fiberglass
- Year built:1987
- Building area:924 sq. ft.
- Lot area:0.03 Acres
- Architectural Style:Ranch
- Construction Materials:Aluminum Siding
- Levels:1 Story
Utilities
- Water:Public
- Sewer:Public Sewer
Finances and disclosures
- Price:$35,000
- Price per sq. ft.:$37.88
- Tax amount:$450
Features and amenities
- Appliances:Dishwasher, Electric Oven, Electric Water Heater, Refrigerator
- Laundry features:Stacked
Parking
- Parking description:Off Street
New listings near 5122 Stone Terrace Drive
- New
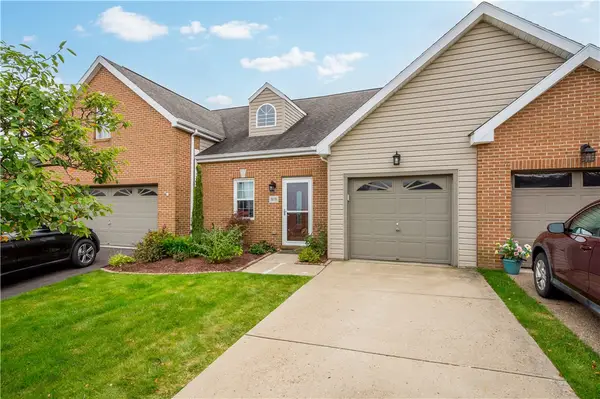 $350,000Active2 beds 3 baths1,518 sq. ft.
3039 Duncan Ln, Pittsburgh, PA 15236
MLS# 1772800Listed by: RE/MAX SELECT REALTY
- New
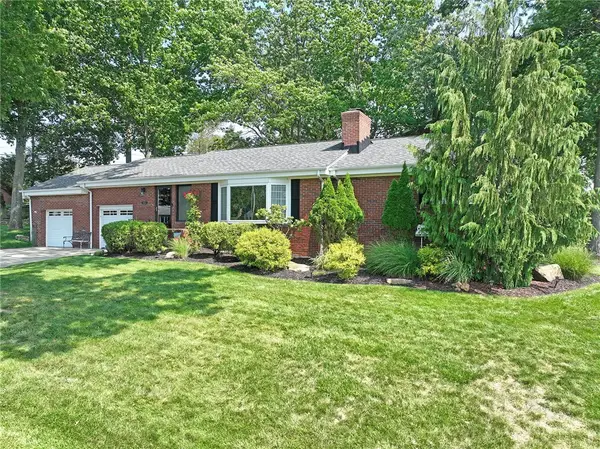 $325,000Active3 beds 2 baths1,209 sq. ft.
4636 Meadowgreen Dr, Pittsburgh, PA 15236
MLS# 1772490Listed by: COLDWELL BANKER REALTY 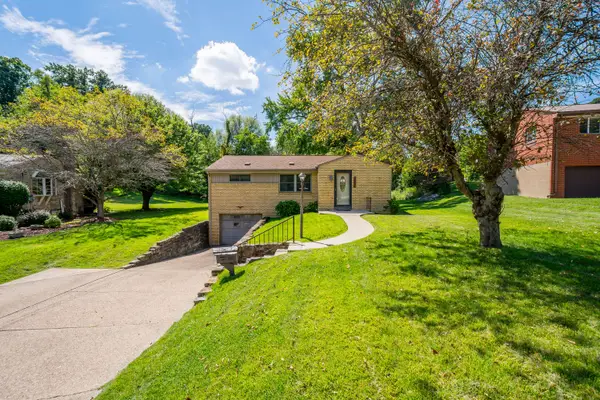 $199,900Pending2 beds 2 baths984 sq. ft.
5106 Earlsdale Road, Pittsburgh, PA 15234
MLS# 1772221Listed by: HOWARD HANNA REAL ESTATE SERVICES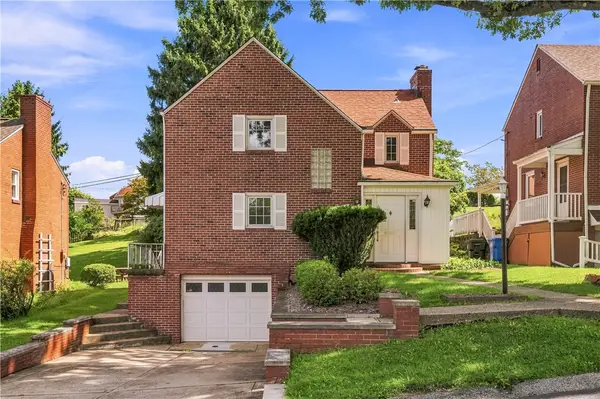 $229,900Active3 beds 2 baths1,218 sq. ft.
4325 Mckee Drive, Pittsburgh, PA 15236
MLS# 1771398Listed by: COLDWELL BANKER REALTY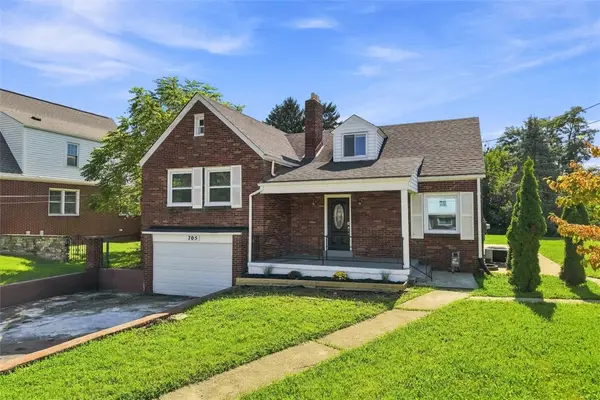 $269,000Active3 beds 2 baths1,557 sq. ft.
705 Greenlee Rd, Pittsburgh, PA 15227
MLS# 1771216Listed by: PIATT SOTHEBY'S INTERNATIONAL REALTY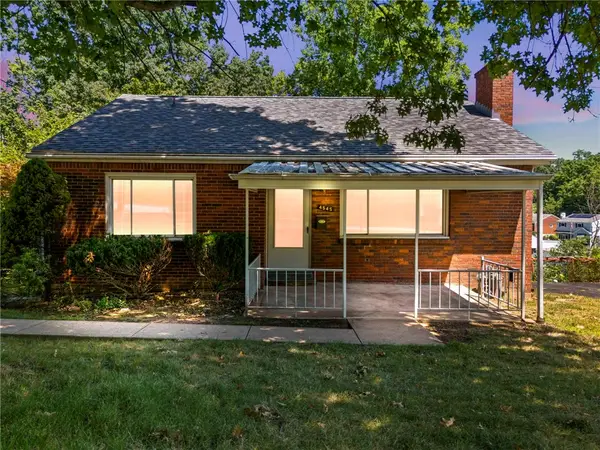 $215,000Active3 beds 2 baths1,050 sq. ft.
4545 Echo Glen Drive, Pittsburgh, PA 15236
MLS# 1771357Listed by: RE/MAX HOME CENTER $295,000Active3 beds 3 baths1,499 sq. ft.
4526 Stilley Rd, Pittsburgh, PA 15227
MLS# 1771178Listed by: REALTY ONE GROUP GOLD STANDARD $319,900Active3 beds 3 baths1,539 sq. ft.
233 Chesna Dr, Pittsburgh, PA 15234
MLS# 1770940Listed by: KELLER WILLIAMS REALTY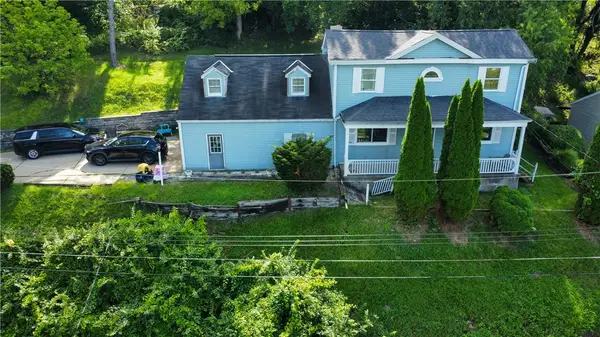 $165,000Active3 beds 2 baths1,822 sq. ft.
3401 Margaret St, Pittsburgh, PA 15227
MLS# 1770327Listed by: JANUS REALTY ADVISORS $399,900Pending3 beds 3 baths1,900 sq. ft.
5090 Raintree Drive, Pittsburgh, PA 15236
MLS# 1770782Listed by: HOWARD HANNA REAL ESTATE SERVICES


Protect your home and budget from life's surprises with an Assurant Home Warranty, backed by a partner that supports you through every step of homeownership. Explore Plans.
© 2023 - 2026 ERA Franchise Systems LLC. All rights reserved. ERA Franchise Systems LLC fully supports the principles of the Fair Housing Act and the Equal Opportunity Act. ERA, ERA Real Estate powered, and their respective logos are registered service marks of ERA Franchise Systems LLC. Each office is independently owned and operated.