
5340 2nd St, Whitehall, PA 18052
Local realty services provided by:ERA OakCrest Realty, Inc.
Listed by: samuel luis del rosario
Office: serhant pennsylvania llc.
MLS#:PALH2016146
Source:BRIGHTMLS
Price summary
- Price:$285,000
- Price per sq. ft.:$191.28
About this home
Privately positioned on multiple parcels in Whitehall Township, 5340 2nd Street offers a rare blend of seclusion, usable land, garage space, and everyday convenience. Set back from the road and surrounded by mature trees, this 2-bedroom, 1-bath ranch-style home delivers approximately 1,490 square feet of estimated finished living space with a flexible layout designed for buyers who value privacy, storage, and room to personalize over time.. The main level features an open dining area, updated kitchen with stainless steel appliances, a bright living room, two bedrooms, first-floor laundry, and access to outdoor living space. The oversized rear bedroom offers excellent flexibility, while the upper loft creates additional bonus space for an office, media room, reading lounge, or studio. The full walk-out basement expands the utility of the home with space for storage, workshop use, recreation, or future finished potential. A two-car garage, generous driveway parking, wooded surroundings, covered outdoor space, and seller-reported Culligan water filtration/softening system add to the property’s appeal. With additional parcel land included in the sale, this property offers privacy, flexibility, and a setting that feels tucked away while remaining convenient to Whitehall, major routes, shopping, schools, and the Lehigh Valley....
Contact an agent
Home facts
- Year built:1981
- Subdivision & Development:NONE AVAILABLE
- Listing ID #:PALH2016146
- Added:59 day(s) ago
- Updated:September 06, 2026 at 07:38 AM
Rooms and interior
- Bedrooms:2
- Total bathrooms:1
- Full bathrooms:1
- Rooms Total:7
- Flooring:Carpet, Laminate Plank, Tile/Brick, Vinyl
- Dining Description:Dining Area
- Kitchen Description:Breakfast Area, Built-In Microwave, Carpet, Oven/Range - Electric, Refrigerator
- Bedroom Description:Carpet
- Basement:Yes
- Basement Description:Full, Interior Access, Poured Concrete, Walkout Level, Workshop
- Living area:1,490 sq. ft.
Heating and cooling
- Cooling:Ceiling Fan(s), Window Unit(s)
- Heating:Baseboard - Electric, Electric
Structure and exterior
- Roof:Asphalt, Shingle
- Year built:1981
- Building area:1,490 sq. ft.
- Lot area:1.69 Acres
- Lot Features:Additional Lot(s), Backs to Trees, Cleared, Cul-de-sac, Interior, Not In Development, Partly Wooded, Suburban
- Architectural Style:Raised Ranch/Rambler
- Construction Materials:Vinyl Siding, Wood Siding
- Exterior Features:Deck(s), Exterior Lighting, Gutter System, Outbuilding(s), Patio(s), Porch(es)
- Foundation Description:Block, Concrete Perimeter
- Levels:1 1/2 Story
Schools
- High school:WHITEHALL
- Middle school:WHITEHALL-COPLAY
- Elementary school:CLARENCE M. GOCKLEY
Utilities
- Water:Well
- Sewer:Private Septic Tank
Finances and disclosures
- Price:$285,000
- Price per sq. ft.:$191.28
- Tax amount:$5,728 (2026)
Features and amenities
- Laundry features:Dryer In Unit, Hookup, Laundry, Washer In Unit
- Amenities:200+ Amp Service, Cable TV Available, Carpet, Ceiling Fan(s), Electric Available, Phone Available, Spiral Staircase
Parking
- Parking description:Attached Garage, Built In, Crushed Stone, Garage - Side Entry, Gravel Driveway, Off Street
- Garage:Yes
- Garage spaces:2
New listings near 5340 2nd St
- New
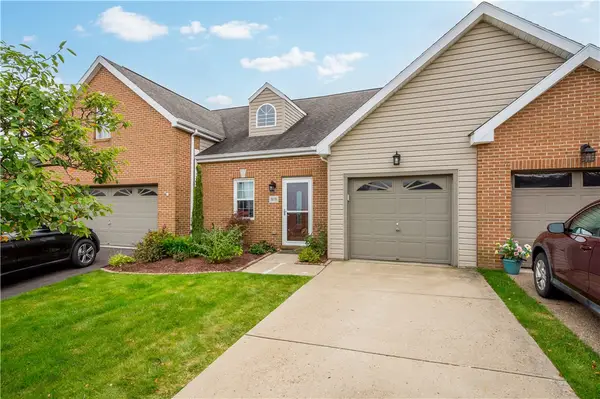 $350,000Active2 beds 3 baths1,518 sq. ft.
3039 Duncan Ln, Pittsburgh, PA 15236
MLS# 1772800Listed by: RE/MAX SELECT REALTY
- New
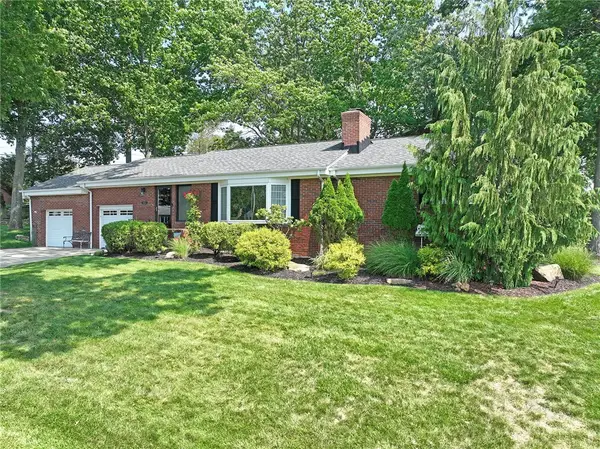 $325,000Active3 beds 2 baths1,209 sq. ft.
4636 Meadowgreen Dr, Pittsburgh, PA 15236
MLS# 1772490Listed by: COLDWELL BANKER REALTY 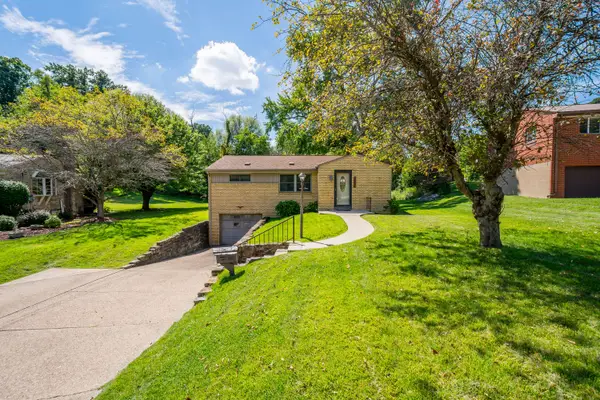 $199,900Pending2 beds 2 baths984 sq. ft.
5106 Earlsdale Road, Pittsburgh, PA 15234
MLS# 1772221Listed by: HOWARD HANNA REAL ESTATE SERVICES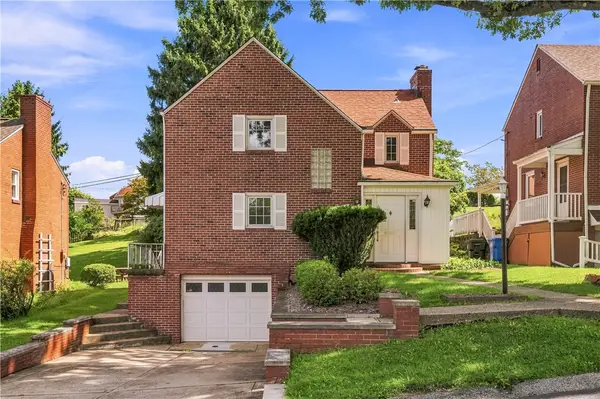 $229,900Active3 beds 2 baths1,218 sq. ft.
4325 Mckee Drive, Pittsburgh, PA 15236
MLS# 1771398Listed by: COLDWELL BANKER REALTY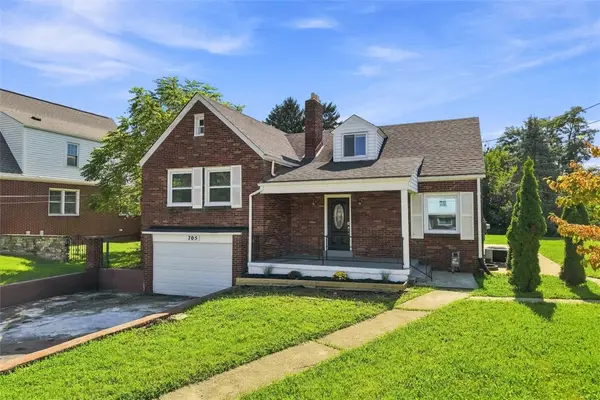 $269,000Active3 beds 2 baths1,557 sq. ft.
705 Greenlee Rd, Pittsburgh, PA 15227
MLS# 1771216Listed by: PIATT SOTHEBY'S INTERNATIONAL REALTY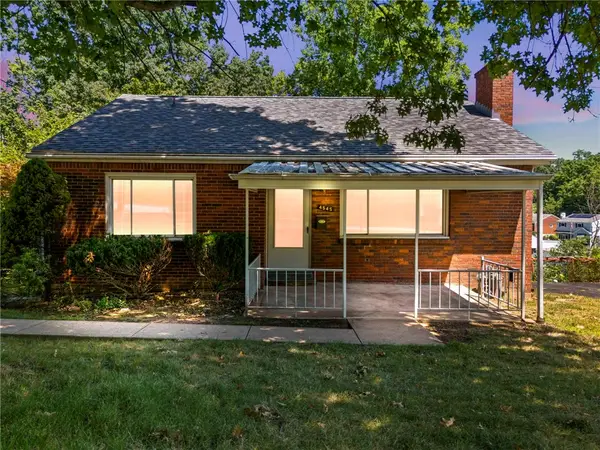 $215,000Active3 beds 2 baths1,050 sq. ft.
4545 Echo Glen Drive, Pittsburgh, PA 15236
MLS# 1771357Listed by: RE/MAX HOME CENTER $295,000Active3 beds 3 baths1,499 sq. ft.
4526 Stilley Rd, Pittsburgh, PA 15227
MLS# 1771178Listed by: REALTY ONE GROUP GOLD STANDARD $319,900Active3 beds 3 baths1,539 sq. ft.
233 Chesna Dr, Pittsburgh, PA 15234
MLS# 1770940Listed by: KELLER WILLIAMS REALTY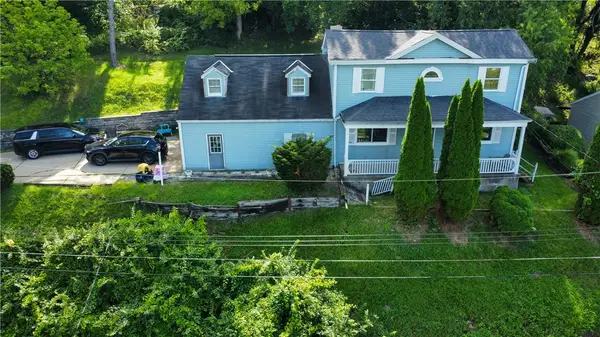 $165,000Active3 beds 2 baths1,822 sq. ft.
3401 Margaret St, Pittsburgh, PA 15227
MLS# 1770327Listed by: JANUS REALTY ADVISORS $399,900Pending3 beds 3 baths1,900 sq. ft.
5090 Raintree Drive, Pittsburgh, PA 15236
MLS# 1770782Listed by: HOWARD HANNA REAL ESTATE SERVICES


Protect your home and budget from life's surprises with an Assurant Home Warranty, backed by a partner that supports you through every step of homeownership. Explore Plans.
© 2023 - 2026 ERA Franchise Systems LLC. All rights reserved. ERA Franchise Systems LLC fully supports the principles of the Fair Housing Act and the Equal Opportunity Act. ERA, ERA Real Estate powered, and their respective logos are registered service marks of ERA Franchise Systems LLC. Each office is independently owned and operated.