
932 Pennsylvania Street, Whitehall, PA 18052
Local realty services provided by:ERA One Source Realty
932 Pennsylvania Street,Whitehall, PA 18052
$585,000
- 4 Beds
- 3 Baths
- 2,702 sq. ft.
- Single family
- Active
Listed by: shabana pathan
Office: keller williams real estate - northampton co
MLS#:PM-145087
Source:PA_PMAR
Price summary
- Price:$585,000
- Price per sq. ft.:$191.68
About this home
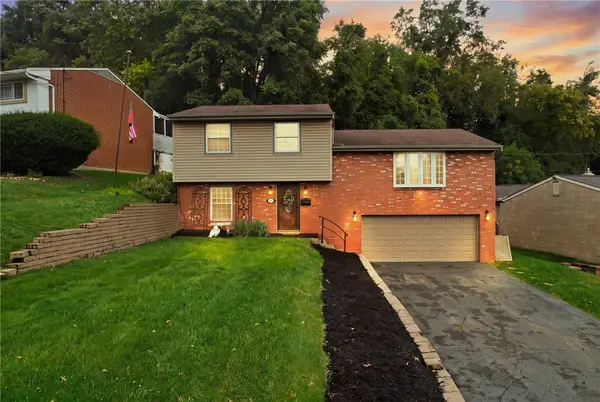
Beautifully updated and freshly painted, this impressive 4-bedroom, 2.5-bath Colonial offers an open-concept layout, timeless character, and modern finishes in a PRIME Whitehall Township location. The distinctive stone-front exterior, manicured lawn, mature landscaping, decorative white stone surrounding the home, paved 4-car driveway, and 2-car attached garage provide exceptional curb appeal. A bright 2-story foyer welcomes you with tile flooring, a beautiful hardwood staircase, contemporary lighting, and an eye-catching high-top chandelier. The open-concept main level features gleaming hardwood floors throughout the formal living and dining areas, with the dining room accented by chair rail, crown molding, and an updated light fixture. The upgraded eat-in kitchen features granite countertops and backsplash, white shaker cabinetry with contrasting black hardware, stainless steel appliances, recessed lighting, tile flooring, and a breakfast area with sliding glass doors leading to the impressive rear outdoor space. The adjoining family room offers hardwood flooring and a striking floor-to-ceiling fireplace surround framed by windows providing abundant natural light. An updated powder room completes the main level. Upstairs, hardwood flooring continues throughout the bedrooms and open landing overlooking the foyer. The spacious primary suite features abundant natural light and a private bath with separate vanity area and updated walk-in shower with glass enclosure and multi-function shower system. Three additional bedrooms and an upgraded hallway full bath with tile flooring, granite-topped vanity, subway-tile accents, illuminated mirror, and tiled walk-in shower complete the second floor. The partially finished basement provides a generous recreation/flex area plus utility and storage space. Step outside to enjoy the beautifully enhanced backyard, featuring an updated multi-level deck, patio, established landscaping and decorative hardscaping....
Contact an agent
Home facts
- Year built:1997
- Subdivision & Development:Other
- Listing ID #:PM-145087
- Added:1 day(s) ago
- Updated:September 26, 2026 at 02:55 PM
Rooms and interior
- Bedrooms:4
- Total bathrooms:3
- Full bathrooms:2
- Half bathrooms:1
- Flooring:Hardwood, Tile
- Dining Description:Eat-in Kitchen
- Kitchen Description:Dishwasher, Eat-in Kitchen, Electric Oven, Electric Range, Microwave, Refrigerator, Stainless Steel Appliance(s)
- Basement:Yes
- Living area:2,702 sq. ft.
Heating and cooling
- Cooling:Central Air
- Heating:Electric, Heating
- Central air:Yes
Structure and exterior
- Year built:1997
- Building area:2,702 sq. ft.
- Lot area:0.32 Acres
- Lot Features:Level
- Architectural Style:Colonial
- Construction Materials:Stone, Vinyl Siding
Utilities
- Water:Public
- Sewer:Public Sewer
Finances and disclosures
- Price:$585,000
- Price per sq. ft.:$191.68
- Tax amount:$7,976
Features and amenities
- Appliances:Dishwasher, Electric Oven, Electric Range, Microwave, Refrigerator, Stainless Steel Appliance(s)
- Laundry features:Gas Dryer Hookup, Washer Hookup
- Amenities:Granite Counters
Parking
- Parking description:Attached Garage
- Garage:Yes
New listings near 932 Pennsylvania Street
- Open Sat, 1 to 3pmNew
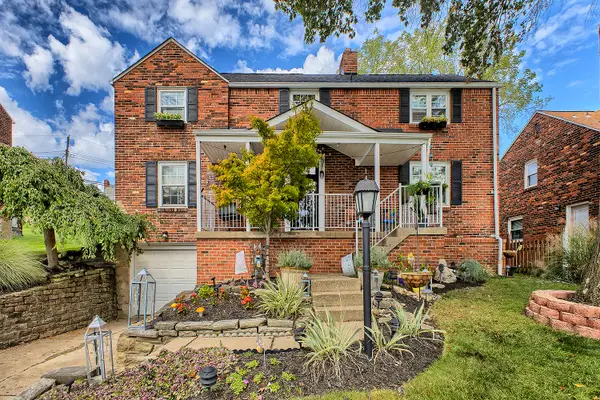 $388,000Active3 beds 3 baths2,120 sq. ft.
5358 Fieldcrest Drive, Pittsburgh, PA 15236
MLS# 1776207Listed by: HOWARD HANNA REAL ESTATE SERVICES
- New
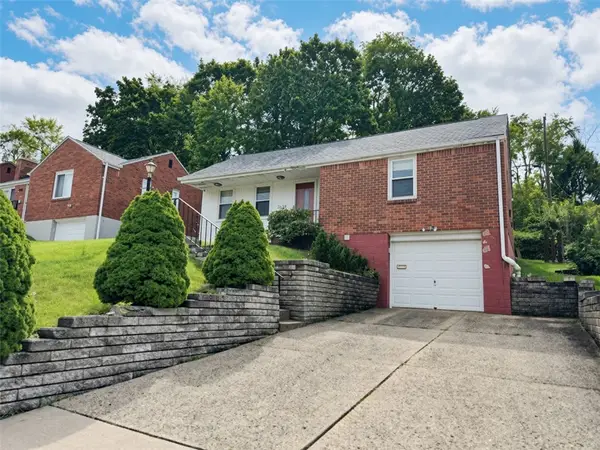 $139,900Active2 beds 2 baths771 sq. ft.
5110 Fieldcrest Dr, Pittsburgh, PA 15236
MLS# 1775778Listed by: KELLER WILLIAMS REALTY - Open Sat, 11am to 1pmNew
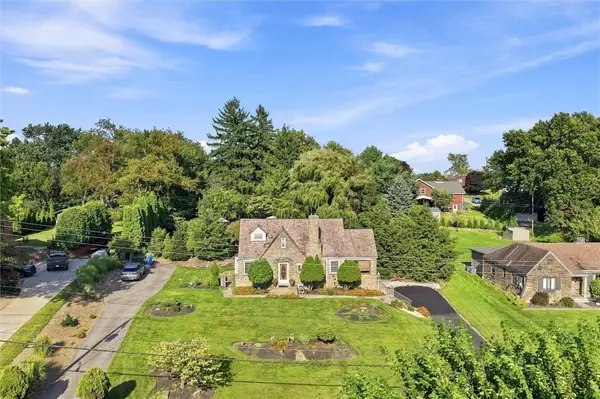 $374,900Active3 beds 3 baths1,817 sq. ft.
5001 Brownsville Rd, Pittsburgh, PA 15236
MLS# 1775936Listed by: RE/MAX SELECT REALTY 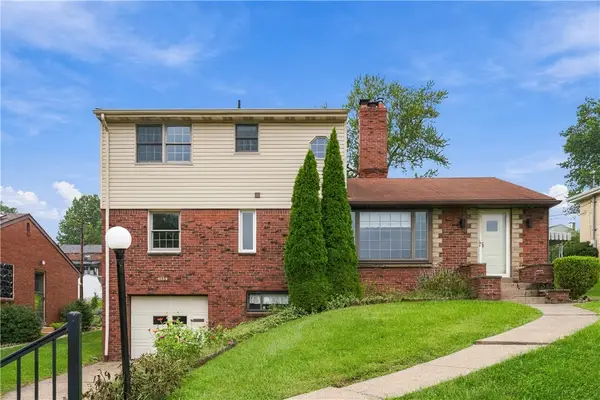 $275,000Pending4 beds 3 baths1,960 sq. ft.
4358 E Brightview Ave, Pittsburgh, PA 15227
MLS# 1774463Listed by: COLDWELL BANKER REALTY- Open Sat, 1 to 3pmNew
 $235,000Active3 beds 2 baths1,688 sq. ft.
5360 Orchard Hill Drive, Pittsburgh, PA 15236
MLS# 1775105Listed by: KELLER WILLIAMS REALTY - New
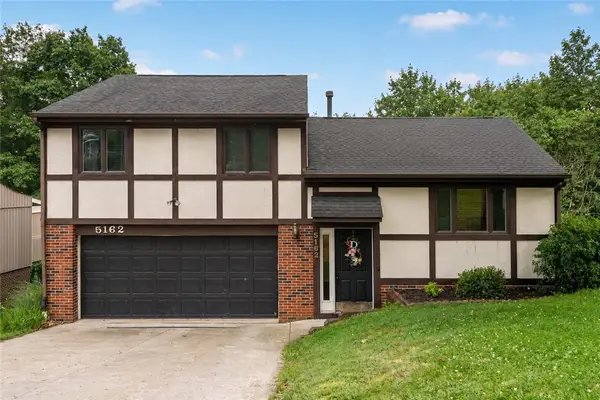 $314,999Active3 beds 3 baths1,460 sq. ft.
5162 Lantern Hill Dr, Pittsburgh, PA 15236
MLS# 1774931Listed by: EXP REALTY LLC 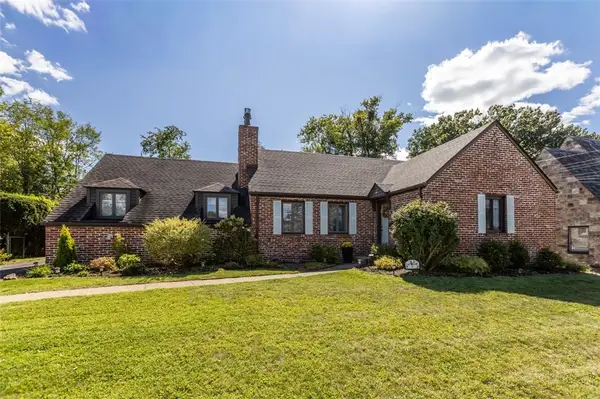 $275,000Pending2 beds 2 baths1,108 sq. ft.
4 West Club Dr., Pittsburgh, PA 15236
MLS# 1774348Listed by: COLDWELL BANKER REALTY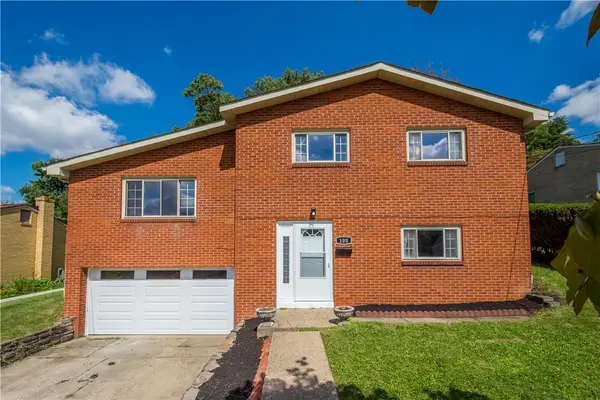 $334,500Active3 beds 2 baths1,568 sq. ft.
100 Woody Crest Dr, Pittsburgh, PA 15234
MLS# 1774337Listed by: CITYLIFE PROPERTY MANAGEMENT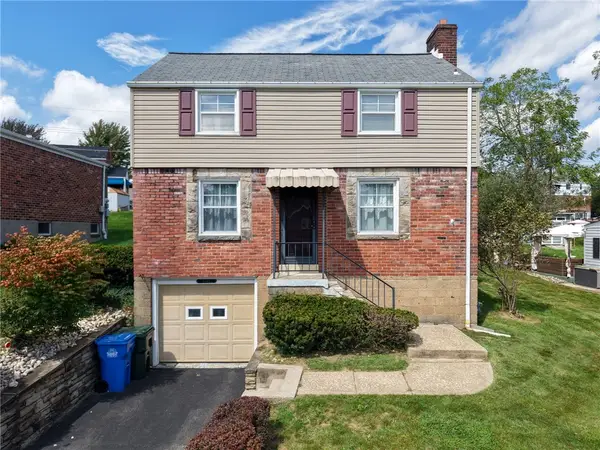 $219,000Active3 beds 2 baths1,160 sq. ft.
5362 Fieldcrest Dr, Pittsburgh, PA 15236
MLS# 1774066Listed by: RE/MAX SELECT REALTY- Open Sat, 10am to 12pm
 $272,000Active3 beds 2 baths1,375 sq. ft.
72 Woody Crest Dr, Pittsburgh, PA 15234
MLS# 1773963Listed by: RE/MAX REALTY BROKERS


Protect your home and budget from life's surprises with an Assurant Home Warranty, backed by a partner that supports you through every step of homeownership. Explore Plans.
© 2023 - 2026 ERA Franchise Systems LLC. All rights reserved. ERA Franchise Systems LLC fully supports the principles of the Fair Housing Act and the Equal Opportunity Act. ERA, ERA Real Estate powered, and their respective logos are registered service marks of ERA Franchise Systems LLC. Each office is independently owned and operated.