
50 Flagler Street, Williams, PA 18042
Local realty services provided by:ERA One Source Realty
50 Flagler Street,Williams Twp, PA 18042
$500,000
- 3 Beds
- 3 Baths
- 3,028 sq. ft.
- Single family
- Active
Listed by: anthony b. indelicato
Office: coldwell banker hearthside
MLS#:780492
Source:PA_LVAR
Price summary
- Price:$500,000
- Price per sq. ft.:$165.13
About this home
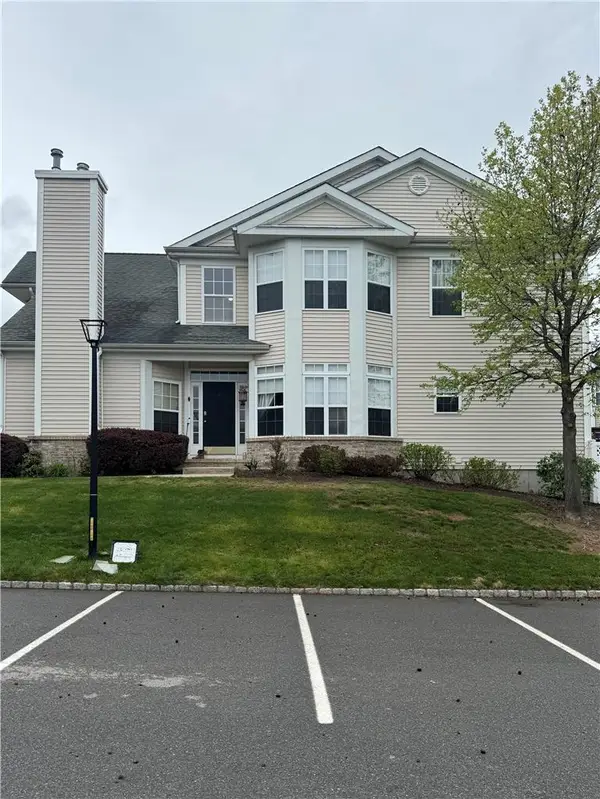
Discover a harmonious blend of expansive living and natural beauty and great views of the valley. This home presents a unique opportunity to embrace a lifestyle of tranquility and convenience, perfectly situated to offer both privacy and accessibility. The residence boasts three comfortable bedrooms and two full bathrooms, thoughtfully arranged across two stories to maximize space and functionality. The generous living area spans 2128 square feet, offering ample room for relaxation and entertaining. Fully finished lower level adds extra space for home office or playroom with a full bath. Nestled on an impressive 2.18-acre lot, the property provides an extraordinary outdoor space. The Large deck off the living room is the perfect spot to sit back and enjoy the sunsets . At the end of the driveway is a 40x24 heated pole barn with open high ceilings perfect for home business or just a place to keep all your toys. NO MORE Showings After 7/18 at 2pm Please have offers in by 3 pm Sat 7/18
Contact an agent
Home facts
- Year built:2012
- Listing ID #:780492
- Added:5 day(s) ago
- Updated:July 18, 2026 at 10:41 PM
Rooms and interior
- Bedrooms:3
- Total bathrooms:3
- Full bathrooms:3
- Rooms Total:7
- Flooring:Hardwood, Luxury Vinyl, Luxury Vinyl Plank
- Dining Description:Dining Area
- Kitchen Description:Dishwasher, Electric Oven, Electric Range, Microwave, Refrigerator
- Basement:Yes
- Basement Description:Finished, Rec Family Area, Walk Out Access
- Living area:3,028 sq. ft.
Heating and cooling
- Cooling:Central Air
- Heating:Forced Air, Heat Pump
- Central air:Yes
Structure and exterior
- Roof:Asphalt, Fiberglass
- Year built:2012
- Building area:3,028 sq. ft.
- Lot area:2.18 Acres
- Lot Features:Cul De Sac, Sloped, Views
- Architectural Style:Contemporary
- Construction Materials:Vinyl Siding
- Exterior Features:Deck, Fire Pit
- Levels:2 Story
Utilities
- Water:Well
- Sewer:Septic Tank
Finances and disclosures
- Price:$500,000
- Price per sq. ft.:$165.13
- Tax amount:$7,268
Features and amenities
- Appliances:Dishwasher, Electric Oven, Electric Water Heater, Microwave, Refrigerator, Washer, Water Softener - Owned
- Laundry features:Electric Dryer Hookup, Main Level, Washer
Parking
- Parking description:Garage, Off Street
- Garage:Yes
- Garage spaces:8
New listings near 50 Flagler Street
- New
 $849,900Active6 beds 5 baths3,443 sq. ft.
55 Island Court, Easton, PA 18042
MLS# PM-143080Listed by: KELLER WILLIAMS REAL ESTATE - NORTHAMPTON CO - New
 $498,500Active3 beds 2 baths2,676 sq. ft.
40 Flagler St, EASTON, PA 18042
MLS# PANH2010308Listed by: REALTY ONE GROUP EXCLUSIVE - New
 $84,900Active2 beds 1 baths750 sq. ft.
360 S Delaware Dr #16, EASTON, PA 18042
MLS# PANH2010306Listed by: BHHS KEYSTONE PROPERTIES - Open Sun, 1 to 3pmNew
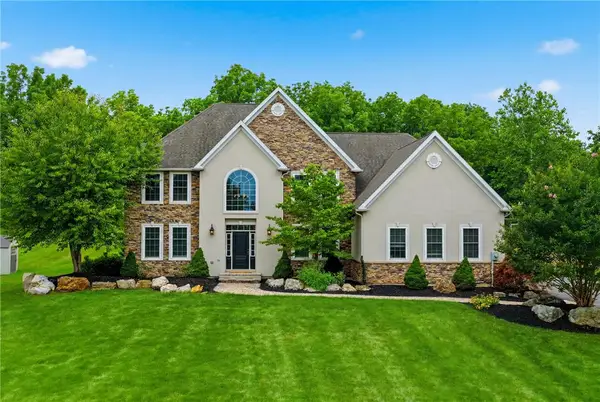 $849,900Active6 beds 5 baths3,443 sq. ft.
55 Island Court, Williams Twp, PA 18042
MLS# 780441Listed by: KELLER WILLIAMS NORTHAMPTON - New
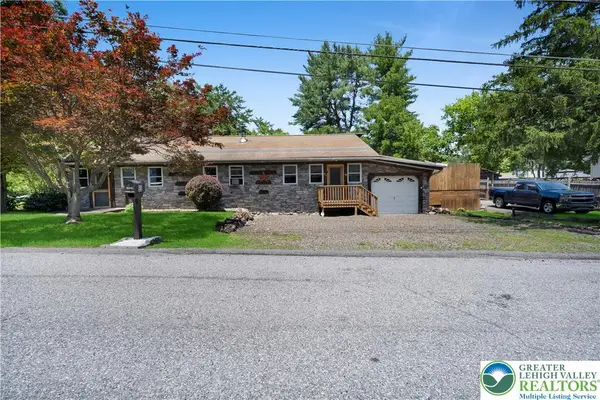 $369,900Active2 beds 2 baths2,519 sq. ft.
95 Young Street, Williams Twp, PA 18042
MLS# 780493Listed by: HOME TEAM REAL ESTATE - New
 $968,000Active4 beds 4 baths4,975 sq. ft.
120 Fox Run, Easton, PA 18042
MLS# 780390Listed by: CONTINENTAL R.E. GROUP 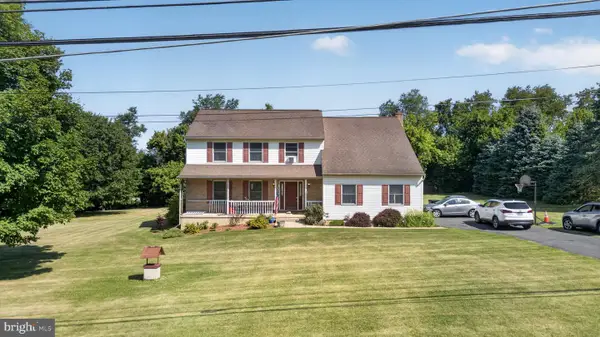 $455,000Pending4 beds 3 baths2,603 sq. ft.
965 Berger Rd, EASTON, PA 18042
MLS# PANH2010256Listed by: REAL OF PENNSYLVANIA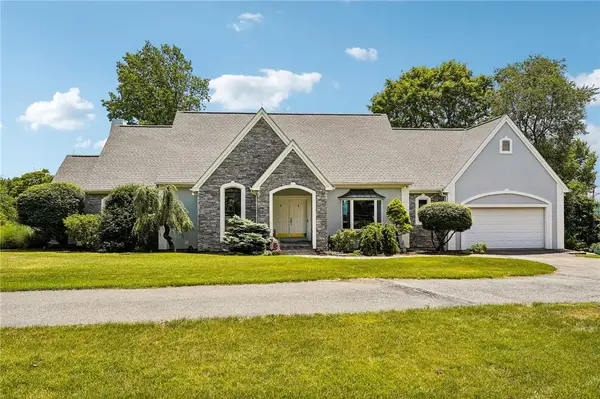 $1,350,000Active4 beds 4 baths4,042 sq. ft.
280 Sky Line Drive, Williams Twp, PA 18042
MLS# 780149Listed by: BHHS FOX & ROACH EASTON- Open Sat, 12 to 2pm
 $478,500Active3 beds 4 baths3,180 sq. ft.
131 Olympic Way, Williams Twp, PA 18042
MLS# 779884Listed by: IRONVALLEY RE OF LEHIGH VALLEY


Protect your home and budget from life's surprises with an Assurant Home Warranty, backed by a partner that supports you through every step of homeownership. Explore Plans.
© 2023 - 2026 ERA Franchise Systems LLC. All rights reserved. ERA Franchise Systems LLC fully supports the principles of the Fair Housing Act and the Equal Opportunity Act. ERA, ERA Real Estate powered, and their respective logos are registered service marks of ERA Franchise Systems LLC. Each office is independently owned and operated.