
144 Greyhorse Rd, Willow Grove, PA 19090
Local realty services provided by:Mountain Realty ERA Powered
144 Greyhorse Rd,Willow Grove, PA 19090
$625,000
- 4 Beds
- 3 Baths
- - sq. ft.
- Single family
- Sold
Listed by: renee m meister, henry p jacquelin
Office: quinn & wilson, inc.
MLS#:PAMC2186954
Source:BRIGHTMLS
Sorry, we are unable to map this address
Price summary
- Price:$625,000
About this home
Welcome to this beautifully remodeled brick home in a desirable Upper Moreland neighborhood. With a perfect blend of style, comfort, and functionality, this 4-bedroom, 2.5-bath home offers everything today’s buyers are looking for. The bright, open concept living room boasts beautiful new floors, built-in cabinets and electric fireplace. The dining area with sliders to the back deck has been incorporated into the living space and flows into a remodeled kitchen, complete with quartz counters, farmhouse sink, pendant and recessed lighting, gas cooking and large center island with seating, ideal for entertaining, or gathering with friends and family. Just a few steps down is a spacious family room with a woodburning fireplace. An updated powder room, mudroom with access to the attached garage and backyard, along with a convenient laundry area/utility room complete the lower level. Upstairs, the spacious primary suite offers an updated bathroom with walk-in closet, double sinks and walk-in shower. Two more generously sized bedrooms and a renovated full hall bath are also located on the second floor. A bright spacious fourth bedroom/bonus room with newer mini-split is on the third level. The incredible outdoor living space features a large deck with tv hookup, play area and plenty of open space for gardening or entertaining. Walk to brand new Woodlawn Park which will feature walking trails, playground, picnic pavilions, baseball field and multi-use courts. Additional highlights include new plumbing throughout the home, new 200 amp underground electrical service, newer HVAC, hot water heater, windows, doors, siding, and roof. Ideally located just minutes from Pennypack Nature Preserve, June Fete Grounds, and Masons Mill Park, this home is part of the award-winning Upper Moreland School District and offers easy access to shopping, trains, and major routes. This charming, move-in-ready home is a rare opportunity and won’t last long....
Contact an agent
Home facts
- Year built:1958
- Subdivision & Development:WILLOW GROVE
- Listing ID #:PAMC2186954
- Added:39 day(s) ago
- Updated:August 24, 2026 at 06:03 AM
Rooms and interior
- Bedrooms:4
- Total bathrooms:3
- Full bathrooms:2
- Half bathrooms:1
- Flooring:Ceramic Tile, Hardwood, Luxury Vinyl Plank
- Dining Description:Dining Room
- Bathrooms Description:Bathroom 2, Primary Bathroom
- Kitchen Description:Built-Ins, Kitchen - Eat-In, Kitchen - Island
- Bedroom Description:Primary Bedroom
- Basement:Yes
- Basement Description:Full, Fully Finished, Garage Access, Improved, Outside Entrance, Walkout Level
Heating and cooling
- Cooling:Central A/C, Ductless/Mini-Split
- Heating:Forced Air, Natural Gas, Zoned
Structure and exterior
- Roof:Architectural Shingle
- Year built:1958
- Architectural Style:Split Level, Transitional
- Construction Materials:Brick, Vinyl Siding
- Exterior Features:Deck(s), Porch(es), Sidewalks
- Foundation Description:Block
- Levels:2 Stories
Schools
- High school:UPPER MORELAND
- Middle school:UPPER MORELAND
Utilities
- Water:Public
- Sewer:Public Sewer
Finances and disclosures
- Price:$625,000
- Tax amount:$8,354 (2026)
Features and amenities
- Laundry features:Laundry
- Amenities:200+ Amp Service, Built-Ins
Parking
- Parking description:Attached Garage, Garage - Front Entry, Inside Access, On Street
- Garage:Yes
- Garage spaces:1
New listings near 144 Greyhorse Rd
- Coming Soon
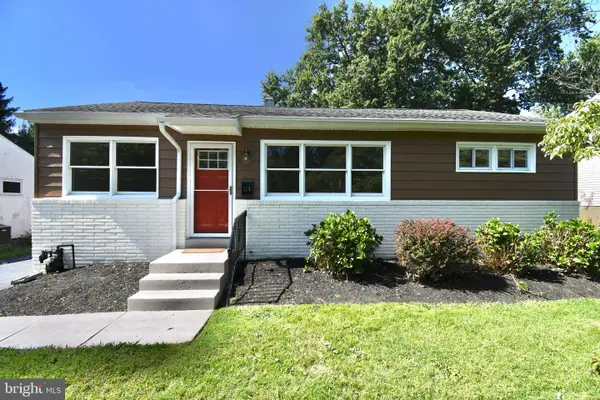 $419,900Coming Soon3 beds 2 baths1,080 sq. ft.
114 Overlook, WILLOW GROVE, PA 19090
MLS# PAMC2192060Listed by: ENGEL & VOLKERS - New
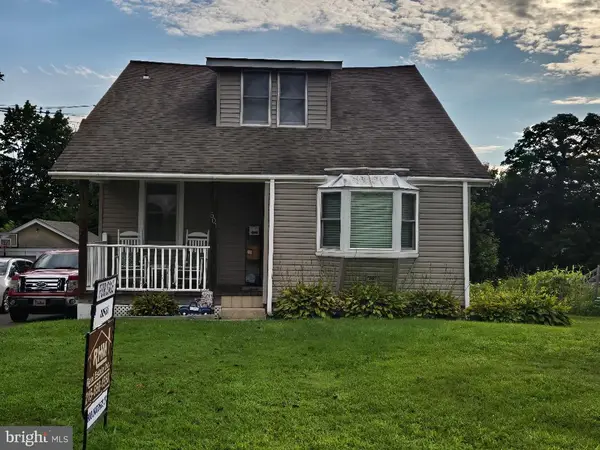 $509,900Active3 beds -- baths1,586 sq. ft.
501 Grant Ave, WILLOW GROVE, PA 19090
MLS# PAMC2191894Listed by: R H M REAL ESTATE INC - New
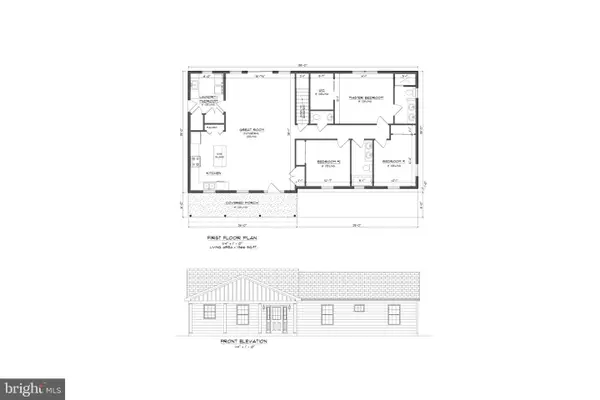 $599,000Active3 beds 3 baths1,700 sq. ft.
2233 Clearview Ave, WILLOW GROVE, PA 19090
MLS# PAMC2191834Listed by: WALTER STUDLEY REAL ESTATE SALES CORP - New
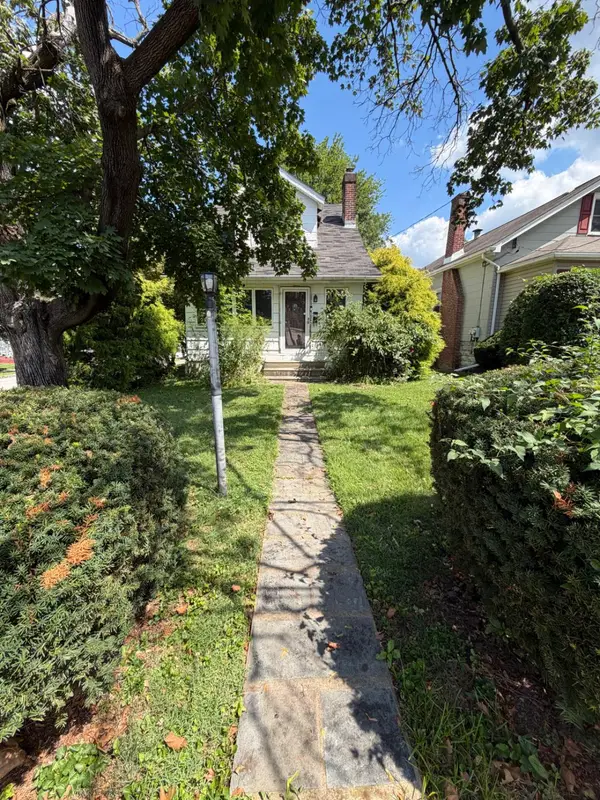 $349,000Active3 beds 2 baths2,200 sq. ft.
2149 Maplewood Ave, ABINGTON, PA 19001
MLS# PAMC2191802Listed by: EVERYHOME REALTORS - New
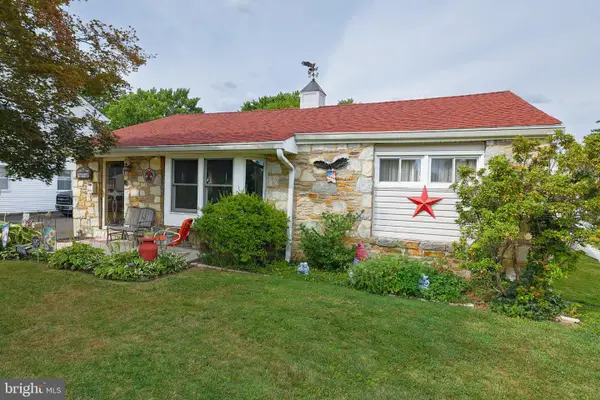 $399,900Active3 beds 2 baths1,071 sq. ft.
2603 Veser Ln, WILLOW GROVE, PA 19090
MLS# PAMC2191640Listed by: OPUS ELITE REAL ESTATE - New
 $450,000Active4 beds 2 baths1,260 sq. ft.
1503 Rothley Ave, WILLOW GROVE, PA 19090
MLS# PAMC2191524Listed by: HONEST REAL ESTATE - New
 $240,000Active2 beds 2 baths1,080 sq. ft.
515 N York Rd #11-f, WILLOW GROVE, PA 19090
MLS# PAMC2191308Listed by: WYNN REAL ESTATE LLC  $475,000Pending3 beds 2 baths1,175 sq. ft.
424 Evans Ave, WILLOW GROVE, PA 19090
MLS# PAMC2191302Listed by: KELLER WILLIAMS REAL ESTATE - SOUTHAMPTON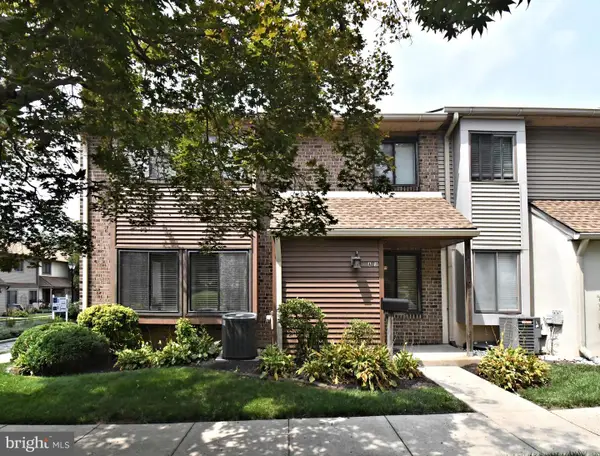 $299,900Pending2 beds 3 baths1,990 sq. ft.
22 Fitzwatertown Rd #unit A-10, WILLOW GROVE, PA 19090
MLS# PAMC2186530Listed by: RE/MAX RELIANCE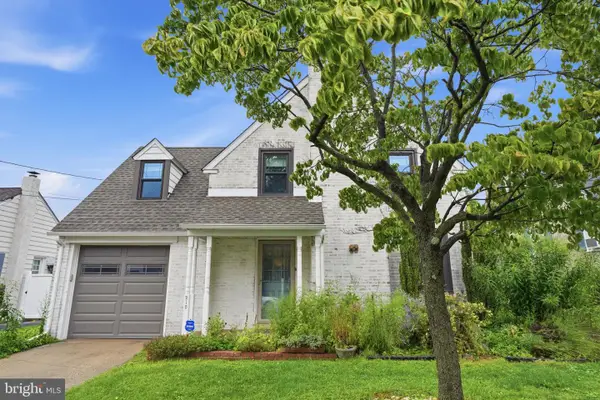 $424,900Pending3 beds 2 baths1,309 sq. ft.
215 Evans Ave, WILLOW GROVE, PA 19090
MLS# PAMC2189960Listed by: KELLER WILLIAMS REAL ESTATE - NEWTOWN


Protect your home and budget from life's surprises with an Assurant Home Warranty, backed by a partner that supports you through every step of homeownership. Explore Plans.
© 2023 - 2026 ERA Franchise Systems LLC. All rights reserved. ERA Franchise Systems LLC fully supports the principles of the Fair Housing Act and the Equal Opportunity Act. ERA, ERA Real Estate powered, and their respective logos are registered service marks of ERA Franchise Systems LLC. Each office is independently owned and operated.