
2944 Kanes Rd, Willow Grove, PA 19090
Local realty services provided by:O'BRIEN REALTY ERA POWERED
2944 Kanes Rd,Willow Grove, PA 19090
$499,999
- 4 Beds
- 4 Baths
- 2,400 sq. ft.
- Single family
- Coming Soon
Listed by: diane r cardano-casacio, robert a cardano jr.
Office: cardano realtors
MLS#:PAMC2193356
Source:BRIGHTMLS
Price summary
- Price:$499,999
- Price per sq. ft.:$208.33
About this home
Beautifully Maintained 4 Bedroom, 3.5 Bath Home in Sought-After Abington Township Offering Spacious Living Areas, a Huge Family Room Addition Which Could Be a First Floor Bedroom/InLaw Bedroom with a Full Bath, a Screened in Porch, a Level Lot, a Finished Basement, and a New Roof in 2024; Priced to Sell, Won’t Last More Than a Few Days, Schedule Your Showing Quickly; Beautifully Landscaped Grounds Welcome You Home With a Newly Paved Driveway Providing Parking for 3+ Cars; Move-In Ready With Plenty of Space for Everyday Living and Entertaining; The Spacious Backyard Features a Screened-In Porch With Slate Flooring Creating the Perfect Setting for Relaxing, Outdoor Dining, or Gathering With Family and Friends; Step Inside to a Bright and Inviting Freshly Painted Home; Living Room Features Gorgeous Hardwood Floors and a Large Bay Window Filling the Home With Natural Light; The Dining Room Offers Hardwood Floors, Crown Molding, Chandelier Lighting, and Creating a Warm Setting for Everyday Meals and Holiday Gatherings; The Updated Kitchen Features Granite Countertops, Tile Backsplash, Stainless Steel Appliances, and Plenty of Counter Space; The Huge Family Room Addition is the Heart of the Home Showcasing Custom Built-Ins, a Gas Brick Fireplace, Exposed Brick Wall, Ceiling Fan, and a Full Bathroom with Tile Flooring and Tile Shower Surround; Direct Access Leads to the Rear Screened-In Porch Creating a Seamless Indoor and Outdoor Living Experience; The Large Laundry Room Offers Additional Storage Space for Everyday Convenience; The Spacious Primary Bedroom Is Part of the Addition and Features a Walk-In Closet and Private Bath with Tile Flooring and Tile Tub Surround; The Second Bedroom Offers Ample Closet Space; An Additional Bedroom Provides Flexible Space and Is Perfect for a Nursery or Home Office; The Hall Bathroom Features Tile Flooring; The Finished Basement Provides Outstanding Flexible Living Space Perfect for a Recreation Room, Game Room, Workout Room, or Additional Living Area and Has Brand New Vinyl Plank Flooring, Freshly Painted, Clean and Neat Utility Closet; Spacious Living Areas, Thoughtful Updates, Indoor and Outdoor Entertaining Space, and a Flexible Floor Plan, This Home Offers the Comfort and Lifestyle Today's Buyers Are Looking for in Sought-After Abington Township; This Home Is Priced to Sell and Will Not Last; Schedule Your Private Tour Today;Certified Pre-Owned Home Has Been Pre-Inspected, Report Available in MLS Downloads, See What Repairs Have Been Made!...
Contact an agent
Home facts
- Year built:1950
- Subdivision & Development:WILLOW MANOR
- Listing ID #:PAMC2193356
- Updated:September 05, 2026 at 03:33 AM
Rooms and interior
- Bedrooms:4
- Total bathrooms:4
- Full bathrooms:3
- Half bathrooms:1
- Flooring:Ceramic Tile, Hardwood, Vinyl
- Dining Description:Dining Room, Formal/Separate Dining Room
- Bathrooms Description:Bathroom 1, Primary Bathroom
- Kitchen Description:Breakfast Area, Built-In Range, Crown Moldings, Dishwasher, Disposal, Kitchen - Eat-In, Oven/Range - Electric, Refrigerator, Stainless Steel Appliances, Upgraded Countertops
- Bedroom Description:Primary Bedroom
- Basement:Yes
- Basement Description:Full, Partially Finished, Walkout Stairs
- Living area:2,400 sq. ft.
Heating and cooling
- Cooling:Central A/C
- Heating:Forced Air, Natural Gas
Structure and exterior
- Roof:Pitched, Shingle
- Year built:1950
- Building area:2,400 sq. ft.
- Lot area:0.17 Acres
- Lot Features:Front Yard, Level, Rear Yard, SideYard(s)
- Architectural Style:Colonial
- Construction Materials:Brick
- Exterior Features:Exterior Lighting, Play Area, Porch(es), Screened
- Foundation Description:Concrete Perimeter
- Levels:2 Stories
Utilities
- Water:Public
- Sewer:Public Sewer
Finances and disclosures
- Price:$499,999
- Price per sq. ft.:$208.33
- Tax amount:$7,773 (2026)
Features and amenities
- Laundry features:Dryer, Laundry, Washer
- Amenities:Bay/Bow Windows, Carbon Monoxide Detector(s), Ceiling Fan(s), Crown Moldings, Smoke Detector
Parking
- Parking description:Asphalt Driveway
New listings near 2944 Kanes Rd
- Open Sat, 11am to 1pmNew
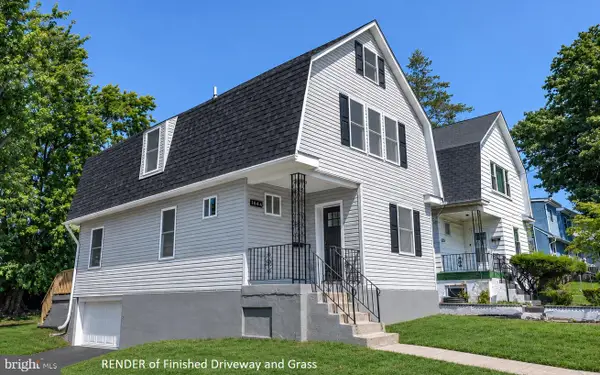 $499,900Active3 beds 3 baths1,556 sq. ft.
1644 Fairview Ave, WILLOW GROVE, PA 19090
MLS# PAMC2192318Listed by: KELLER WILLIAMS REAL ESTATE-BLUE BELL - New
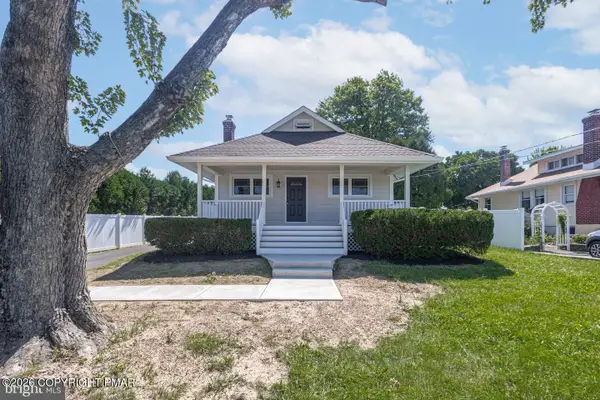 $479,900Active3 beds 2 baths1,436 sq. ft.
3017 Blair Mill Road, Willow Grove, PA 19090
MLS# PM-144251Listed by: RE/MAX CENTRAL - LANSDALE 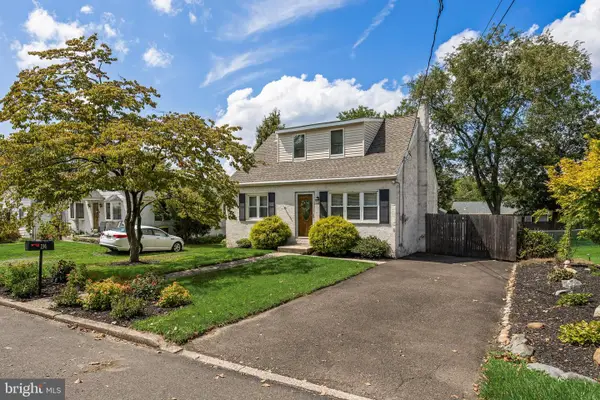 $395,000Pending2 beds 2 baths1,137 sq. ft.
214 Madison Rd, WILLOW GROVE, PA 19090
MLS# PAMC2192314Listed by: KELLER WILLIAMS REALTY - MOORESTOWN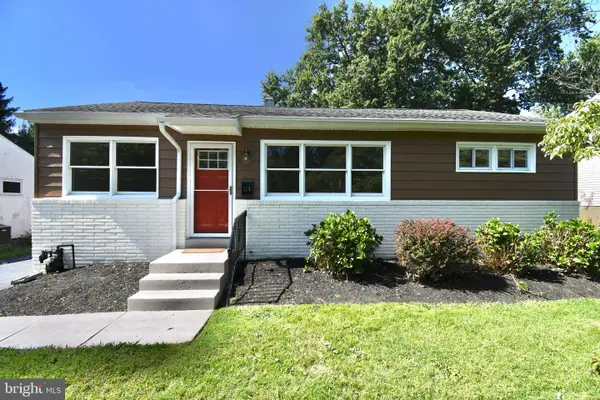 $419,900Pending3 beds 2 baths1,080 sq. ft.
114 Overlook, WILLOW GROVE, PA 19090
MLS# PAMC2192060Listed by: ENGEL & VOLKERS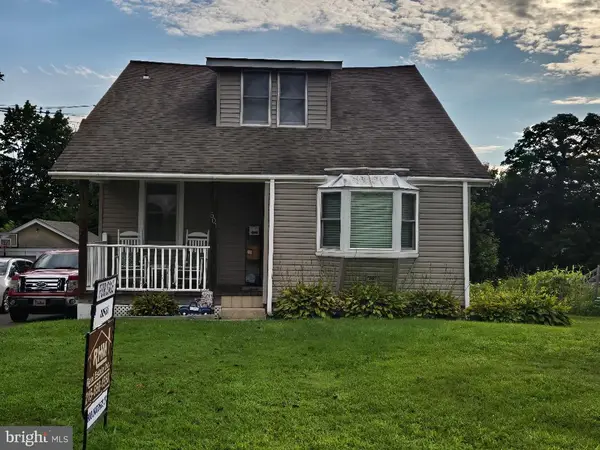 $509,900Active3 beds -- baths1,586 sq. ft.
501 Grant Ave, WILLOW GROVE, PA 19090
MLS# PAMC2191894Listed by: R H M REAL ESTATE INC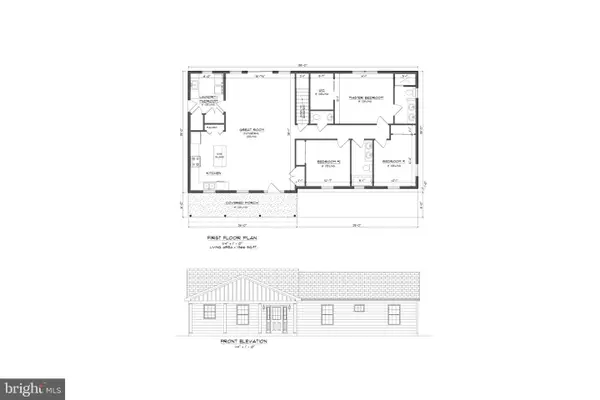 $599,000Active3 beds 3 baths1,700 sq. ft.
2233 Clearview Ave, WILLOW GROVE, PA 19090
MLS# PAMC2191834Listed by: WALTER STUDLEY REAL ESTATE SALES CORP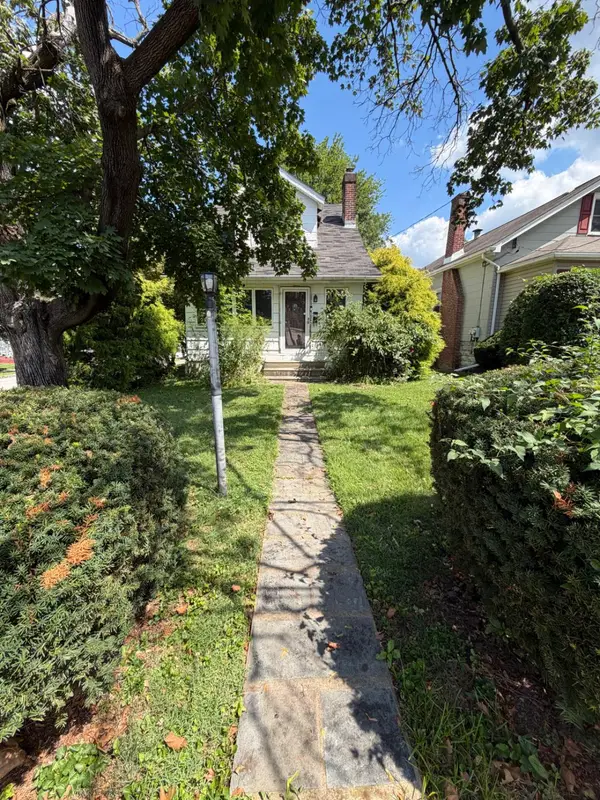 $325,000Active3 beds 2 baths2,200 sq. ft.
2149 Maplewood Ave, ABINGTON, PA 19001
MLS# PAMC2191802Listed by: EVERYHOME REALTORS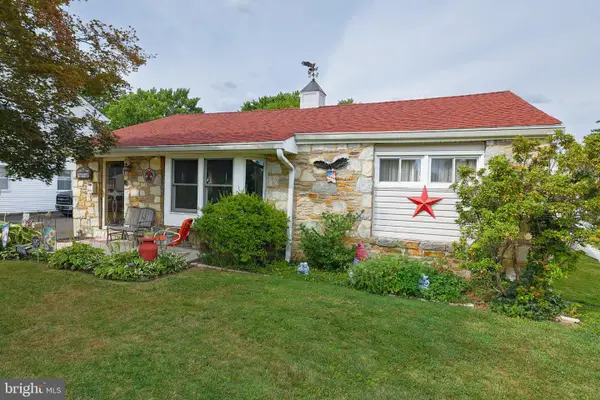 $399,900Pending3 beds 2 baths1,071 sq. ft.
2603 Veser Ln, WILLOW GROVE, PA 19090
MLS# PAMC2191640Listed by: OPUS ELITE REAL ESTATE $450,000Pending4 beds 2 baths1,260 sq. ft.
1503 Rothley Ave, WILLOW GROVE, PA 19090
MLS# PAMC2191524Listed by: HONEST REAL ESTATE


Protect your home and budget from life's surprises with an Assurant Home Warranty, backed by a partner that supports you through every step of homeownership. Explore Plans.
© 2023 - 2026 ERA Franchise Systems LLC. All rights reserved. ERA Franchise Systems LLC fully supports the principles of the Fair Housing Act and the Equal Opportunity Act. ERA, ERA Real Estate powered, and their respective logos are registered service marks of ERA Franchise Systems LLC. Each office is independently owned and operated.