
112 Woodlawn Dr, Willow Street, PA 17584
Local realty services provided by:ERA Martin Associates
112 Woodlawn Dr,Willow Street, PA 17584
$524,500
- 4 Beds
- 3 Baths
- 1,800 sq. ft.
- Single family
- Pending
Listed by: christian will, austin will
Office: keller williams elite
MLS#:PALA2083234
Source:BRIGHTMLS
Price summary
- Price:$524,500
- Price per sq. ft.:$291.39
About this home
UNDER AGREEMENT! Another custom home is underway by Hunter Creek Builders. Our popular Baxter model offers approximately 1,800 square feet of thoughtfully designed living space, featuring 4 bedrooms, 2.5 bathrooms, a full basement, and an attached 2-car garage. Located in the highly regarded Lampeter-Strasburg School District, this home showcases the quality craftsmanship and attention to detail Hunter Creek Builders is known for. Thinking about building? Contact us today to learn more about available homesites and custom home opportunities throughout Lancaster County.
Contact an agent
Home facts
- Year built:2026
- Subdivision & Development:WILLOW STREET
- Listing ID #:PALA2083234
- Added:46 day(s) ago
- Updated:September 03, 2026 at 08:26 AM
Rooms and interior
- Bedrooms:4
- Total bathrooms:3
- Full bathrooms:2
- Half bathrooms:1
- Flooring:Carpet, Luxury Vinyl Plank
- Dining Description:Dining Area
- Bathrooms Description:Primary Bath(s)
- Kitchen Description:Dishwasher, Kitchen - Island, Microwave, Oven/Range - Electric, Recessed Lighting, Upgraded Countertops, Water Heater
- Bedroom Description:Walk In Closet(s)
- Basement:Yes
- Basement Description:Full, Poured Concrete
- Living area:1,800 sq. ft.
Heating and cooling
- Cooling:Central A/C
- Heating:Forced Air, Natural Gas
Structure and exterior
- Roof:Architectural Shingle
- Year built:2026
- Building area:1,800 sq. ft.
- Lot area:0.13 Acres
- Architectural Style:Traditional
- Construction Materials:Stick Built, Vinyl Siding
- Exterior Features:Patio(s), Porch(es)
- Foundation Description:Concrete Perimeter
- Levels:2 Stories
Utilities
- Water:Public
- Sewer:Private Sewer
Finances and disclosures
- Price:$524,500
- Price per sq. ft.:$291.39
Features and amenities
- Amenities:200+ Amp Service, Attic, Double Hung Windows, Double Pane Windows, Recessed Lighting
Parking
- Parking description:Asphalt Driveway, Attached Garage, Garage - Front Entry, Off Street
- Garage:Yes
- Garage spaces:2
New listings near 112 Woodlawn Dr
- Coming Soon
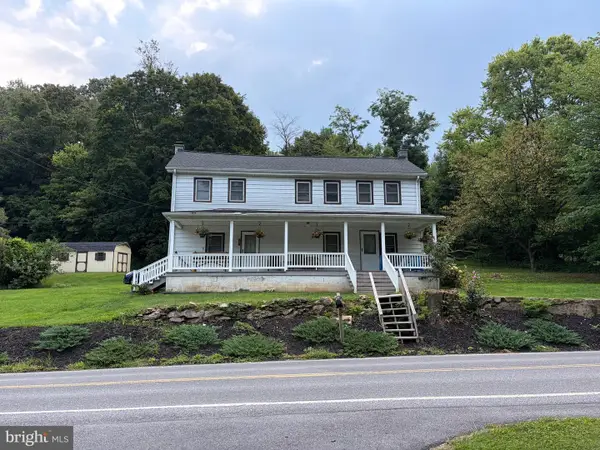 $175,000Coming Soon3 beds 1 baths1,440 sq. ft.
1055 Rawlinsville Rd, WILLOW STREET, PA 17584
MLS# PALA2094466Listed by: KELLER WILLIAMS ELITE - Coming Soon
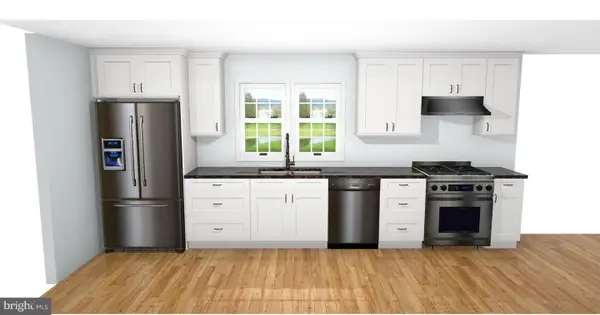 $345,900Coming Soon4 beds 3 baths1,800 sq. ft.
527 Baumgardner Rd, WILLOW STREET, PA 17584
MLS# PALA2093484Listed by: FOWLER AND CO 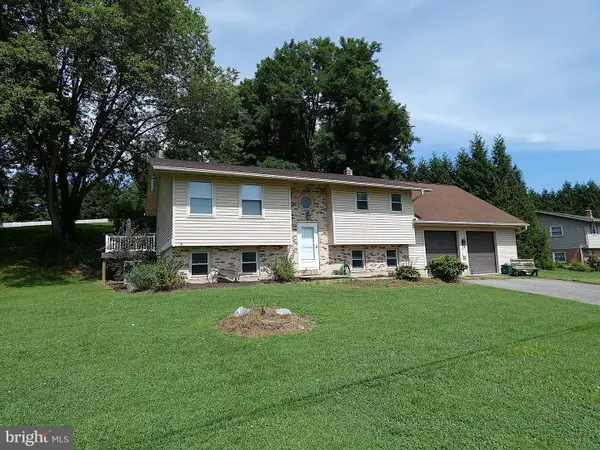 $400,000Pending3 beds 2 baths2,094 sq. ft.
2978 Shiprock Rd, WILLOW STREET, PA 17584
MLS# PALA2094092Listed by: RE/MAX PINNACLE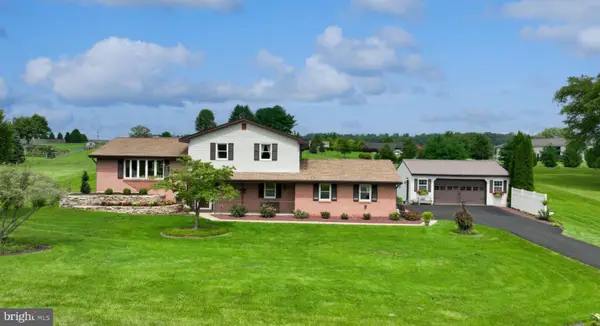 $525,000Pending3 beds 2 baths2,356 sq. ft.
15 Sherrard Dr, WILLOW STREET, PA 17584
MLS# PALA2093888Listed by: ADVANCED REALTY SERVICES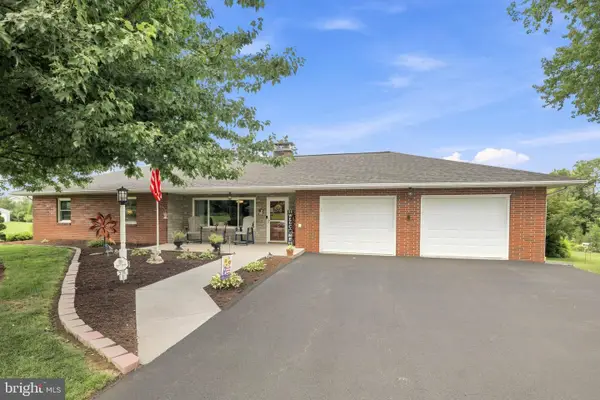 $645,500Active4 beds 2 baths4,624 sq. ft.
215 Wynwood Dr, WILLOW STREET, PA 17584
MLS# PALA2093880Listed by: CENTURY 21 HOME ADVISORS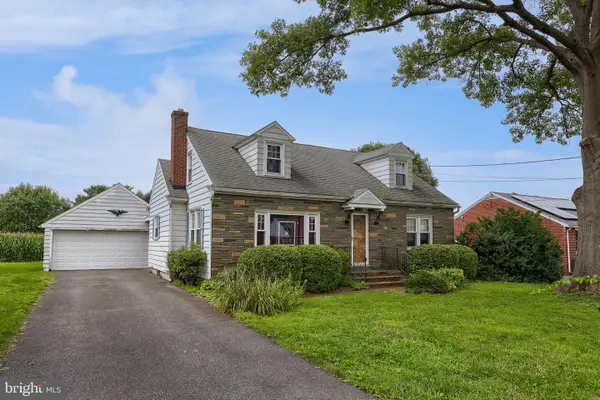 $319,900Pending4 beds 2 baths1,686 sq. ft.
9 Barbara Ave, WILLOW STREET, PA 17584
MLS# PALA2093724Listed by: BERKSHIRE HATHAWAY HOMESERVICES HOMESALE REALTY $50,000Pending0.23 Acres
Peach Bottom Rd, WILLOW STREET, PA 17584
MLS# PALA2093740Listed by: HOSTETTER REALTY LLC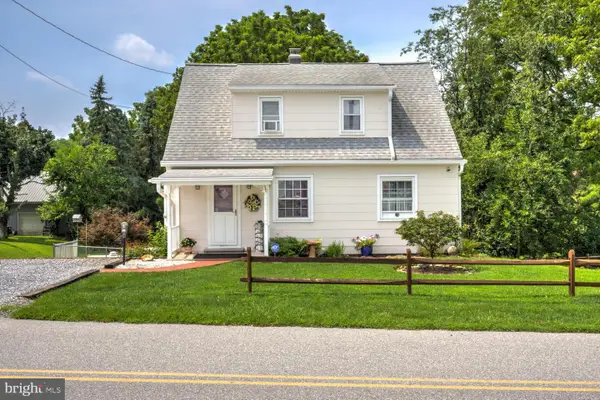 $305,000Pending3 beds 1 baths1,377 sq. ft.
30 Baumgardner Rd, WILLOW STREET, PA 17584
MLS# PALA2093636Listed by: KINGSWAY REALTY - LANCASTER $325,000Pending3 beds 2 baths2,352 sq. ft.
17 E Penn Grant Rd, WILLOW STREET, PA 17584
MLS# PALA2093244Listed by: HOSTETTER REALTY LLC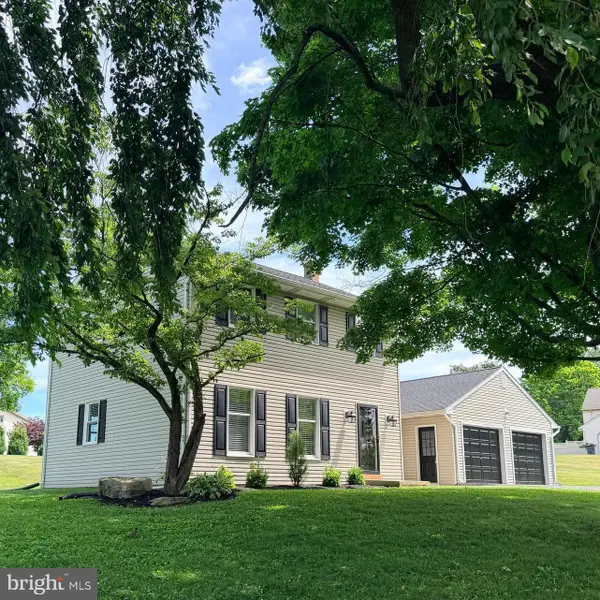 $465,000Pending3 beds 2 baths1,544 sq. ft.
23 Sherrard Dr, WILLOW STREET, PA 17584
MLS# PALA2092754Listed by: HOSTETTER REALTY


Protect your home and budget from life's surprises with an Assurant Home Warranty, backed by a partner that supports you through every step of homeownership. Explore Plans.
© 2023 - 2026 ERA Franchise Systems LLC. All rights reserved. ERA Franchise Systems LLC fully supports the principles of the Fair Housing Act and the Equal Opportunity Act. ERA, ERA Real Estate powered, and their respective logos are registered service marks of ERA Franchise Systems LLC. Each office is independently owned and operated.