
204 Laneview Dr, Willow Street, PA 17584
Local realty services provided by:ERA Central Realty Group
204 Laneview Dr,Willow Street, PA 17584
$479,900
- 3 Beds
- 3 Baths
- 1,991 sq. ft.
- Single family
- Coming Soon
Upcoming open houses
- Sun, Nov 2201:00 pm - 03:00 pm
Listed by: chuck honabach
Office: realty one group unlimited
MLS#:PALA2098916
Source:BRIGHTMLS
Price summary
- Price:$479,900
- Price per sq. ft.:$241.03
About this home
Welcome home to this 3-bedroom, 2-bath brick ranch with easy one-floor living, beautiful landscape and mature trees. Beautiful hardwood floors run from the foyer through the living room, dining room, hallway, and all three bedrooms. The arched doorways add classic charm. The formal dining room features a built-in corner china cabinet and an elegant chandelier. The kitchen has white shaker cabinetry, granite countertops, a subway tile backsplash, stainless steel appliances, a wall oven, recessed lighting, and a breakfast bar with pendant lights. It’s open to a sunny family room with a brick fireplace, built-in shelving and sliding doors to the covered rear patio, a great spot for grilling or morning coffee. Both full baths have been updated: one has a tub/shower combo with a handheld showerhead and grab bars, and the other has a walk-in shower. The main-floor laundry/mudroom adds everyday convenience. The best part is that the solar panels are owned, not leased, and they keep the electric bill to about $15 a month. A whole-house generator keeps everything running when the power goes out....
Contact an agent
Home facts
- Year built:1969
- Subdivision & Development:NONE AVAILABLE
- Listing ID #:PALA2098916
- Updated:November 19, 2026 at 02:29 PM
Rooms and interior
- Bedrooms:3
- Total bathrooms:3
- Full bathrooms:2
- Half bathrooms:1
- Dining Description:Dining Area
- Kitchen Description:Dishwasher, Disposal, Extra Refrigerator/Freezer, Oven - Wall, Oven/Range - Electric, Refrigerator
- Basement:Yes
- Basement Description:Full
- Living area:1,991 sq. ft.
Heating and cooling
- Cooling:Central A/C
- Heating:Electric, Forced Air, Heat Pump(s)
Structure and exterior
- Roof:Asbestos Shingle
- Year built:1969
- Building area:1,991 sq. ft.
- Lot area:0.43 Acres
- Architectural Style:Ranch/Rambler
- Construction Materials:Frame
- Foundation Description:Block
- Levels:1 Story
Utilities
- Water:Public
- Sewer:Public Sewer
Finances and disclosures
- Price:$479,900
- Price per sq. ft.:$241.03
- Tax amount:$5,089 (2026)
Features and amenities
- Laundry features:Dryer, Washer
- Amenities:Water Treat System
Parking
- Parking description:Additional Storage Area, Asphalt Driveway, Attached Garage, Garage - Front Entry, Inside Access, Off Street, On Street
- Garage:Yes
- Garage spaces:2
New listings near 204 Laneview Dr
- Coming Soon
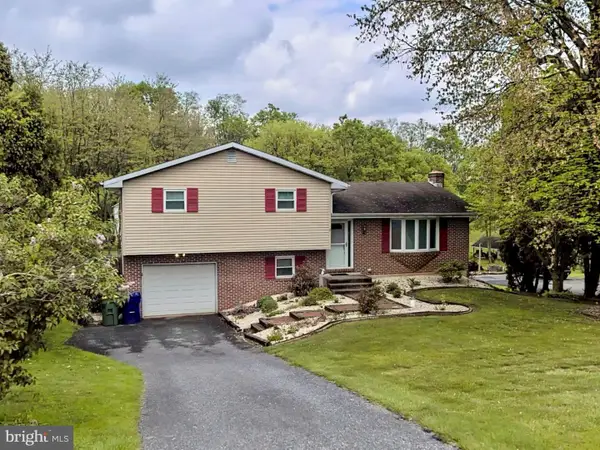 $349,900Coming Soon3 beds 2 baths1,468 sq. ft.
8 Mark Ave, LANCASTER, PA 17602
MLS# PALA2097790Listed by: IRON VALLEY REAL ESTATE OF LANCASTER 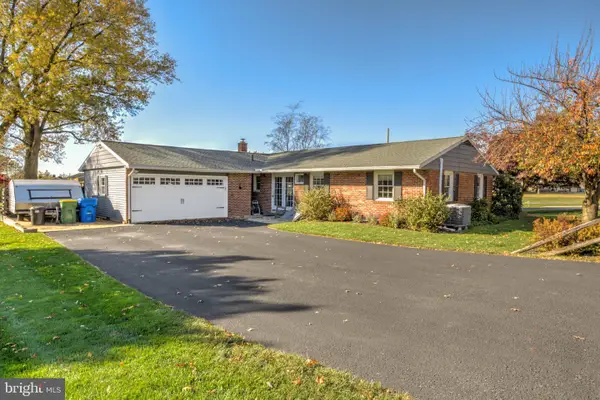 $384,900Pending2 beds 2 baths1,634 sq. ft.
18 Donnelly Dr, WILLOW STREET, PA 17584
MLS# PALA2098670Listed by: HOSTETTER REALTY LLC $649,900Active4 beds 4 baths3,433 sq. ft.
313 E Penn Grant Rd, WILLOW STREET, PA 17584
MLS# PALA2097876Listed by: DAVID L. FITE REALTY, LTD. $385,000Active4 beds 3 baths1,976 sq. ft.
111 Hawthorne Cir, WILLOW STREET, PA 17584
MLS# PALA2097816Listed by: BERKSHIRE HATHAWAY HOMESERVICES HOMESALE REALTY $595,000Pending4 beds 3 baths2,514 sq. ft.
872 Pennsy Rd, WILLOW STREET, PA 17584
MLS# PALA2097636Listed by: REALTY ONE GROUP UNLIMITED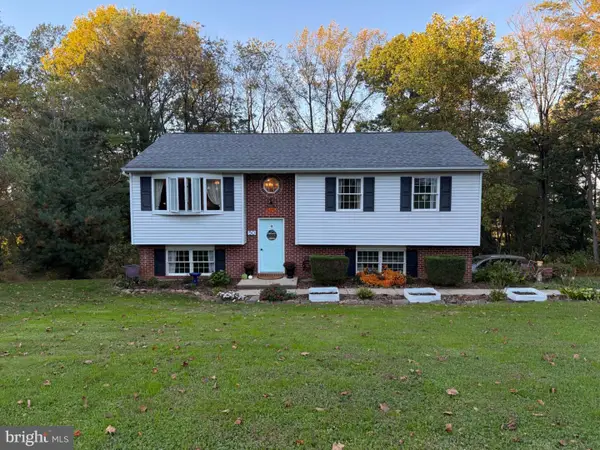 $350,000Pending3 beds 2 baths1,508 sq. ft.
50 Hawthorne Cir, WILLOW STREET, PA 17584
MLS# PALA2097448Listed by: BERKSHIRE HATHAWAY HOMESERVICES HOMESALE REALTY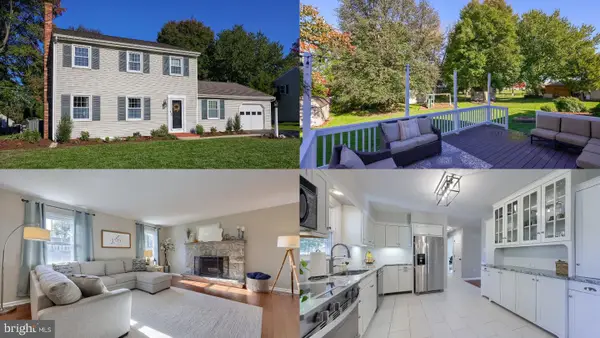 $525,000Pending4 beds 2 baths2,858 sq. ft.
403 Wynwood Dr, WILLOW STREET, PA 17584
MLS# PALA2097634Listed by: KINGSWAY REALTY - LANCASTER $599,900Pending3 beds 3 baths2,191 sq. ft.
130 Sandstone Dr, WILLOW STREET, PA 17584
MLS# PALA2096990Listed by: BERKSHIRE HATHAWAY HOMESERVICES HOMESALE REALTY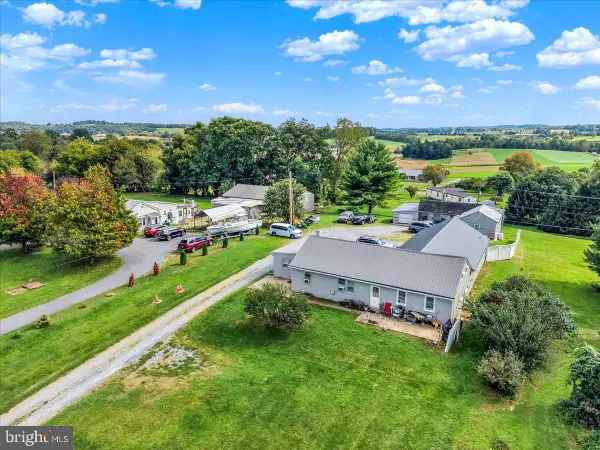 $500,000Pending9 beds -- baths2,592 sq. ft.
1578 Beaver Valley Pike, WILLOW STREET, PA 17584
MLS# PALA2097442Listed by: STOLTZFUS REALTY


Protect your home and budget from life's surprises with an Assurant Home Warranty, backed by a partner that supports you through every step of homeownership. Explore Plans.
© 2023 - 2026 ERA Franchise Systems LLC. All rights reserved. ERA Franchise Systems LLC fully supports the principles of the Fair Housing Act and the Equal Opportunity Act. ERA, ERA Real Estate powered, and their respective logos are registered service marks of ERA Franchise Systems LLC. Each office is independently owned and operated.