
30 Baumgardner Rd, Willow Street, PA 17584
Local realty services provided by:ERA Liberty Realty
30 Baumgardner Rd,Willow Street, PA 17584
$305,000
- 3 Beds
- 1 Baths
- 1,377 sq. ft.
- Single family
- Pending
Listed by: ervin j barkman
Office: kingsway realty - lancaster
MLS#:PALA2093636
Source:BRIGHTMLS
Price summary
- Price:$305,000
- Price per sq. ft.:$221.5
About this home
Quintessential and charming 3 bedroom, 1 bathroom Cape Cod featuring a 1st floor bedroom option, lovely hardwood floors, and numerous bonus nooks and spaces. This well kept home with well and septic has an updated hi efficiency propane furnace, all vinyl replacement windows, newer roof and mechanical. Plus there's a 200 amp Cummins Generator that automatically keeps all the systems operational in case of electrical outage. A full length rear screen porch overlooks the pastoral yard and flowering gardens. The chain link fenced area is great for kids or pets to party and play. A hobby shop/shed offers lots of options for projects or storage. Don't miss this idyllic property situated only a minute from Kendig Square and Willow Valley.
Contact an agent
Home facts
- Year built:1951
- Subdivision & Development:NONE AVAILABLE
- Listing ID #:PALA2093636
- Added:43 day(s) ago
- Updated:September 25, 2026 at 09:05 AM
Rooms and interior
- Bedrooms:3
- Total bathrooms:1
- Full bathrooms:1
- Flooring:Hardwood, Solid Hardwood, Vinyl, Wood
- Dining Description:Dining Area, Dining Room
- Bathrooms Description:Bathroom 1
- Kitchen Description:Carpet, Exhaust Fan, Kitchen - Eat-In, Oven/Range - Gas, Range Hood, Recessed Lighting, Refrigerator, Stove, Water Heater
- Bedroom Description:Carpet, Entry Level Bedroom
- Basement:Yes
- Basement Description:Drain, Full, Heated, Poured Concrete, Unfinished, Walkout Level
- Living area:1,377 sq. ft.
Heating and cooling
- Cooling:Window Unit(s)
- Heating:Hot Water, Propane - Owned, Radiator
Structure and exterior
- Roof:Fiberglass, Shingle
- Year built:1951
- Building area:1,377 sq. ft.
- Lot area:0.24 Acres
- Lot Features:Backs to Trees, Not In Development, Rear Yard, SideYard(s), Trees/Wooded
- Architectural Style:Cape Cod
- Construction Materials:Block
- Exterior Features:Awning(s), Outbuilding(s), Patio(s), Play Area, Porch(es), Satellite Dish, Screened, Stone Retaining Walls
- Foundation Description:Block
- Levels:1 1/2 Story
Utilities
- Water:Private, Well
- Sewer:On Site Septic
Finances and disclosures
- Price:$305,000
- Price per sq. ft.:$221.5
Features and amenities
- Laundry features:Dryer, Dryer - Electric, Laundry, Washer
- Amenities:200+ Amp Service, Carbon Monoxide Detector(s), Carpet, Double Hung Windows, Insulated Windows, Recessed Lighting, Replacement Windows, Smoke Detector, Water Treat System
Parking
- Parking description:Gravel Driveway, Off Street
New listings near 30 Baumgardner Rd
- Coming Soon
 $575,000Coming Soon3 beds 4 baths2,316 sq. ft.
1529 Eshelman Mill Rd, WILLOW STREET, PA 17584
MLS# PALA2094232Listed by: KELLER WILLIAMS ELITE - Coming Soon
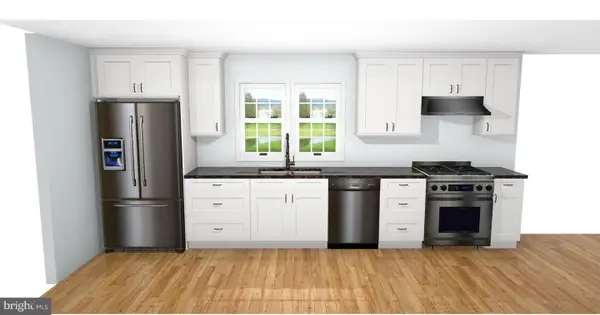 $395,000Coming Soon4 beds 3 baths1,800 sq. ft.
527 Baumgardner Rd, WILLOW STREET, PA 17584
MLS# PALA2093484Listed by: FOWLER AND CO - New
 $545,000Active5 beds 3 baths2,766 sq. ft.
213 Skyline Dr, WILLOW STREET, PA 17584
MLS# PALA2095892Listed by: PRIME HOME REAL ESTATE, LLC - Open Fri, 4 to 6pmNew
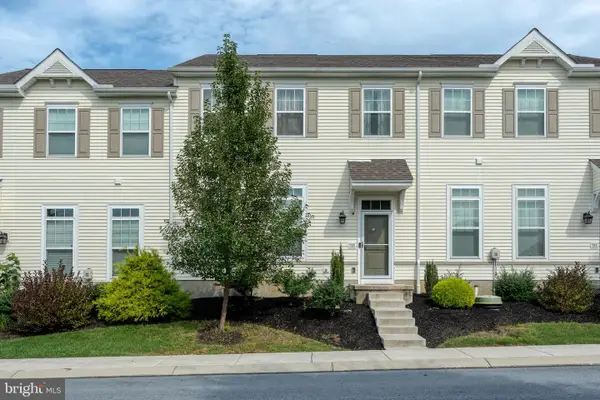 $335,000Active3 beds 3 baths1,460 sq. ft.
703 Danforth Cir, WILLOW STREET, PA 17584
MLS# PALA2095436Listed by: CENTURY 21 HOME ADVISORS  $25,000Active0.59 Acres
202 Broadmoor Drive, Hawley, PA 18428
MLS# PW263180Listed by: BERKSHIRE HATHAWAY HOMESERVICES POCONO REAL ESTATE MILFORD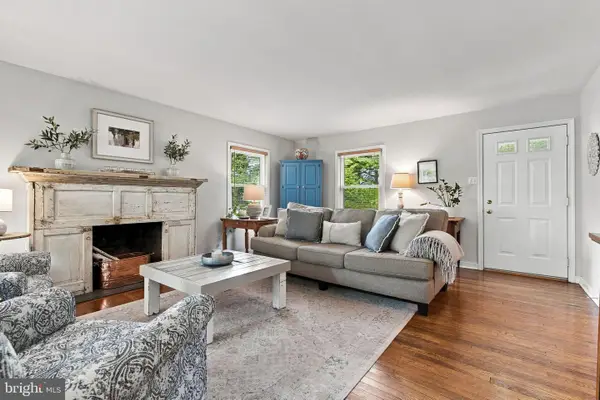 $399,900Active3 beds 2 baths1,872 sq. ft.
17 W Kendig Rd, WILLOW STREET, PA 17584
MLS# PALA2095214Listed by: KELLER WILLIAMS ELITE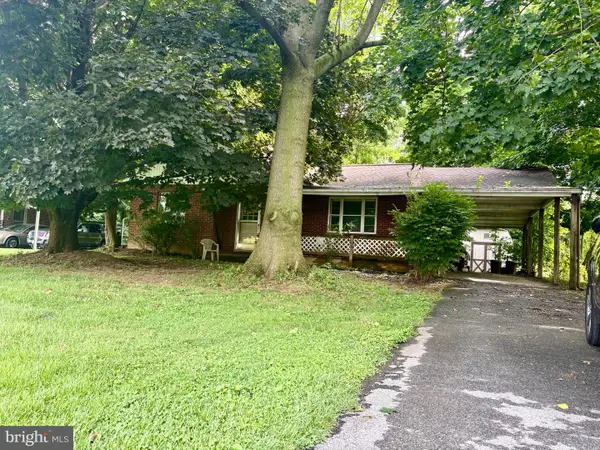 $226,000Pending2 beds 1 baths1,028 sq. ft.
Address Withheld By Seller, WILLOW STREET, PA 17584
MLS# PALA2094936Listed by: HOWARD HANNA REAL ESTATE SERVICES - LANCASTER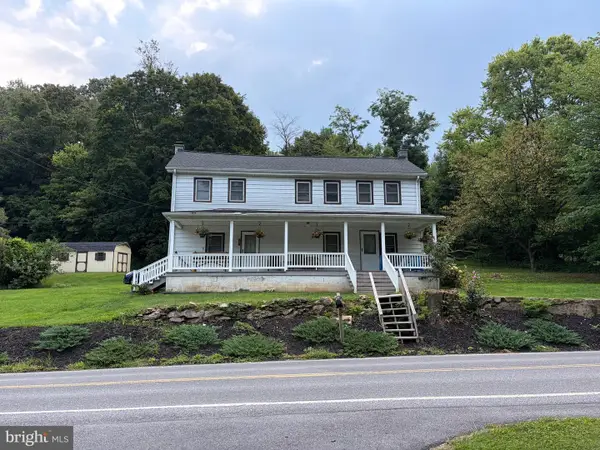 $175,000Active3 beds 1 baths1,440 sq. ft.
1055 Rawlinsville Rd, WILLOW STREET, PA 17584
MLS# PALA2094466Listed by: KELLER WILLIAMS ELITE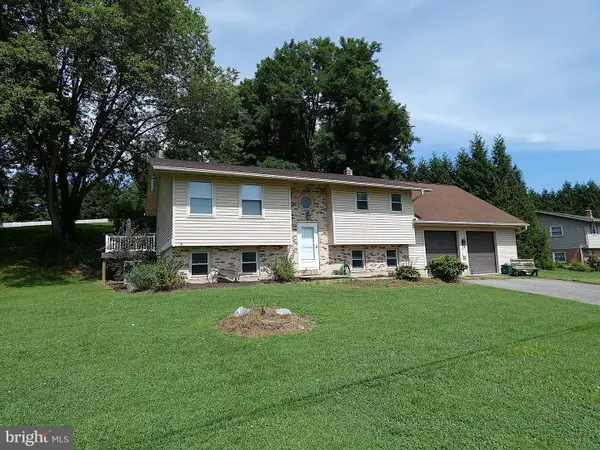 $400,000Pending3 beds 2 baths2,094 sq. ft.
2978 Shiprock Rd, WILLOW STREET, PA 17584
MLS# PALA2094092Listed by: RE/MAX PINNACLE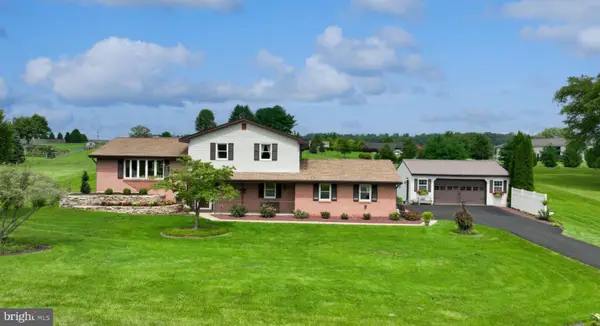 $525,000Pending3 beds 2 baths2,356 sq. ft.
15 Sherrard Dr, WILLOW STREET, PA 17584
MLS# PALA2093888Listed by: ADVANCED REALTY SERVICES


Protect your home and budget from life's surprises with an Assurant Home Warranty, backed by a partner that supports you through every step of homeownership. Explore Plans.
© 2023 - 2026 ERA Franchise Systems LLC. All rights reserved. ERA Franchise Systems LLC fully supports the principles of the Fair Housing Act and the Equal Opportunity Act. ERA, ERA Real Estate powered, and their respective logos are registered service marks of ERA Franchise Systems LLC. Each office is independently owned and operated.