
9 Barbara Ave, Willow Street, PA 17584
Local realty services provided by:ERA Valley Realty
9 Barbara Ave,Willow Street, PA 17584
$319,900
- 4 Beds
- 2 Baths
- 1,686 sq. ft.
- Single family
- Coming Soon
Listed by: timothy k shreiner
Office: berkshire hathaway homeservices homesale realty
MLS#:PALA2093724
Source:BRIGHTMLS
Price summary
- Price:$319,900
- Price per sq. ft.:$189.74
About this home
Detached home in L-S school District under $320,000! Lots of character with hardwood floors and fireplace/ Price leaves plenty of room for sweat equity
Contact an agent
Home facts
- Year built:1950
- Subdivision & Development:WILLOW STREET
- Listing ID #:PALA2093724
- Updated:August 21, 2026 at 01:38 PM
Rooms and interior
- Bedrooms:4
- Total bathrooms:2
- Full bathrooms:2
- Flooring:Carpet, Hardwood
- Kitchen Description:Carpet, Dishwasher, Disposal, Oven/Range - Electric, Refrigerator
- Bedroom Description:Carpet
- Basement:Yes
- Basement Description:Full
- Living area:1,686 sq. ft.
Heating and cooling
- Cooling:Central A/C
- Heating:Electric, Forced Air, Heat Pump(s)
Structure and exterior
- Roof:Architectural Shingle
- Year built:1950
- Building area:1,686 sq. ft.
- Lot area:0.19 Acres
- Architectural Style:Cape Cod
- Construction Materials:Aluminum Siding, Frame, Stone
- Foundation Description:Block
- Levels:1 1/2 Story
Schools
- High school:LAMPETER-STRASBURG
Utilities
- Water:Public
- Sewer:Public Sewer
Finances and disclosures
- Price:$319,900
- Price per sq. ft.:$189.74
- Tax amount:$3,854 (2026)
Features and amenities
- Laundry features:Dryer, Washer
- Amenities:200+ Amp Service, Cable TV Available, Carpet, Electric Available
Parking
- Parking description:Additional Storage Area, Asphalt Driveway, Detached Garage, Garage - Front Entry, Garage Door Opener, Off Street, On Street, Oversized
- Garage:Yes
- Garage spaces:2
New listings near 9 Barbara Ave
- Coming Soon
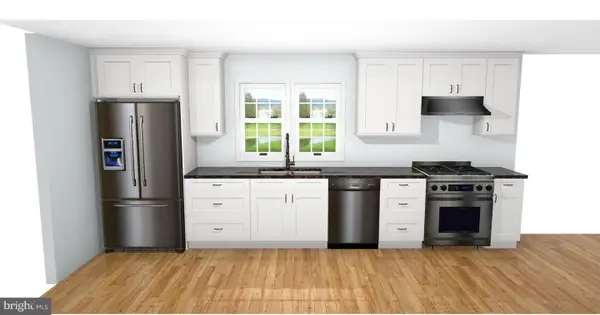 $345,900Coming Soon4 beds 3 baths1,800 sq. ft.
527 Baumgardner Rd, WILLOW STREET, PA 17584
MLS# PALA2093484Listed by: FOWLER AND CO - New
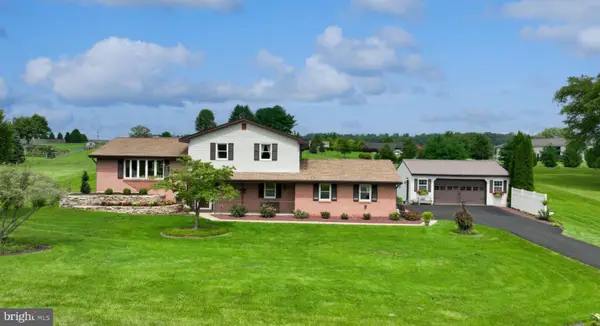 $525,000Active3 beds 2 baths2,356 sq. ft.
15 Sherrard Dr, WILLOW STREET, PA 17584
MLS# PALA2093888Listed by: ADVANCED REALTY SERVICES - New
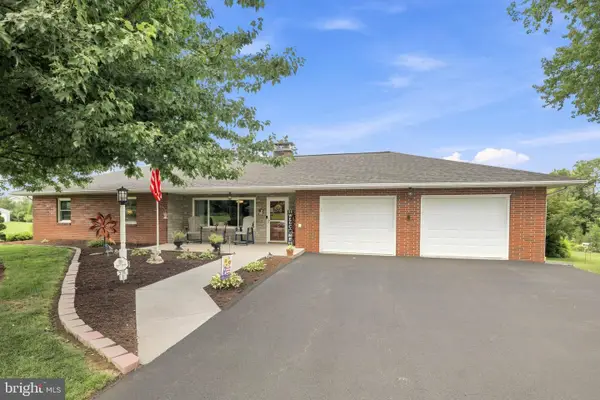 $675,000Active4 beds 2 baths4,624 sq. ft.
215 Wynwood Dr, WILLOW STREET, PA 17584
MLS# PALA2093880Listed by: CENTURY 21 HOME ADVISORS - New
 $50,000Active0.23 Acres
Peach Bottom Rd, WILLOW STREET, PA 17584
MLS# PALA2093740Listed by: HOSTETTER REALTY LLC 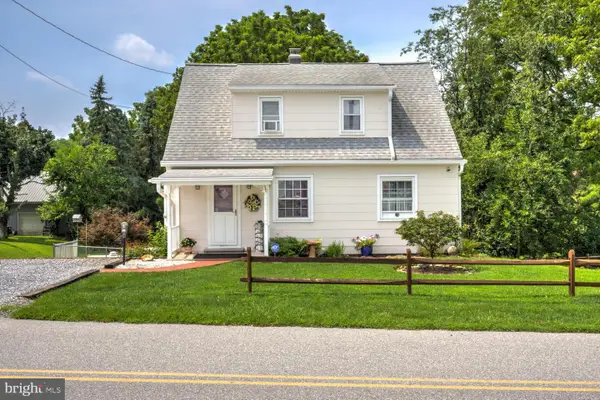 $305,000Pending3 beds 1 baths1,377 sq. ft.
30 Baumgardner Rd, WILLOW STREET, PA 17584
MLS# PALA2093636Listed by: KINGSWAY REALTY - LANCASTER- Open Tue, 6 to 8pm
 $325,000Active3 beds 2 baths2,352 sq. ft.
17 E Penn Grant Rd, WILLOW STREET, PA 17584
MLS# PALA2093244Listed by: HOSTETTER REALTY LLC 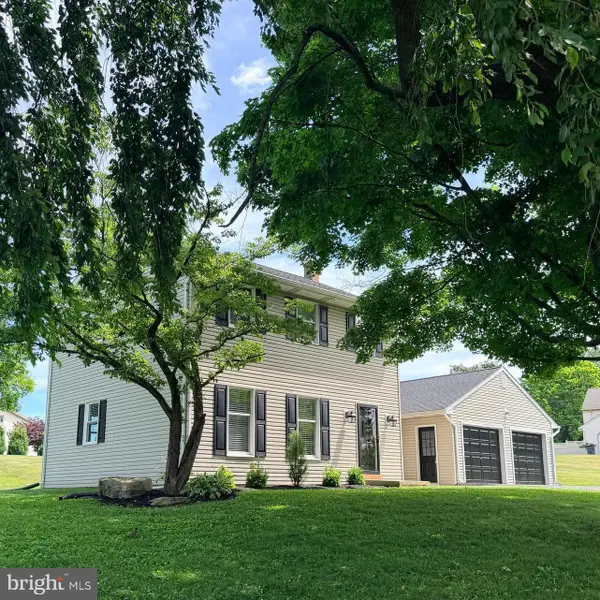 $465,000Pending3 beds 2 baths1,544 sq. ft.
23 Sherrard Dr, WILLOW STREET, PA 17584
MLS# PALA2092754Listed by: HOSTETTER REALTY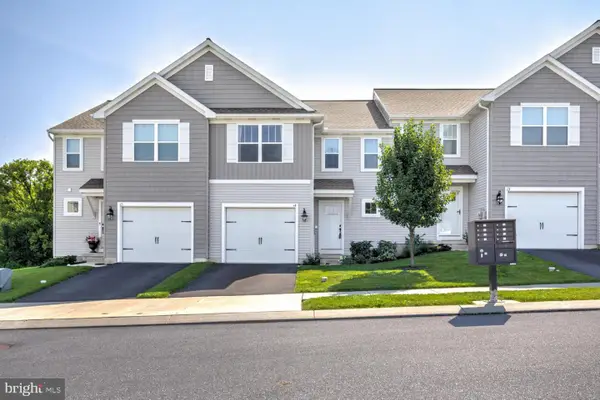 $335,000Pending3 beds 3 baths2,437 sq. ft.
14 Southside Dr, WILLOW STREET, PA 17584
MLS# PALA2092856Listed by: KINGSWAY REALTY - EPHRATA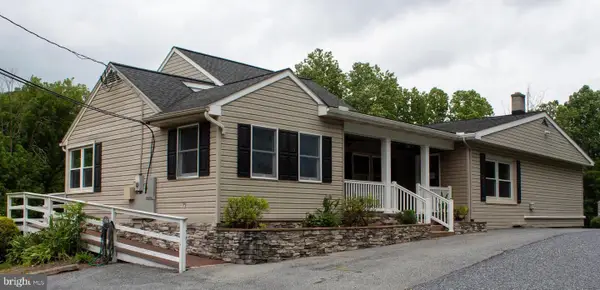 $989,000Active12 beds 4 baths5,200 sq. ft.
204 Herrville Rd, WILLOW STREET, PA 17584
MLS# PALA2092450Listed by: BERING REAL ESTATE CO.


Protect your home and budget from life's surprises with an Assurant Home Warranty, backed by a partner that supports you through every step of homeownership. Explore Plans.
© 2023 - 2026 ERA Franchise Systems LLC. All rights reserved. ERA Franchise Systems LLC fully supports the principles of the Fair Housing Act and the Equal Opportunity Act. ERA, ERA Real Estate powered, and their respective logos are registered service marks of ERA Franchise Systems LLC. Each office is independently owned and operated.