
1263 Keller Road, Wind Gap, PA 18091
Local realty services provided by:ERA One Source Realty
Listed by: kyle kerecman
Office: ironvalley re of lehigh valley
MLS#:785435
Source:PA_LVAR
Price summary
- Price:$719,900
- Price per sq. ft.:$274.35
About this home
Impeccable luxury, breathtaking Blue Mountain views, and a picture-perfect setting—1263 Keller Road is the kind of home that immediately stands apart. Built in 2021 and beautifully positioned on over an acre in Bushkill Township and the Nazareth Area School District, this exceptional 4-bedroom, 2.5-bath home offers high-end finishes, an incredible open layout, and a setting surrounded by picturesque farmland and beautiful homes. Step inside to soaring ceilings, abundant natural light, and an impressive open-concept living space designed for both everyday living and entertaining. The stunning kitchen features stainless steel appliances, granite countertops, beautiful cabinetry, and an oversized island that serves as the centerpiece of the home. The kitchen flows seamlessly into the dining nook and spacious great room, creating one expansive gathering space. Just off the kitchen, step onto the large Trex deck and take in the peaceful surroundings and incredible views toward Blue Mountain. The flat, highly usable yard features mature landscaping and an exceptionally lush lawn, offering plenty of room to entertain, play, or simply enjoy the setting. Upstairs, the spacious primary suite features a beautifully appointed private bath with dual vanities and an oversized tiled shower, while three additional bedrooms provide plenty of space for family, guests, or a home office. Meticulously maintained and truly move-in ready, this home offers the rare combination of newer construction, upscale finishes, usable acreage, and a spectacular setting. From the Blue Mountain views to the pristine interior and manicured grounds, 1263 Keller Road shows like a model home—and is every bit as impressive in person....
Contact an agent
Home facts
- Year built:2021
- Subdivision & Development:Not in Development
- Listing ID #:785435
- Updated:September 30, 2026 at 12:39 AM
Rooms and interior
- Bedrooms:4
- Total bathrooms:3
- Full bathrooms:2
- Half bathrooms:1
- Rooms Total:8
- Flooring:Carpet, Ceramic Tile, Hardwood
- Dining Description:Dining Area, Separate Formal Dining Room
- Kitchen Description:Dishwasher, Electric Oven, Electric Range, Microwave, Refrigerator
- Basement:Yes
- Basement Description:Full
- Living area:2,624 sq. ft.
Heating and cooling
- Cooling:Ceiling Fans, Central Air
- Heating:Forced Air, Gas
- Central air:Yes
Structure and exterior
- Roof:Asphalt, Fiberglass
- Year built:2021
- Building area:2,624 sq. ft.
- Lot area:1.12 Acres
- Lot Features:Not In Subdivision, Views
- Architectural Style:Colonial
- Construction Materials:Stone, Vinyl Siding, Wood Siding
- Exterior Features:Covered, Patio, Porch
- Levels:2 Story
Schools
- High school:Nazareth Area High School
- Middle school:Nazareth Area Middle School
- Elementary school:Kenneth Butz Elementary
Utilities
- Water:Well
- Sewer:Septic Tank
Finances and disclosures
- Price:$719,900
- Price per sq. ft.:$274.35
- Tax amount:$8,670
Features and amenities
- Appliances:Dishwasher, Electric Oven, Electric Water Heater, Microwave, Refrigerator, Washer
- Laundry features:Washer, Washer Hookup
Parking
- Parking description:Driveway, Garage, Garage Door Opener, Off Street
- Garage:Yes
- Garage spaces:2
New listings near 1263 Keller Road
- New
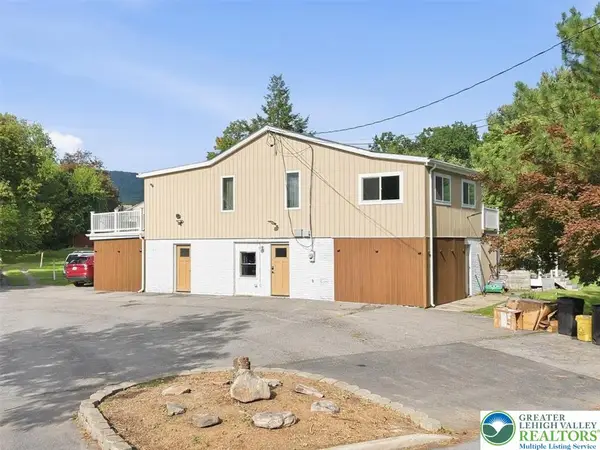 $385,000Active4 beds 3 baths3,247 sq. ft.
136 E West Street, Wind Gap Boro, PA 18091
MLS# 784885Listed by: COLDWELL BANKER HEARTHSIDE - New
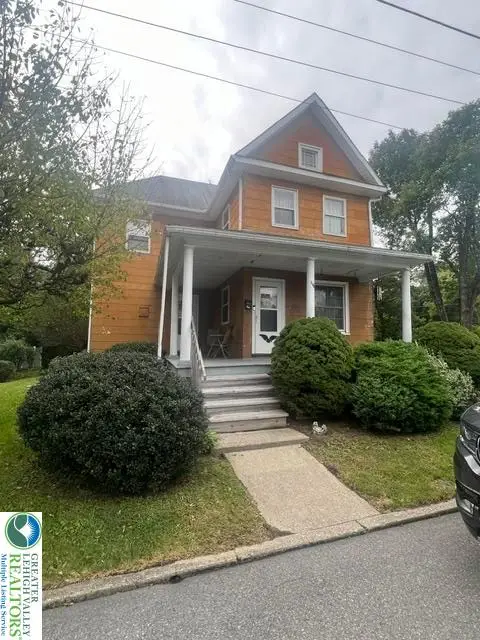 $280,000Active3 beds 1 baths1,120 sq. ft.
116 Washington Street, Wind Gap Boro, PA 18091
MLS# 785110Listed by: BHHS - CHOICE PROPERTIES 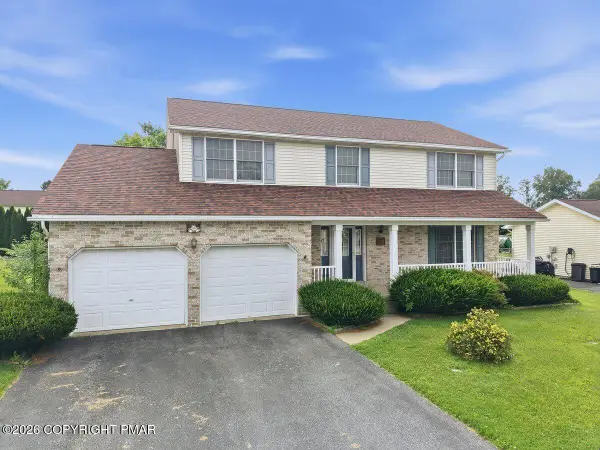 $459,900Active4 beds 3 baths3,044 sq. ft.
229 Delaware Avenue, Wind Gap, PA 18091
MLS# PM-143527Listed by: KELLER WILLIAMS REAL ESTATE - STROUDSBURG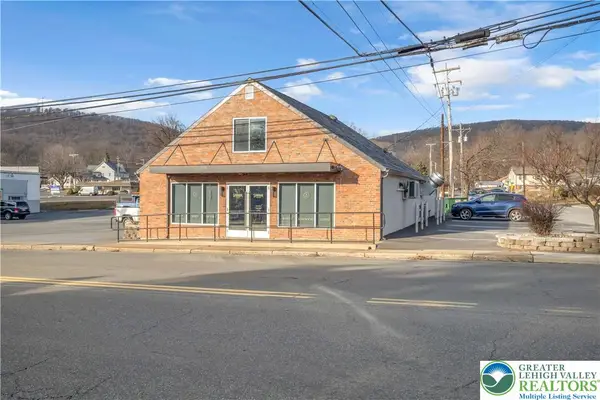 $649,900Active1 beds 2 baths
67 Park Avenue, Wind Gap Boro, PA 18091
MLS# 778703Listed by: HOME TEAM REAL ESTATE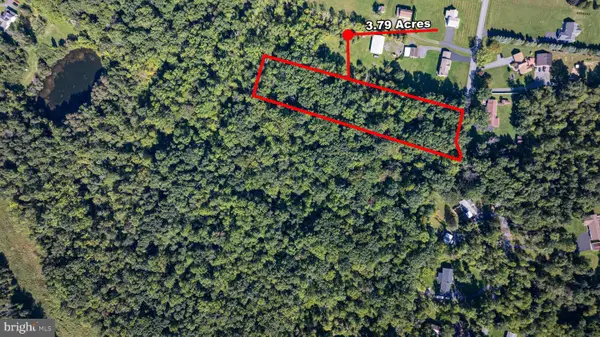 $195,000Active3.79 Acres
0 Abel Colony Rd, WIND GAP, PA 18091
MLS# PANH2009720Listed by: REAL OF PENNSYLVANIA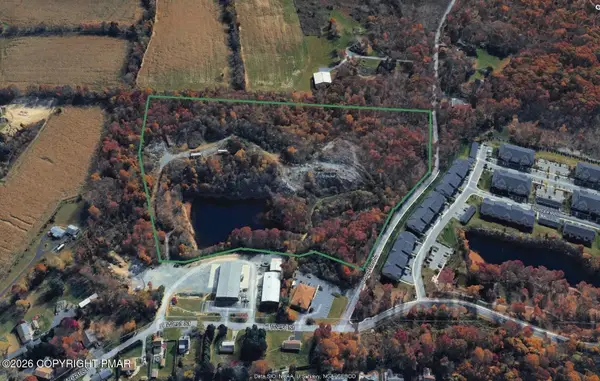 $850,000Active23 Acres
E West Street, Wind Gap, PA 18091
MLS# PM-138679Listed by: TACM COMMERCIAL REALTY INC.


Protect your home and budget from life's surprises with an Assurant Home Warranty, backed by a partner that supports you through every step of homeownership. Explore Plans.
© 2023 - 2026 ERA Franchise Systems LLC. All rights reserved. ERA Franchise Systems LLC fully supports the principles of the Fair Housing Act and the Equal Opportunity Act. ERA, ERA Real Estate powered, and their respective logos are registered service marks of ERA Franchise Systems LLC. Each office is independently owned and operated.