
41 E 5th Street, Wind Gap, PA 18091
Local realty services provided by:ERA One Source Realty
41 E 5th Street,Wind Gap Boro, PA 18091
$294,900
- 3 Beds
- 1 Baths
- 756 sq. ft.
- Single family
- Active
Listed by: lori j. campbell, meredith f. campbell
Office: bhgre valley partners-bethlehm
MLS#:785462
Source:PA_LVAR
Price summary
- Price:$294,900
- Price per sq. ft.:$390.08
About this home
Welcome to this beautifully renovated 3-bedroom, 1.5-bath Cape Cod in the heart of Wind Gap! Blending timeless charm with thoughtful modern updates, this inviting home offers character, comfort and plenty of versatility. The front living room and dining room feature refinished hardwood floors, charming tin ceilings and new light fixtures, while 12-mil Luxury Vinyl Plank flooring runs throughout the remainder of the 1st floor. The renovated kitchen is sure to impress with custom cherry Stofanak cabinetry, solid surface countertops, glass tile backsplash and a suite of appliances, including new refrigerator, new stainless steel dishwasher, along with an electric glass-top range. The first-floor full bath has been completely updated with a new tub/shower combination, vanity, toilet, mirror/medicine cabinet and lighting. A first-floor bedroom with its own charming tin ceiling offers flexible living options, while the rear mudroom and laundry room add everyday convenience. Upstairs, two additional bedrooms provide comfortable living space, along with abundant cubby storage and LVP flooring. The basement (with outside entrance) includes a convenient half bath and offers a blank canvas ready for your ideas—perfect for additional storage, hobbies, recreation or future use. Outside, enjoy a rocking-chair front porch, lovely yard and mature flowering shrubs that add seasonal color and curb appeal. The oversized one-car garage with opener provides additional storage and parking convenience. Ideally located just one block from the park, this charming home offers a wonderful combination of classic character, modern updates and a convenient Wind Gap location. Move-in ready and waiting for its next owner!...
Contact an agent
Home facts
- Year built:1923
- Subdivision & Development:Not in Development
- Listing ID #:785462
- Added:1 day(s) ago
- Updated:October 03, 2026 at 03:51 PM
Rooms and interior
- Bedrooms:3
- Total bathrooms:1
- Full bathrooms:1
- Rooms Total:8
- Flooring:Hardwood, Luxury Vinyl, Luxury Vinyl Plank
- Dining Description:Dining Area, Separate Formal Dining Room
- Kitchen Description:Dishwasher, Electric Oven, Electric Range, Microwave, Refrigerator
- Basement:Yes
- Basement Description:Exterior Entry, Full
- Living area:756 sq. ft.
Heating and cooling
- Heating:Hot Water, Oil
Structure and exterior
- Roof:Asphalt, Fiberglass
- Year built:1923
- Building area:756 sq. ft.
- Lot area:0.14 Acres
- Architectural Style:CapeCod
- Construction Materials:Vinyl Siding
- Exterior Features:Covered, Porch
- Foundation Description:Block
- Levels:1 Story
Schools
- High school:Pen Argyl Area
Utilities
- Water:Public
- Sewer:Public Sewer
Finances and disclosures
- Price:$294,900
- Price per sq. ft.:$390.08
- Tax amount:$3,698
Features and amenities
- Appliances:Dishwasher, Electric Oven, Microwave, Refrigerator
- Laundry features:Main Level, Washer Hookup
Parking
- Parking description:Garage, Off Street, On Street
- Garage:Yes
- Garage spaces:1
New listings near 41 E 5th Street
- Open Sun, 1 to 3pmNew
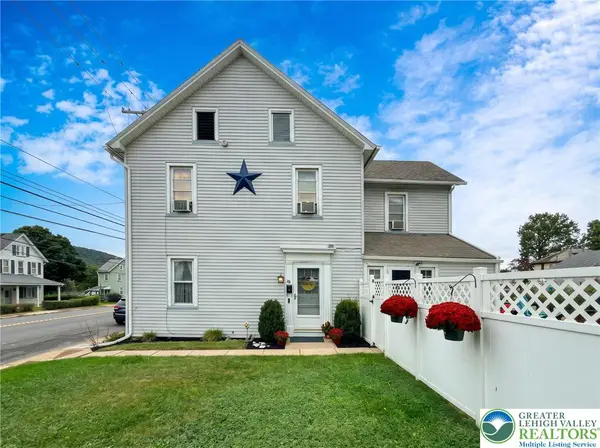 $275,000Active3 beds 1 baths1,380 sq. ft.
511 S Broadway, Wind Gap Boro, PA 18091
MLS# 785545Listed by: ILEHIGHVALLEY REAL ESTATE - New
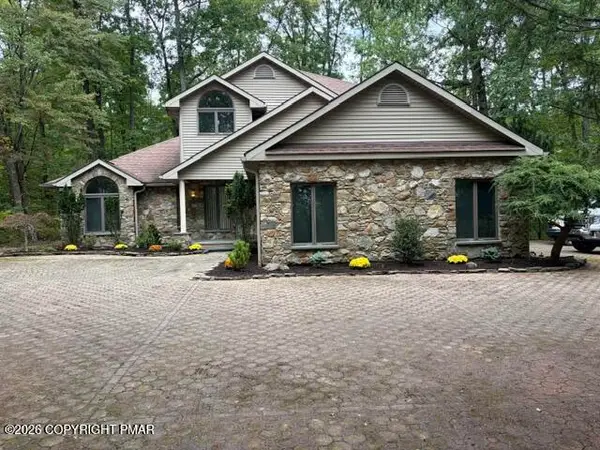 $795,000Active4 beds 3 baths3,138 sq. ft.
229 Kromer Road, Wind Gap, PA 18091
MLS# PM-145278Listed by: WEICHERT REALTORS ACCLAIM - TANNERSVILLE - New
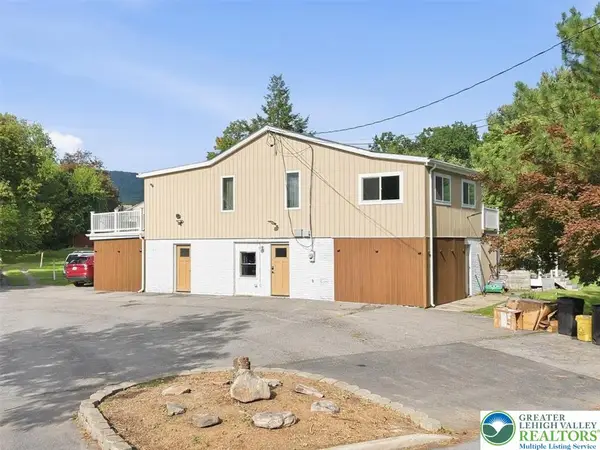 $385,000Active4 beds 3 baths3,247 sq. ft.
136 E West Street, Wind Gap Boro, PA 18091
MLS# 784885Listed by: COLDWELL BANKER HEARTHSIDE - New
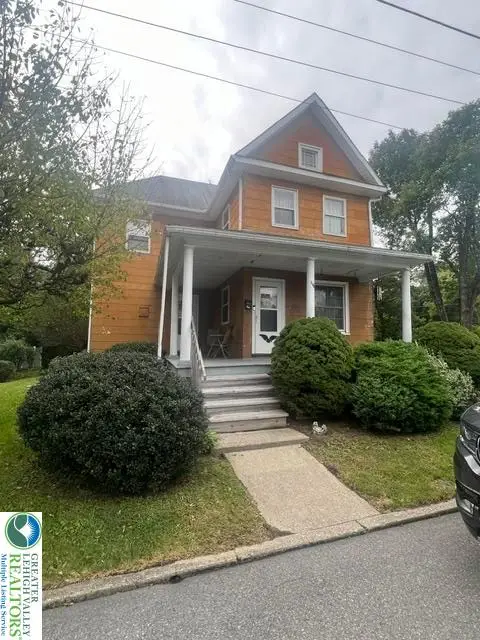 $280,000Active3 beds 1 baths1,120 sq. ft.
116 Washington Street, Wind Gap Boro, PA 18091
MLS# 785110Listed by: BHHS - CHOICE PROPERTIES - Open Sun, 1 to 3pm
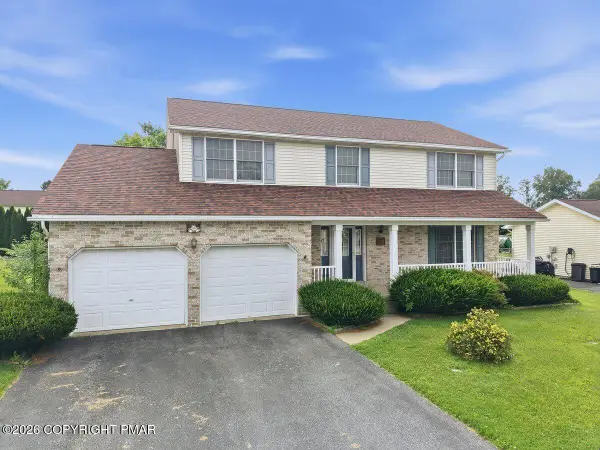 $459,900Active4 beds 3 baths3,044 sq. ft.
229 Delaware Avenue, Wind Gap, PA 18091
MLS# PM-143527Listed by: KELLER WILLIAMS REAL ESTATE - STROUDSBURG 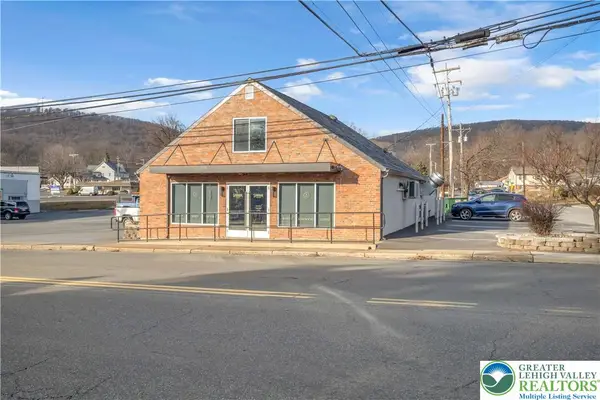 $649,900Active1 beds 2 baths
67 Park Avenue, Wind Gap Boro, PA 18091
MLS# 778703Listed by: HOME TEAM REAL ESTATE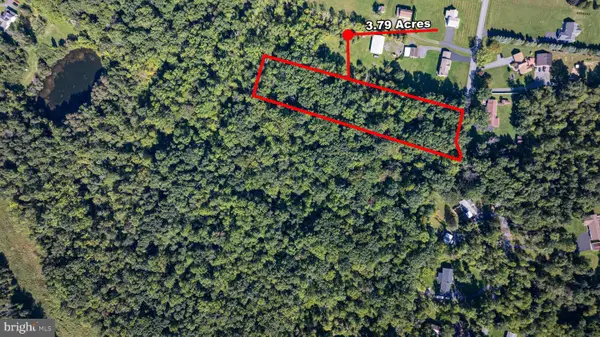 $195,000Active3.79 Acres
0 Abel Colony Rd, WIND GAP, PA 18091
MLS# PANH2009720Listed by: REAL OF PENNSYLVANIA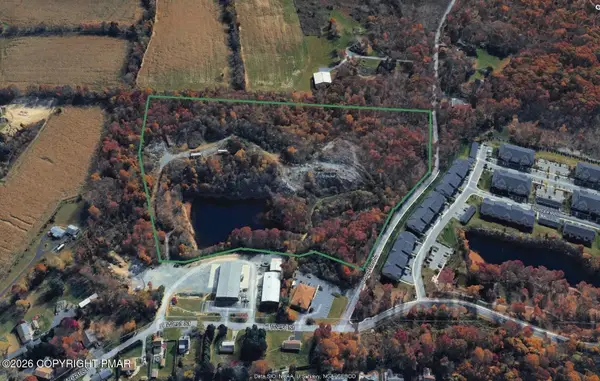 $850,000Active23 Acres
E West Street, Wind Gap, PA 18091
MLS# PM-138679Listed by: TACM COMMERCIAL REALTY INC.


Protect your home and budget from life's surprises with an Assurant Home Warranty, backed by a partner that supports you through every step of homeownership. Explore Plans.
© 2023 - 2026 ERA Franchise Systems LLC. All rights reserved. ERA Franchise Systems LLC fully supports the principles of the Fair Housing Act and the Equal Opportunity Act. ERA, ERA Real Estate powered, and their respective logos are registered service marks of ERA Franchise Systems LLC. Each office is independently owned and operated.