
1632 Prayer Mission Rd, Windsor, PA 17366
Local realty services provided by:ERA Liberty Realty
1632 Prayer Mission Rd,Windsor, PA 17366
$299,900
- 3 Beds
- 2 Baths
- - sq. ft.
- Single family
- Coming Soon
Upcoming open houses
- Sun, Aug 1601:00 pm - 03:00 pm
Listed by: angela m card, joseph n jones
Office: re/max components
MLS#:PAYK2109432
Source:BRIGHTMLS
Price summary
- Price:$299,900
About this home
Country Setting with Room to Roam! Welcome to 1632 Prayer Mission Road, a 3-bedroom, 2-full-bath home nestled on nearly an acre in a peaceful country setting. The home features a durable metal roof, double-hung windows, and a basement with a hookup for a wood-burning or pellet stove, offering the potential for an additional heat source. A detached 2-car 28x24 Kohler pole building provides plenty of space for vehicles, hobbies, storage, or a workshop. This 3 bedroom 2 full bath with private deck off kitchen with huge rear yard and shed. Enjoy the privacy and tranquility of country living while having plenty of space both inside and out. A great opportunity to make this property your own! Professional photos to come.
Contact an agent
Home facts
- Year built:1989
- Subdivision & Development:REXROTH PARK
- Listing ID #:PAYK2109432
- Updated:August 13, 2026 at 04:35 AM
Rooms and interior
- Bedrooms:3
- Total bathrooms:2
- Full bathrooms:2
- Flooring:Carpet, Ceramic Tile, Vinyl
- Dining Description:Combination Kitchen/Dining, Dining Room
- Kitchen Description:Carpet, Dishwasher, Oven/Range - Electric, Refrigerator
- Bedroom Description:Carpet, Entry Level Bedroom
- Basement:Yes
- Basement Description:Full, Garage Access, Interior Access, Outside Entrance, Partially Finished, Walkout Level
Heating and cooling
- Cooling:Window Unit(s)
- Heating:Baseboard - Hot Water, Hot Water, Oil
Structure and exterior
- Roof:Metal
- Year built:1989
- Lot Features:Backs to Trees, Level, Rural
- Architectural Style:Ranch/Rambler
- Construction Materials:Vinyl Siding
- Exterior Features:Deck(s), Porch(es)
- Foundation Description:Block
- Levels:1 Story
Schools
- High school:EASTERN YORK
- Middle school:EASTERN YORK
- Elementary school:CANADOCHLY
Utilities
- Water:Well
- Sewer:On Site Septic
Finances and disclosures
- Price:$299,900
- Tax amount:$4,653 (2026)
Features and amenities
- Laundry features:Dryer - Electric, Laundry, Washer
- Amenities:200+ Amp Service, Carpet, Double Hung Windows
Parking
- Parking description:Asphalt Driveway, Attached Garage, Basement Garage, Detached Garage, Garage - Front Entry, Garage - Side Entry, Garage Door Opener
- Garage:Yes
- Garage spaces:3
New listings near 1632 Prayer Mission Rd
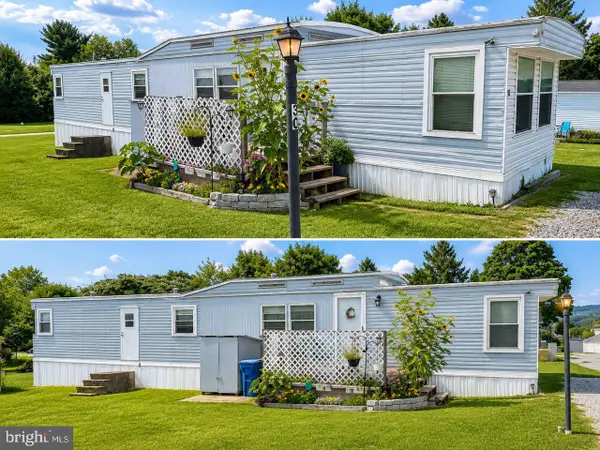 $34,900Active2 beds 1 baths774 sq. ft.
30 Windsor Acres, WINDSOR, PA 17366
MLS# PAYK2109024Listed by: COLDWELL BANKER REALTY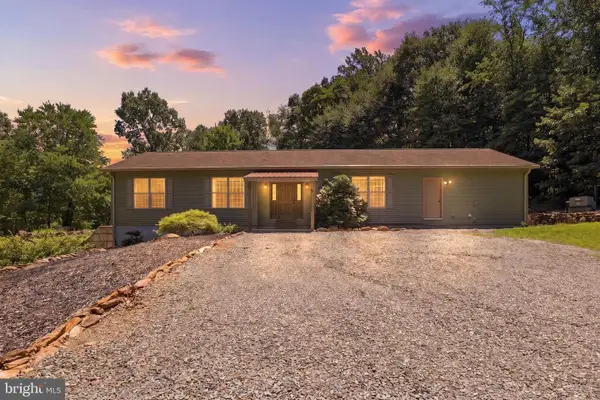 $439,900Pending4 beds 3 baths2,006 sq. ft.
4242 Nature Ln, WINDSOR, PA 17366
MLS# PAYK2108494Listed by: RENAISSANCE REALTY SALES, LLC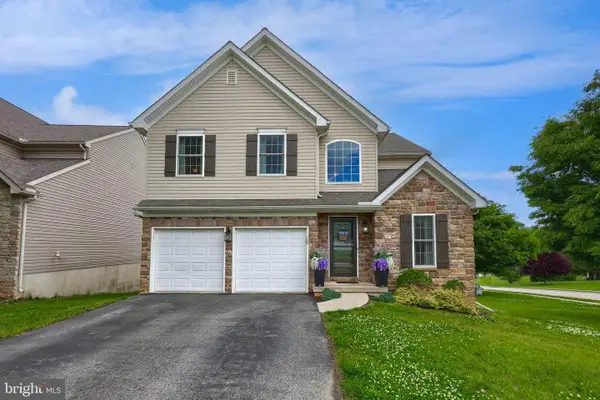 $379,900Pending4 beds 3 baths2,763 sq. ft.
745 Thomas Armor Dr, WINDSOR, PA 17366
MLS# PAYK2104408Listed by: BERKSHIRE HATHAWAY HOMESERVICES HOMESALE REALTY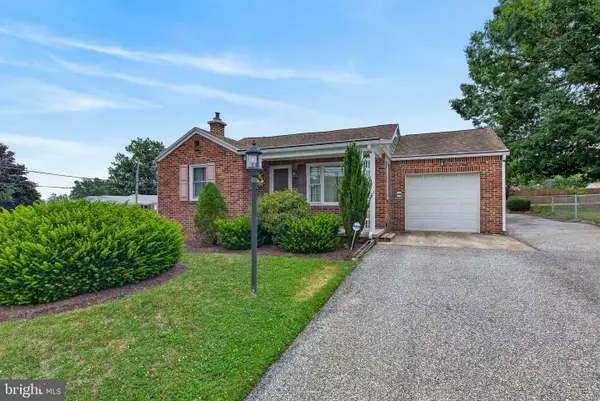 $245,000Pending3 beds 1 baths1,140 sq. ft.
540 Manor Rd, WINDSOR, PA 17366
MLS# PAYK2108064Listed by: COLDWELL BANKER REALTY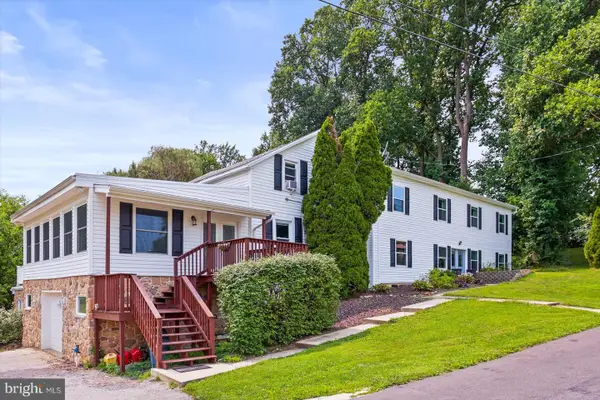 $995,000Active7 beds 7 baths5,854 sq. ft.
1025 Gebhart Rd, WINDSOR, PA 17366
MLS# PAYK2107748Listed by: BERKSHIRE HATHAWAY HOMESERVICES HOMESALE REALTY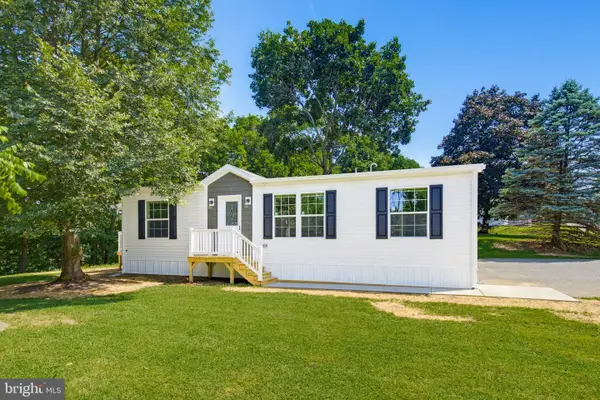 $167,500Active3 beds 2 baths
100 Fawn Circle Dr, WINDSOR, PA 17366
MLS# PAYK2099960Listed by: IRON VALLEY REAL ESTATE OF LANCASTER $325,000Pending3 beds 2 baths1,545 sq. ft.
185 Biglar Ct, WINDSOR, PA 17366
MLS# PAYK2107876Listed by: EXP REALTY, LLC $885,000Active4 beds 3 baths2,488 sq. ft.
333 Newcomer Rd, WINDSOR, PA 17366
MLS# PAYK2107728Listed by: IRON VALLEY REAL ESTATE OF YORK COUNTY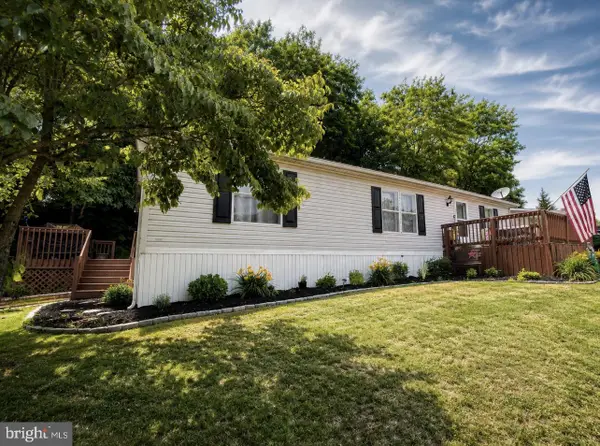 $85,000Pending3 beds 2 baths1,344 sq. ft.
54 Cherokee Dr, WINDSOR, PA 17366
MLS# PAYK2106292Listed by: KELLER WILLIAMS KEYSTONE REALTY


Protect your home and budget from life's surprises with an Assurant Home Warranty, backed by a partner that supports you through every step of homeownership. Explore Plans.
© 2023 - 2026 ERA Franchise Systems LLC. All rights reserved. ERA Franchise Systems LLC fully supports the principles of the Fair Housing Act and the Equal Opportunity Act. ERA, ERA Real Estate powered, and their respective logos are registered service marks of ERA Franchise Systems LLC. Each office is independently owned and operated.