
185 Biglar Ct, Windsor, PA 17366
Local realty services provided by:ERA Byrne Realty
185 Biglar Ct,Windsor, PA 17366
$325,000
- 3 Beds
- 2 Baths
- 1,545 sq. ft.
- Single family
- Pending
Listed by: colin paul cameron
Office: exp realty, llc.
MLS#:PAYK2107876
Source:BRIGHTMLS
Price summary
- Price:$325,000
- Price per sq. ft.:$210.36
- Monthly HOA dues:$40
About this home
Welcome home to this meticulously maintained rancher offering the perfect combination of comfort, convenience, and future potential. Featuring 3 bedrooms, 2 full baths, and an attached 2-car garage, this move-in ready home has been thoughtfully cared for and includes major updates with a new roof and HVAC system installed within the last two years, providing peace of mind for years to come. The bright and inviting layout offers spacious living areas, a well-appointed kitchen, and a private primary suite, making everyday living both functional and comfortable.
Step outside to enjoy the fully fenced backyard and patio—ideal for entertaining, relaxing, or letting pets play freely. Downstairs, you'll find a massive unfinished basement offering endless possibilities. Whether you're dreaming of a recreation room, home gym, additional bedrooms, or a home office, this expansive space is ready to be finished, allowing you to significantly increase your living space while building instant equity.
Located in the Red Lion Area School District, this desirable community offers amenities including snow removal, walking trails, and a neighborhood park, making it easy to enjoy an active, low-maintenance lifestyle. Commuters will appreciate the convenient access to York, Lancaster, and Baltimore, putting shopping, dining, and employment centers all within easy reach. Don't miss your opportunity to own this beautifully maintained home with room to grow—schedule your showing beginning July 18th!...
Contact an agent
Home facts
- Year built:2003
- Subdivision & Development:CHATHAM CREEK
- Listing ID #:PAYK2107876
- Added:53 day(s) ago
- Updated:September 07, 2026 at 08:07 AM
Rooms and interior
- Bedrooms:3
- Total bathrooms:2
- Full bathrooms:2
- Flooring:Carpet, Vinyl
- Dining Description:Dining Room, Formal/Separate Dining Room
- Kitchen Description:Built-In Microwave, Dishwasher, Oven - Single, Refrigerator
- Basement:Yes
- Basement Description:Partial, Poured Concrete, Workshop
- Living area:1,545 sq. ft.
Heating and cooling
- Cooling:Central A/C
- Heating:Forced Air, Natural Gas
Structure and exterior
- Roof:Asphalt, Shingle
- Year built:2003
- Building area:1,545 sq. ft.
- Lot area:0.18 Acres
- Lot Features:Cleared, Cul-de-sac, Level
- Architectural Style:Ranch/Rambler
- Construction Materials:Stick Built, Vinyl Siding
- Exterior Features:Patio(s)
- Foundation Description:Active Radon Mitigation, Concrete Perimeter
- Levels:1 Story
Schools
- High school:RED LION AREA SENIOR
Utilities
- Water:Public
- Sewer:Public Sewer
Finances and disclosures
- Price:$325,000
- Price per sq. ft.:$210.36
- Tax amount:$5,353 (2026)
Features and amenities
- Laundry features:Dryer, Laundry, Washer
- Amenities:200+ Amp Service, Insulated Windows, Smoke Detector
Parking
- Parking description:Attached Garage, Garage - Front Entry, Off Street, Paved Driveway
- Garage:Yes
- Garage spaces:2
New listings near 185 Biglar Ct
- Coming Soon
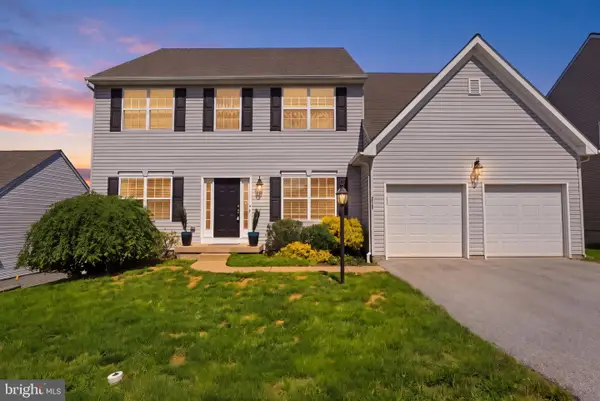 $429,000Coming Soon4 beds 4 baths4,722 sq. ft.
215 Azalea Dr, WINDSOR, PA 17366
MLS# PAYK2111326Listed by: THE EXCHANGE REAL ESTATE COMPANY LLC - New
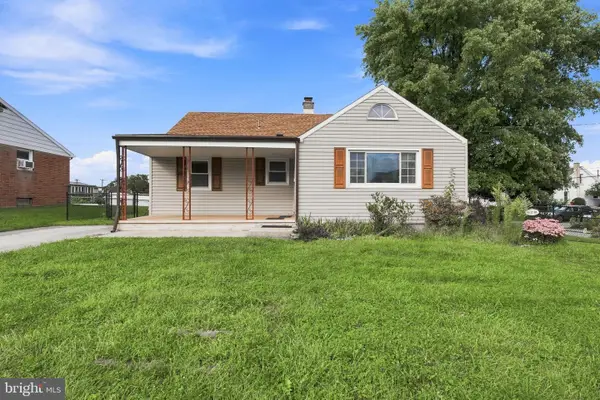 $274,900Active4 beds 1 baths2,151 sq. ft.
40 2nd St, WINDSOR, PA 17366
MLS# PAYK2111360Listed by: IRON VALLEY REAL ESTATE OF CENTRAL PA - New
 $90,000Active3 beds 2 baths1,080 sq. ft.
123 White Tail Ln, WINDSOR, PA 17366
MLS# PAYK2110586Listed by: CORE PARTNERS REALTY - New
 $99,999Active3 beds 2 baths1,344 sq. ft.
56 Cherokee Dr, WINDSOR, PA 17366
MLS# PAYK2110492Listed by: IRON VALLEY REAL ESTATE OF LANCASTER  $245,000Active2 beds 1 baths1,045 sq. ft.
57 2nd St, WINDSOR, PA 17366
MLS# PAYK2110268Listed by: KELLER WILLIAMS ELITE $260,000Pending3 beds 1 baths1,251 sq. ft.
570 Manor Rd, WINDSOR, PA 17366
MLS# PAYK2109706Listed by: COLDWELL BANKER REALTY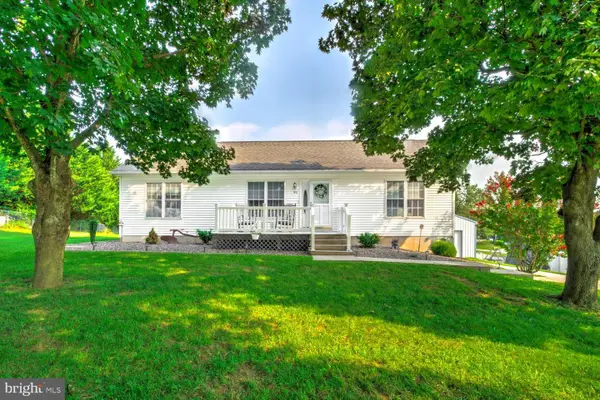 $320,000Pending3 beds 2 baths1,152 sq. ft.
93 Kennick Dr, WINDSOR, PA 17366
MLS# PAYK2110128Listed by: KINGSWAY REALTY - LANCASTER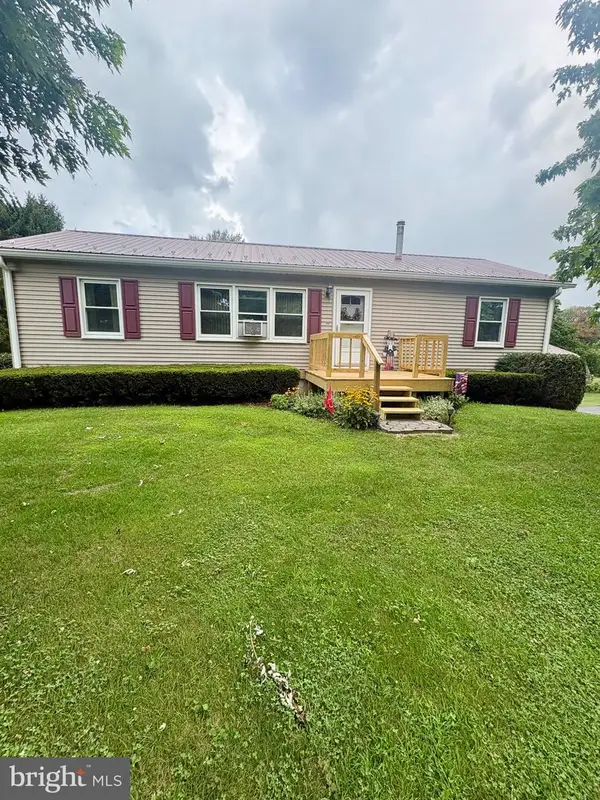 $321,000Pending3 beds 2 baths1,728 sq. ft.
1632 Prayer Mission Rd, WINDSOR, PA 17366
MLS# PAYK2109432Listed by: RE/MAX COMPONENTS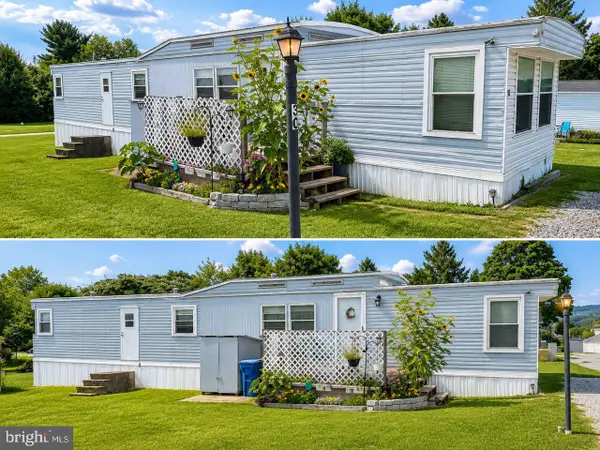 $29,900Active2 beds 1 baths774 sq. ft.
30 Windsor Acres, WINDSOR, PA 17366
MLS# PAYK2109024Listed by: COLDWELL BANKER REALTY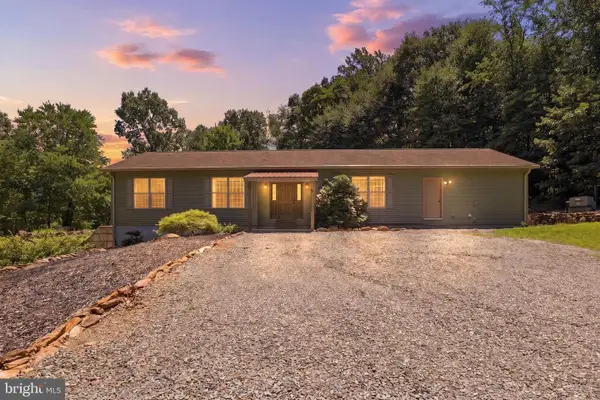 $439,900Pending4 beds 3 baths2,006 sq. ft.
4242 Nature Ln, WINDSOR, PA 17366
MLS# PAYK2108494Listed by: RENAISSANCE REALTY SALES, LLC


Protect your home and budget from life's surprises with an Assurant Home Warranty, backed by a partner that supports you through every step of homeownership. Explore Plans.
© 2023 - 2026 ERA Franchise Systems LLC. All rights reserved. ERA Franchise Systems LLC fully supports the principles of the Fair Housing Act and the Equal Opportunity Act. ERA, ERA Real Estate powered, and their respective logos are registered service marks of ERA Franchise Systems LLC. Each office is independently owned and operated.