
114 W High St, Womelsdorf, PA 19567
Local realty services provided by:ERA Central Realty Group
114 W High St,Womelsdorf, PA 19567
$219,900
- 3 Beds
- 1 Baths
- 1,900 sq. ft.
- Townhouse
- Active
Listed by: debora s scheidt
Office: coldwell banker realty
MLS#:PABK2078862
Source:BRIGHTMLS
Price summary
- Price:$219,900
- Price per sq. ft.:$115.74
About this home
🏡 Timeless Womelsdorf Townhome Filled With Character & Possibility
Step into a home where classic craftsmanship and old‑world charm greet you at every turn. This Womelsdorf townhome opens with a grand foyer showcasing ornate wood baseboards, rich trim, and gorgeous wood floors that flow throughout the main level. Vintage chandeliers and beautifully preserved woodwork add a sense of history and elegance, while a faux fireplace in the living room creates a cozy focal point that feels right at home.
The main level offers a traditional layout with a welcoming living room, a spacious dining room, and an eat‑in kitchen perfect for everyday meals or weekend baking. The stunning wood staircase leads you to the second floor, where you’ll find three comfortable bedrooms and a full bath.
Continue upward to the third floor — a wonderfully large and flexible space that can serve as a fourth bedroom, home office, playroom, or creative studio. A generous storage area makes organization effortless.
Outside, the nice‑sized backyard offers room to garden, relax, or entertain. Multiple outbuildings — including a one‑car garage — provide even more storage and utility.
If you’ve been searching for a home with character, charm, and room to make it your own, this townhome is ready to welcome you. Make this home yours and bring its timeless beauty to life....
Contact an agent
Home facts
- Year built:1878
- Subdivision & Development:NONE AVAILABLE
- Listing ID #:PABK2078862
- Added:9 day(s) ago
- Updated:October 07, 2026 at 01:59 PM
Rooms and interior
- Bedrooms:3
- Total bathrooms:1
- Full bathrooms:1
- Rooms Total:7
- Flooring:Hardwood, Vinyl
- Dining Description:Formal/Separate Dining Room
- Kitchen Description:Kitchen - Eat-In, Stain/Lead Glass
- Basement:Yes
- Basement Description:Full, Outside Entrance, Unfinished
- Living area:1,900 sq. ft.
Heating and cooling
- Heating:Hot Water, Oil
Structure and exterior
- Year built:1878
- Building area:1,900 sq. ft.
- Lot area:0.12 Acres
- Architectural Style:Colonial
- Construction Materials:Brick
- Foundation Description:Pilings, Stone
- Levels:2 Stories
Utilities
- Water:Public
- Sewer:Public Sewer
Finances and disclosures
- Price:$219,900
- Price per sq. ft.:$115.74
- Tax amount:$3,125 (2026)
Features and amenities
- Amenities:Attic, Stain/Lead Glass, Water Treat System
Parking
- Parking description:Detached Garage, Garage - Rear Entry, Garage Door Opener, On Street
- Garage:Yes
- Garage spaces:1
New listings near 114 W High St
- New
 $170,000Active3 beds 1 baths1,125 sq. ft.
24 N 2nd St, WOMELSDORF, PA 19567
MLS# PABK2079132Listed by: REAL OF PENNSYLVANIA - New
 $140,000Active2 beds 2 baths1,000 sq. ft.
29 Weiser Ct, WOMELSDORF, PA 19567
MLS# PABK2079012Listed by: DARYL TILLMAN REALTY GROUP 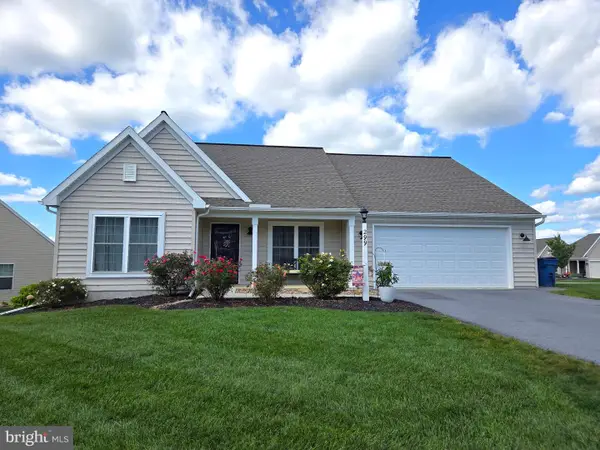 $379,900Active3 beds 2 baths1,664 sq. ft.
299 Sweet Birch Ln, WOMELSDORF, PA 19567
MLS# PABK2078804Listed by: RE/MAX OF READING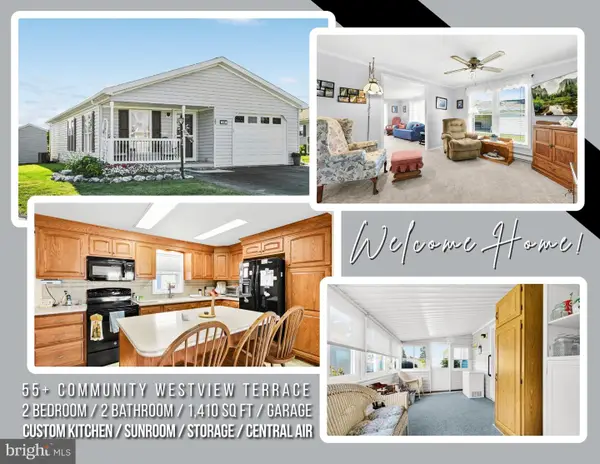 $199,000Active2 beds 2 baths1,410 sq. ft.
29 Westview Ter, WOMELSDORF, PA 19567
MLS# PABK2078360Listed by: HOWARD HANNA KRALL REAL ESTATE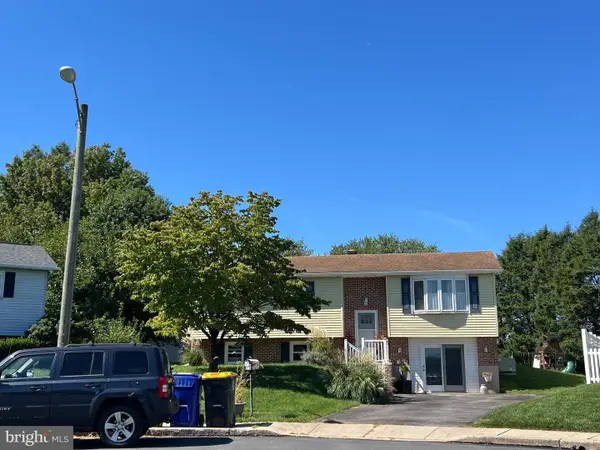 $300,000Active4 beds 2 baths1,389 sq. ft.
418 Good Ave, WOMELSDORF, PA 19567
MLS# PABK2078302Listed by: KELLER WILLIAMS REALTY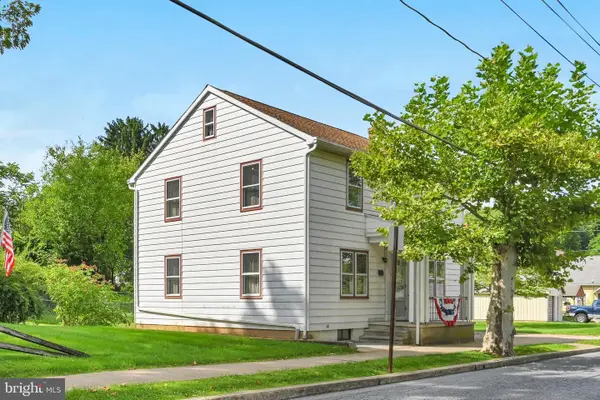 $125,000Active4 beds 2 baths1,600 sq. ft.
20 S Water St, WOMELSDORF, PA 19567
MLS# PABK2078246Listed by: KINGSWAY REALTY - EPHRATA $425,000Pending3 beds 2 baths1,844 sq. ft.
171 Copper Beech Ln, WOMELSDORF, PA 19567
MLS# PABK2077652Listed by: RE/MAX OF READING $249,900Pending3 beds 3 baths1,300 sq. ft.
202 S 4th St, WOMELSDORF, PA 19567
MLS# PABK2077308Listed by: KELLER WILLIAMS REALTY $395,000Pending4 beds 3 baths2,068 sq. ft.
11 Tulpehocken Ct, WOMELSDORF, PA 19567
MLS# PABK2076672Listed by: KELLER WILLIAMS REALTY


Protect your home and budget from life's surprises with an Assurant Home Warranty, backed by a partner that supports you through every step of homeownership. Explore Plans.
© 2023 - 2026 ERA Franchise Systems LLC. All rights reserved. ERA Franchise Systems LLC fully supports the principles of the Fair Housing Act and the Equal Opportunity Act. ERA, ERA Real Estate powered, and their respective logos are registered service marks of ERA Franchise Systems LLC. Each office is independently owned and operated.