
1001 City Ave #w-606, Wynnewood, PA 19096
Local realty services provided by:ERA Martin Associates
1001 City Ave #w-606,Wynnewood, PA 19096
$279,900
- 2 Beds
- 2 Baths
- 1,222 sq. ft.
- Condominium
- Active
Listed by: christine a dijulio, marc goldberg
Office: engel & volkers
MLS#:PAMC2200578
Source:BRIGHTMLS
Price summary
- Price:$279,900
- Price per sq. ft.:$229.05
About this home
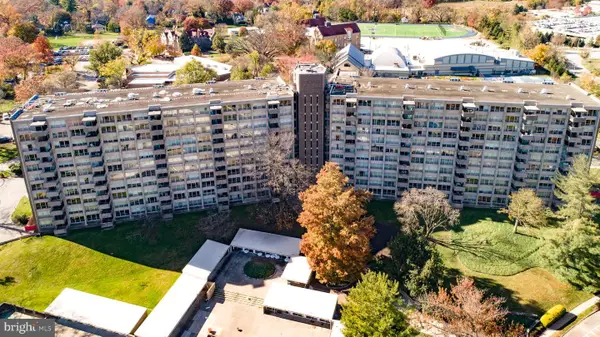
Nestled in the prestigious Green Hill community, this exquisite 2-bedroom, 2-bathroom apartment offers a harmonious blend of contemporary elegance and modern comfort. Spanning 1,222 square feet, this high-rise gem is designed for those who appreciate the finer things in life, providing an exclusive lifestyle that is both inviting and sophisticated. As you step inside, you are greeted by an open and airy layout that seamlessly connects the living and dining areas, perfect for entertaining or enjoying quiet evenings at home. The architectural style is accentuated by large windows that flood the space with natural light, creating a warm and welcoming ambiance. This unit has been totally updated throughout over the last year ($100,000+ renovation and not lived in since completed recently defining "like new"). Begin with the stunning tile in the entryway. Then you're in the living room with it's beautiful hardwood floors and raised panel molding on the walls giving the space an elegant feel. The well equipped kitchen makes meal prep a dream. Enjoy your morning coffee on the balcony that can be accessed from the dining area. Retreat to the spacious primary suite, where tranquility reigns. The hardwood floors continue throughout the primary suit along with an accent Shiplap wall. This private sanctuary features a completely updated en-suite bathroom, featuring beautiful handpicked designer tile. The second Bedroom/Den is equally inviting, providing ample space for guests or a home office, catering to your lifestyle needs. The second bathroom has also been completely updated with designer tile as well. All utilities are included in the HOA fee except for cable and internet. Discover the community amenities that elevate this property. The lower level of the West Building offers a fitness center and heated indoor pool. Dive into the refreshing in-ground pool on warm summer days, or unwind poolside with a good book. (undergoing renovation plans at present). The community garden offers opportunity for those with green thumb aspirations (modest plot fee), located by the tennis courts with pickle ball net options, along with a state of the art playground top off the Green Hill 23 acre amenity rich lifestyle.The meticulously maintained park like grounds invite leisurely strolls, a place to gather with friends, neighbors and family, fostering a sense of community and connection. Parking is a breeze and plentiful on the West Parking Deck ensuring convenience for your guests, plus this condo includes a deeded parking spot ($170/month fee) in the garage. Located in the prestigious award winning Lower Merion School District, this residence offers easy access to a variety of shopping, dining, and entertainment options along the City Line Corridor and all places Main Line. Plus this location is a short drive to Center City, the Philadelphia airport and has train and bus access nearby. Come by and take a look...W-606 will impress you where every detail has been thoughtfully curated to create a true sense of home. Plus, Green Hill security is reflected in the 24/7 staffed entry gate and concierge staff in the lobby of each building....
Contact an agent
Home facts
- Year built:1962
- Subdivision & Development:GREEN HILL
- Listing ID #:PAMC2200578
- Added:3 day(s) ago
- Updated:November 21, 2026 at 06:53 AM
Rooms and interior
- Bedrooms:2
- Total bathrooms:2
- Full bathrooms:2
- Kitchen Description:Breakfast Area
- Living area:1,222 sq. ft.
Heating and cooling
- Cooling:Central A/C, Zoned
- Heating:Forced Air, Natural Gas
Structure and exterior
- Year built:1962
- Building area:1,222 sq. ft.
- Lot area:0.03 Acres
- Architectural Style:Contemporary
- Construction Materials:Brick, Concrete
- Levels:1 Story
Schools
- High school:L MERION
- Middle school:BALA CYNWYD
- Elementary school:PENN WYNNE
Utilities
- Water:Public
- Sewer:Public Sewer
Finances and disclosures
- Price:$279,900
- Price per sq. ft.:$229.05
- Tax amount:$3,573 (2026)
Features and amenities
- Laundry features:Dryer In Unit, Washer In Unit
- Amenities:24 hour security, Ceiling Fan(s), Doorman, Elevator, Security Gate, Smoke Detector
Parking
- Parking description:Lighted Parking, Parking Lot, Parking Space Conveys, Secure Parking
New listings near 1001 City Ave #w-606
- New
 $115,000Active2 beds 2 baths1,311 sq. ft.
1001 City Ave #w-117, WYNNEWOOD, PA 19096
MLS# PAMC2200302Listed by: REAL OF PENNSYLVANIA - Open Sat, 11am to 1pmNew
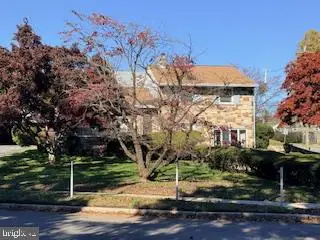 $725,000Active3 beds 3 baths2,300 sq. ft.
539 Haverford Rd, WYNNEWOOD, PA 19096
MLS# PAMC2200132Listed by: BHHS FOX & ROACH-HAVERFORD - New
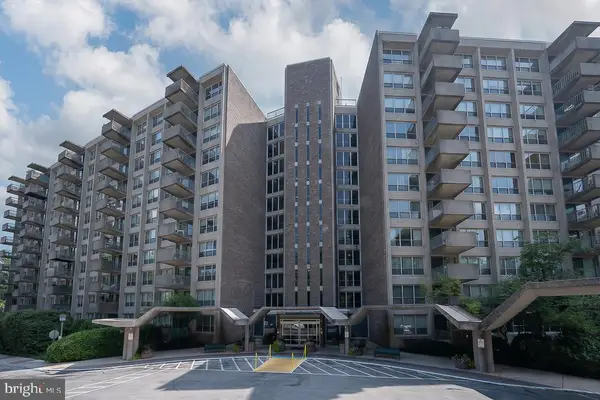 $225,000Active2 beds 2 baths1,222 sq. ft.
1001 City Ave #w-107, WYNNEWOOD, PA 19096
MLS# PAMC2200256Listed by: COMPASS PENNSYLVANIA, LLC - New
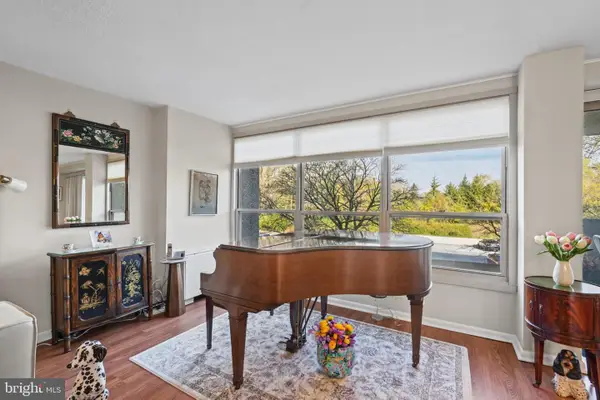 $229,500Active2 beds 2 baths1,222 sq. ft.
1001 City Ave #e-408, WYNNEWOOD, PA 19096
MLS# PAMC2200276Listed by: OCF REALTY LLC - PHILADELPHIA - New
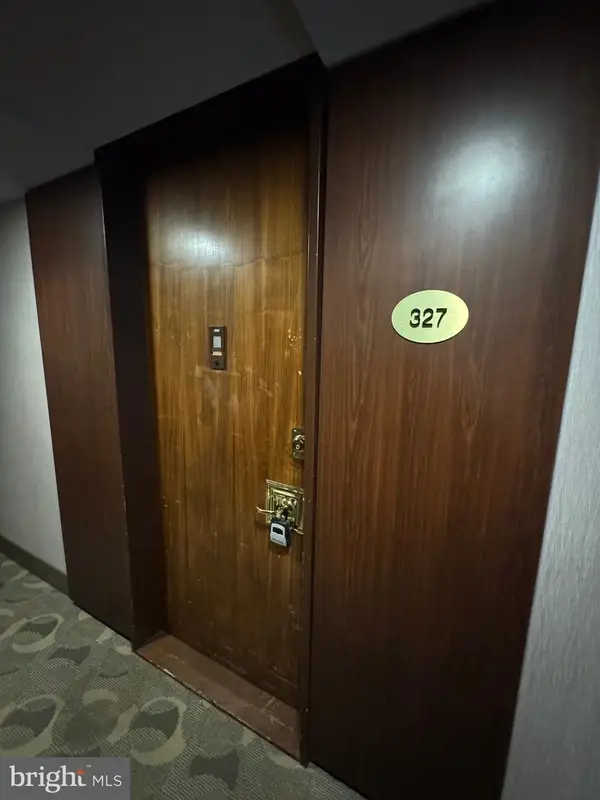 $154,000Active1 beds 1 baths910 sq. ft.
1001 City Ave #e-327, WYNNEWOOD, PA 19096
MLS# PAMC2199942Listed by: GEORGE A MOSCONY REAL ESTATE 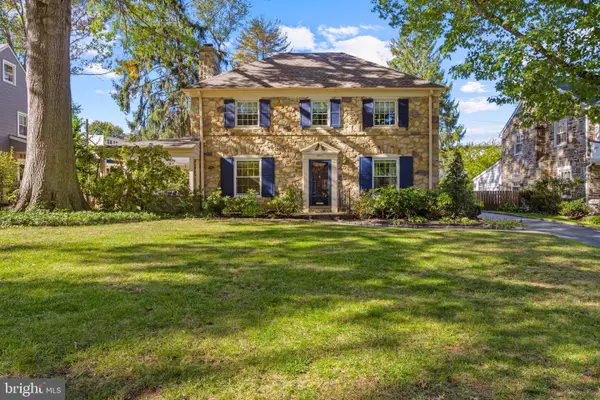 $1,200,000Pending5 beds 4 baths2,970 sq. ft.
421 Charles Ln #, WYNNEWOOD, PA 19096
MLS# PAMC2200004Listed by: COMPASS PENNSYLVANIA, LLC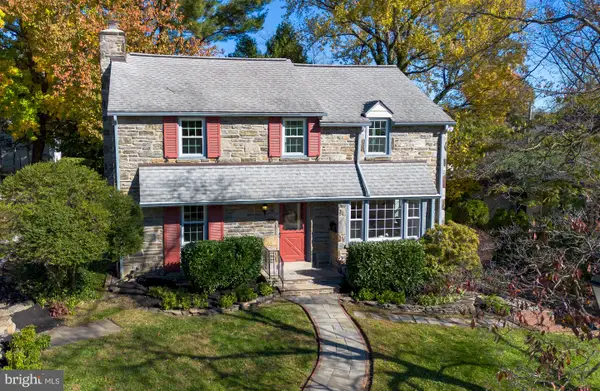 $995,000Pending4 beds 4 baths2,136 sq. ft.
103 Harrogate Rd, WYNNEWOOD, PA 19096
MLS# PAMC2200150Listed by: KELLER WILLIAMS MAIN LINE- New
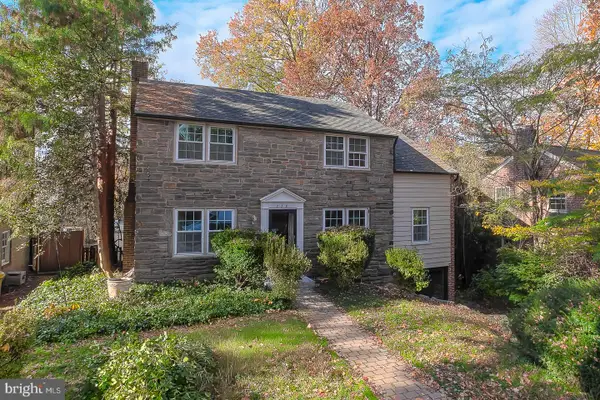 $759,900Active4 beds 3 baths2,271 sq. ft.
258 Harrogate Rd #, WYNNEWOOD, PA 19096
MLS# PAMC2200246Listed by: BHHS FOX & ROACH-HAVERFORD - New
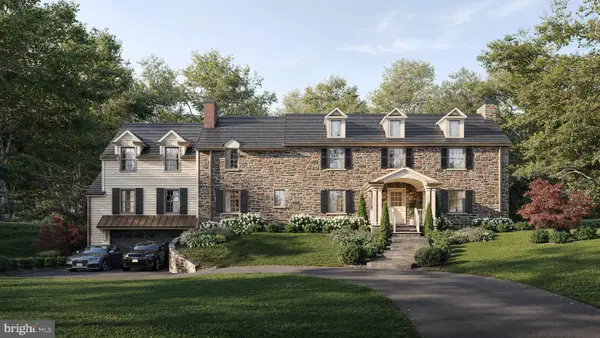 $4,125,000Active5 beds 7 baths5,822 sq. ft.
315 Keithwood Rd, WYNNEWOOD, PA 19096
MLS# PAMC2191146Listed by: COMPASS PENNSYLVANIA, LLC


Protect your home and budget from life's surprises with an Assurant Home Warranty, backed by a partner that supports you through every step of homeownership. Explore Plans.
© 2023 - 2026 ERA Franchise Systems LLC. All rights reserved. ERA Franchise Systems LLC fully supports the principles of the Fair Housing Act and the Equal Opportunity Act. ERA, ERA Real Estate powered, and their respective logos are registered service marks of ERA Franchise Systems LLC. Each office is independently owned and operated.