
539 Haverford Rd, Wynnewood, PA 19096
Local realty services provided by:Mountain Realty ERA Powered
539 Haverford Rd,Wynnewood, PA 19096
$725,000
- 3 Beds
- 3 Baths
- 2,300 sq. ft.
- Single family
- Active
Upcoming open houses
- Sat, Nov 2111:00 am - 01:00 pm
Listed by: lawana scales
Office: bhhs fox & roach-haverford
MLS#:PAMC2200132
Source:BRIGHTMLS
Price summary
- Price:$725,000
- Price per sq. ft.:$315.22
About this home
A Special Opportunity in the Heart of Wynnewood!
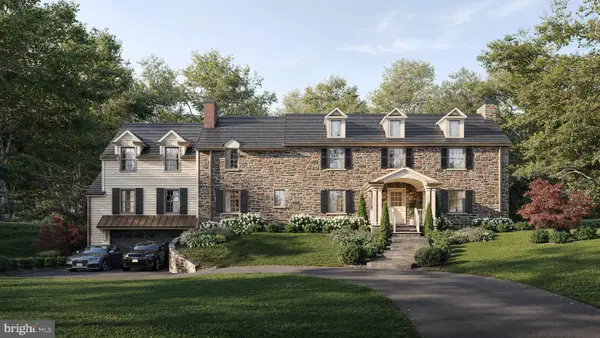
Welcome to 539 Haverford Road, a distinctive all-stone, Colonial-style split-level home in desirable Wynnewood, Lower Merion Township. Situated on an inviting corner lot, this spacious residence offers approximately 2,300 square feet, a versatile floor plan, and endless possibilities to make it your own. The home's classic stone exterior creates a wonderful first impression. Inside, you'll find generously sized living spaces, including an expansive 24-foot living room and a separate formal dining room, ideal for family gatherings and entertaining. The eat-in kitchen offers a comfortable setting for everyday meals and an opportunity to create your own culinary space. The thoughtfully designed layout features three bedrooms and two-and-a-half baths, including a primary bedroom with a private bath. The lower levels add even more flexibility with a spacious family room, an additional den or flex space, and a convenient laundry area. Whether you envision a home office, media room, playroom, or cozy retreat, there's room to suit your lifestyle. Parking is plentiful with a three-car attached covered carport and additional driveway space. With cosmetic updates and personal touches, this home's solid stone construction, generous proportions, and timeless character offer an exceptional foundation for something special. Bring your vision and creativity to this wonderful opportunity to make a Wynnewood home truly your own!...
Contact an agent
Home facts
- Year built:1957
- Subdivision & Development:WYNNEWOOD VALLEY
- Listing ID #:PAMC2200132
- Added:4 day(s) ago
- Updated:November 21, 2026 at 02:37 AM
Rooms and interior
- Bedrooms:3
- Total bathrooms:3
- Full bathrooms:2
- Half bathrooms:1
- Flooring:Carpet, Ceramic Tile, Hardwood
- Dining Description:Dining Room, Formal/Separate Dining Room
- Bathrooms Description:Bathroom 1
- Kitchen Description:Built-Ins, Carpet, Kitchen - Eat-In, Refrigerator, Stove
- Bedroom Description:Carpet
- Basement:Yes
- Basement Description:Fully Finished, Heated
- Living area:2,300 sq. ft.
Heating and cooling
- Cooling:Central A/C
- Heating:Central, Natural Gas
Structure and exterior
- Year built:1957
- Building area:2,300 sq. ft.
- Lot area:0.21 Acres
- Lot Features:Backs to Trees, Corner, Front Yard, SideYard(s)
- Architectural Style:Split Level
- Construction Materials:Stone
- Foundation Description:Block
- Levels:1 1/2 Story
Utilities
- Water:Public
- Sewer:Public Sewer
Finances and disclosures
- Price:$725,000
- Price per sq. ft.:$315.22
- Tax amount:$10,681 (2026)
Features and amenities
- Laundry features:Dryer, Washer
- Amenities:Bay/Bow Windows, Built-Ins, Carpet, Electric Available, Natural Gas Available, Window Treatments
Parking
- Parking description:Asphalt Driveway, Attached Carport
New listings near 539 Haverford Rd
- New
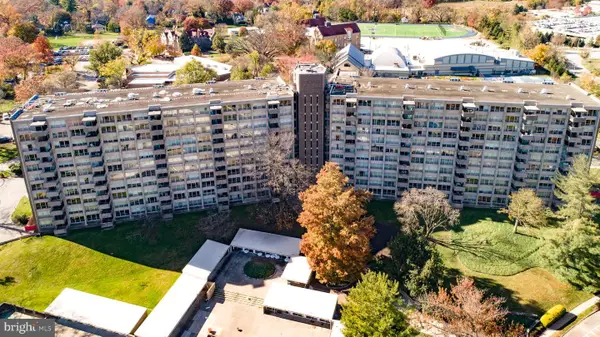 $115,000Active2 beds 2 baths1,311 sq. ft.
1001 City Ave #w-117, WYNNEWOOD, PA 19096
MLS# PAMC2200302Listed by: REAL OF PENNSYLVANIA - New
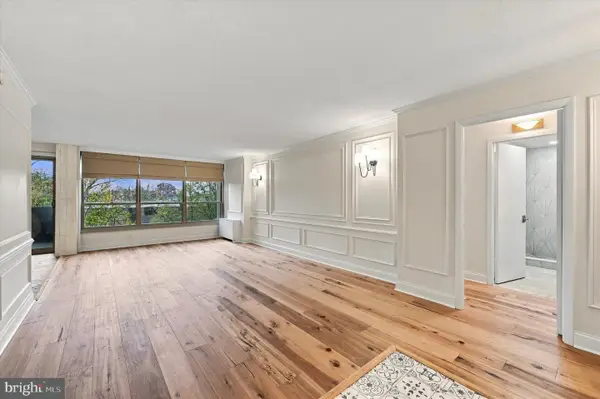 $279,900Active2 beds 2 baths1,222 sq. ft.
1001 City Ave #w-606, WYNNEWOOD, PA 19096
MLS# PAMC2200578Listed by: ENGEL & VOLKERS - New
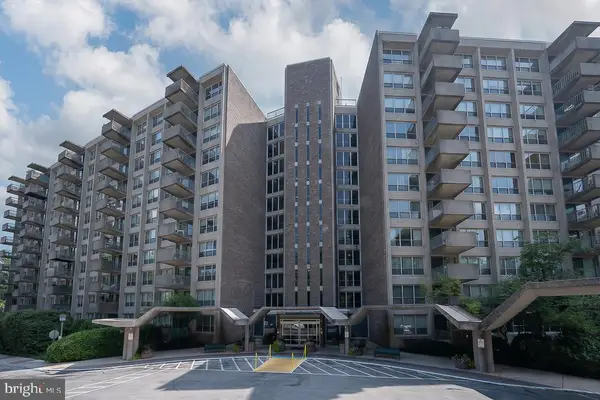 $225,000Active2 beds 2 baths1,222 sq. ft.
1001 City Ave #w-107, WYNNEWOOD, PA 19096
MLS# PAMC2200256Listed by: COMPASS PENNSYLVANIA, LLC - New
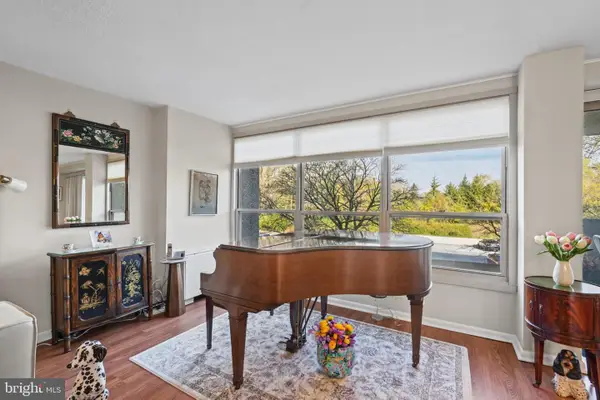 $229,500Active2 beds 2 baths1,222 sq. ft.
1001 City Ave #e-408, WYNNEWOOD, PA 19096
MLS# PAMC2200276Listed by: OCF REALTY LLC - PHILADELPHIA - New
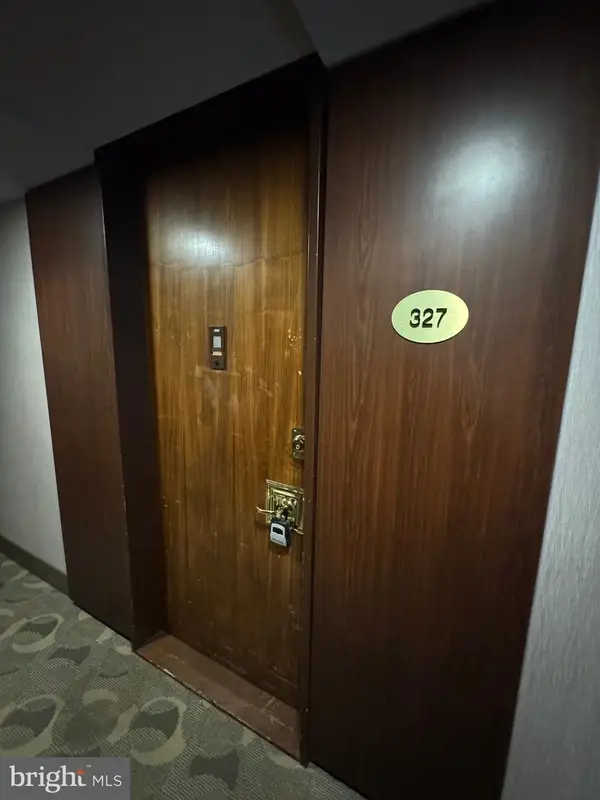 $154,000Active1 beds 1 baths910 sq. ft.
1001 City Ave #e-327, WYNNEWOOD, PA 19096
MLS# PAMC2199942Listed by: GEORGE A MOSCONY REAL ESTATE 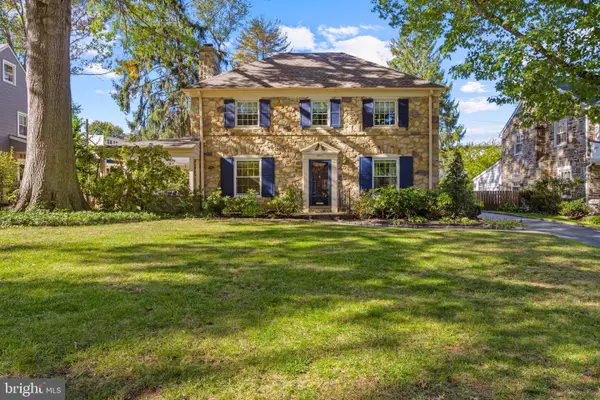 $1,200,000Pending5 beds 4 baths2,970 sq. ft.
421 Charles Ln #, WYNNEWOOD, PA 19096
MLS# PAMC2200004Listed by: COMPASS PENNSYLVANIA, LLC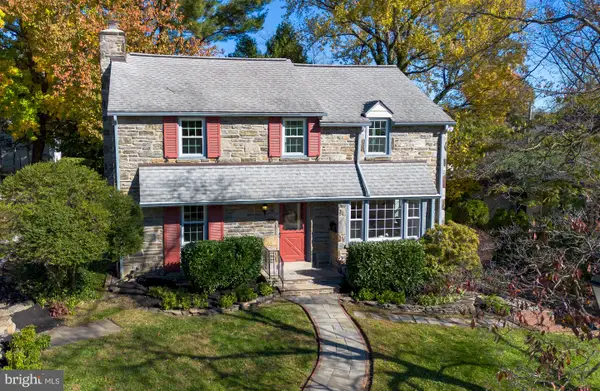 $995,000Pending4 beds 4 baths2,136 sq. ft.
103 Harrogate Rd, WYNNEWOOD, PA 19096
MLS# PAMC2200150Listed by: KELLER WILLIAMS MAIN LINE- New
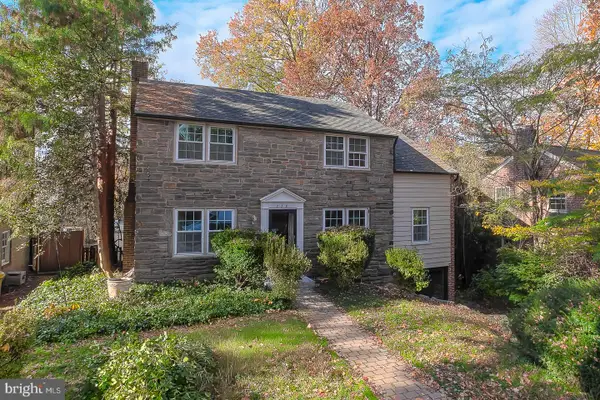 $759,900Active4 beds 3 baths2,271 sq. ft.
258 Harrogate Rd #, WYNNEWOOD, PA 19096
MLS# PAMC2200246Listed by: BHHS FOX & ROACH-HAVERFORD - New
 $4,125,000Active5 beds 7 baths5,822 sq. ft.
315 Keithwood Rd, WYNNEWOOD, PA 19096
MLS# PAMC2191146Listed by: COMPASS PENNSYLVANIA, LLC


Protect your home and budget from life's surprises with an Assurant Home Warranty, backed by a partner that supports you through every step of homeownership. Explore Plans.
© 2023 - 2026 ERA Franchise Systems LLC. All rights reserved. ERA Franchise Systems LLC fully supports the principles of the Fair Housing Act and the Equal Opportunity Act. ERA, ERA Real Estate powered, and their respective logos are registered service marks of ERA Franchise Systems LLC. Each office is independently owned and operated.