
1001 City Ave #w-614, Wynnewood, PA 19096
Local realty services provided by:ERA Valley Realty
1001 City Ave #w-614,Wynnewood, PA 19096
$299,900
- 3 Beds
- 3 Baths
- 1,910 sq. ft.
- Condominium
- Active
Listed by: felicia stern, monique wallace
Office: compass pennsylvania, llc.
MLS#:PAMC2186610
Source:BRIGHTMLS
Price summary
- Price:$299,900
- Price per sq. ft.:$157.02
About this home
Beautifully renovated and thoughtfully updated 3-bedroom residence at
Green Hill! – a great combination of sophistication, charm and elegance.
Downsizing has never been easier than in this spacious 3-bedroom, 2½-bath
wraparound corner condominium offering over 1,900 square feet of
beautifully designed living space. Bathed in natural light, this lovingly
maintained home was extensively renovated after the current owner
purchased it, creating a functional floor plan with exceptional flow,
generously sized rooms, and abundant storage throughout.
Enjoy breathtaking treetop views from two private verandahs and numerous
oversized picture windows that fill the home with sunlight and create a
wonderful connection to the outdoors.
The beautiful entry foyer with marble flooring leads to open-plan living room
and dining room with large picture windows and built-in storage cabinets.
The tastefully renovated, light filled kitchen features neutral quartz
countertops, newer appliances, and a spacious eat-in area—perfect for
everyday dining. Just off the kitchen is a convenient laundry area with newer
full-size washer and dryer as well as a guest powder room off the entryway.
The expansive primary suite offers custom-fitted closets, along with a
beautifully renovated en-suite bath. Two additional generously sized
bedrooms are served by an equally renovated hall bathroom.
Additional highlights include wide-plank engineered wood flooring, custom
wood shutters and shades throughout, and exceptional storage rarely found in
condominium living.
The sale INCLUDES a separately deeded underground parking space, with ample
outdoor guest parking available.
Green Hill offers exceptional amenities, including a fully equipped fitness
center, indoor and outdoor swimming pools, 24-hour gated security, doorman
service, on-site management, and a complimentary shuttle for added
convenience. The monthly condominium fee includes electric, heating, air
conditioning, and hot and cold water.
Ideally located with easy access to Philadelphia, major highways, shopping,
dining, and public transportation. The Greenhill is zoned for the award-
winning Lower Merion School district and is near to the most highly
regarded private school opportunities. This move-in-ready gem offers the
perfect combination of luxury, convenience, and low-maintenance living....
Contact an agent
Home facts
- Year built:1962
- Listing ID #:PAMC2186610
- Added:1 day(s) ago
- Updated:July 07, 2026 at 05:15 PM
Rooms and interior
- Bedrooms:3
- Total bathrooms:3
- Full bathrooms:2
- Half bathrooms:1
- Flooring:Ceramic Tile, Engineered Wood, Marble
- Dining Description:Combination Dining/Living, Dining Area, Dining Room
- Bathrooms Description:Primary Bath(s)
- Kitchen Description:Breakfast Area, Built-Ins, Cooktop, Dishwasher, Kitchen - Eat-In, Kitchen - Table Space, Oven - Double
- Basement:Yes
- Living area:1,910 sq. ft.
Heating and cooling
- Cooling:Multi Units, Wall Unit
- Heating:Electric, Forced Air
Structure and exterior
- Year built:1962
- Building area:1,910 sq. ft.
- Lot area:0.04 Acres
- Construction Materials:Brick
- Levels:1 Story
Utilities
- Water:Public
- Sewer:Public Sewer
Finances and disclosures
- Price:$299,900
- Price per sq. ft.:$157.02
- Tax amount:$5,717 (2025)
Features and amenities
- Laundry features:Dryer, Has Laundry
- Amenities:Built-Ins, Desk in Lobby, Security Gate, Window Treatments
Parking
- Parking description:Off Street, Parking Garage, Parking Lot
- Garage:Yes
- Garage spaces:1
New listings near 1001 City Ave #w-614
- Coming SoonOpen Sat, 12 to 2pm
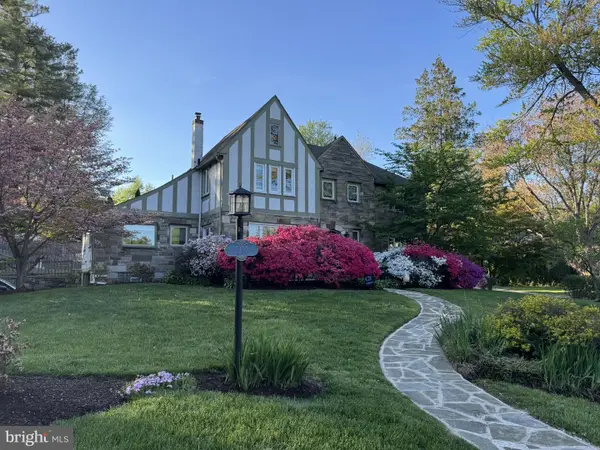 $1,295,000Coming Soon5 beds 4 baths
1357 Drayton Ln, WYNNEWOOD, PA 19096
MLS# PAMC2184152Listed by: BHHS FOX & ROACH-HAVERFORD - New
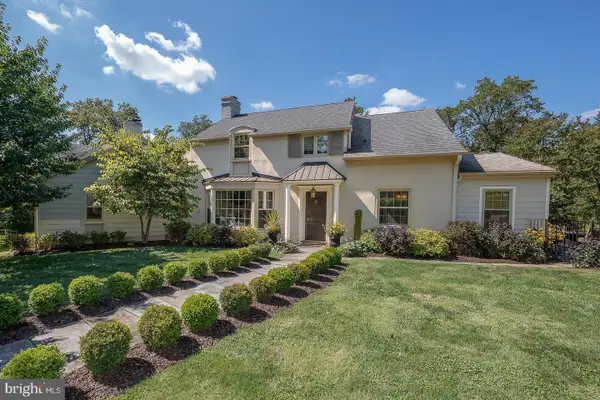 $1,800,000Active4 beds 3 baths3,004 sq. ft.
602 Montgomery School Ln, WYNNEWOOD, PA 19096
MLS# PAMC2181990Listed by: COMPASS PENNSYLVANIA, LLC 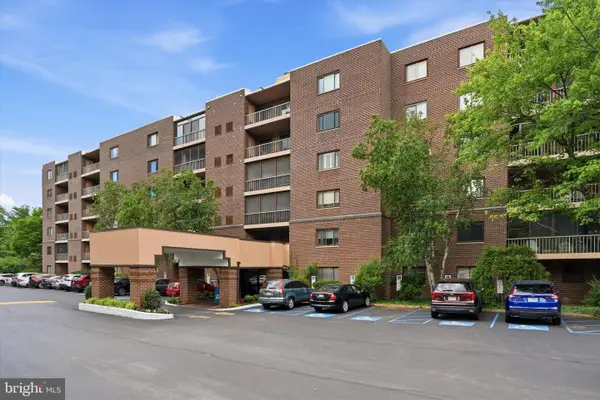 $320,000Pending2 beds 2 baths1,156 sq. ft.
1219 W Wynnewood Rd #413, WYNNEWOOD, PA 19096
MLS# PAMC2185328Listed by: LONG & FOSTER REAL ESTATE, INC.- Open Sun, 1 to 3pm
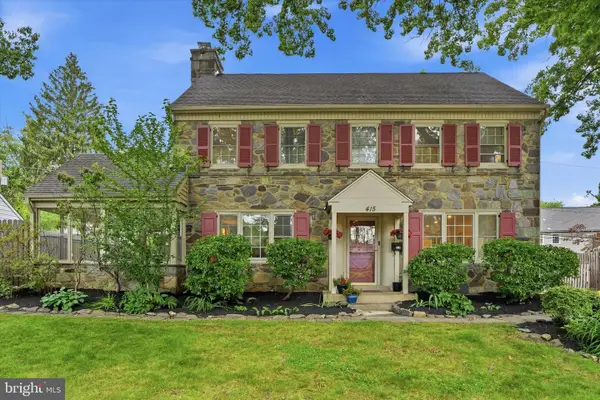 $1,175,000Active5 beds 4 baths2,750 sq. ft.
415 Charles Ln, WYNNEWOOD, PA 19096
MLS# PAMC2185416Listed by: COMPASS PENNSYLVANIA, LLC - Coming Soon
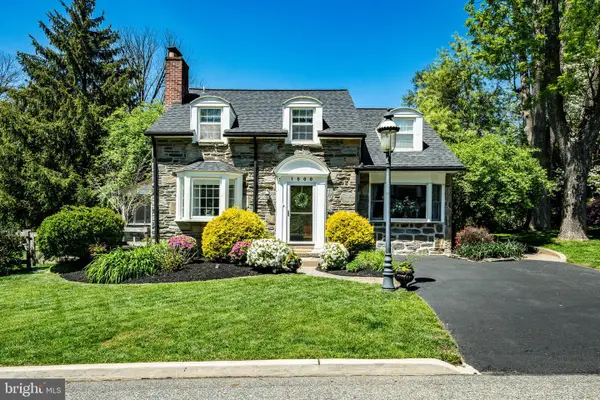 $750,000Coming Soon3 beds 3 baths
1000 Carroll Rd, WYNNEWOOD, PA 19096
MLS# PADE2118364Listed by: KELLER WILLIAMS REAL ESTATE -EXTON 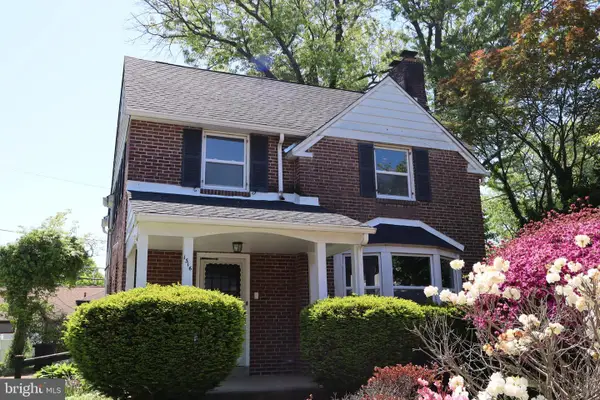 $665,000Active3 beds 2 baths1,780 sq. ft.
1516 Surrey Ln, WYNNEWOOD, PA 19096
MLS# PAMC2185536Listed by: ELFANT WISSAHICKON-MT AIRY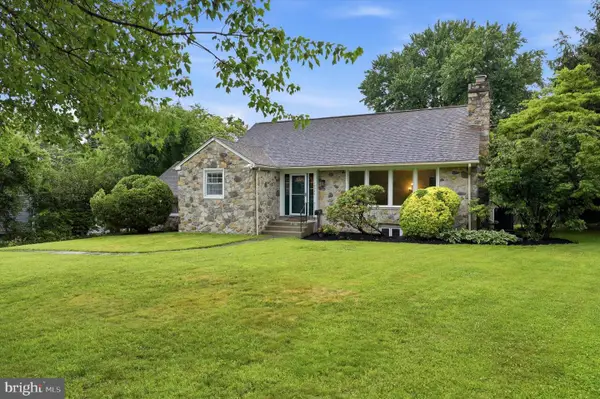 $1,000,000Pending4 beds 3 baths2,553 sq. ft.
1004 Nicholson Rd, WYNNEWOOD, PA 19096
MLS# PAMC2185358Listed by: COMPASS PENNSYLVANIA, LLC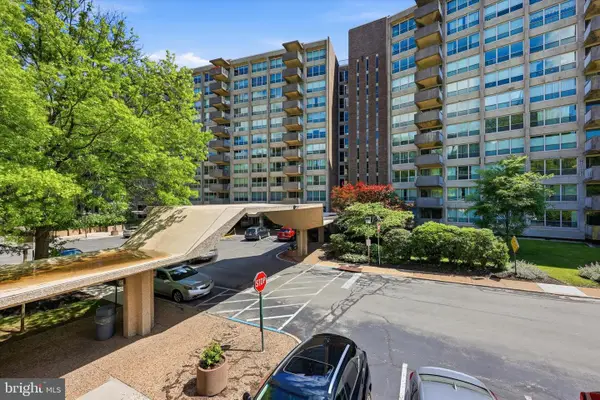 $199,900Active3 beds 2 baths1,508 sq. ft.
1001 City Ave #e-831, WYNNEWOOD, PA 19096
MLS# PAMC2185388Listed by: REAL OF PENNSYLVANIA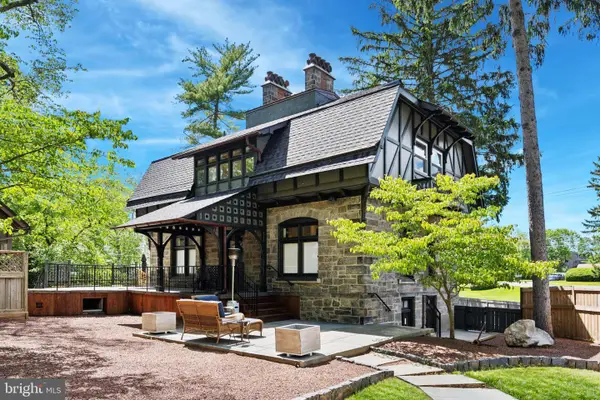 $1,575,000Active3 beds 3 baths2,673 sq. ft.
1202 W Wynnewood Rd #1, WYNNEWOOD, PA 19096
MLS# PAMC2185182Listed by: KELLER WILLIAMS MAIN LINE


Protect your home and budget from life's surprises with an Assurant Home Warranty, backed by a partner that supports you through every step of homeownership. Explore Plans.
© 2023 - 2026 ERA Franchise Systems LLC. All rights reserved. ERA Franchise Systems LLC fully supports the principles of the Fair Housing Act and the Equal Opportunity Act. ERA, ERA Real Estate powered, and their respective logos are registered service marks of ERA Franchise Systems LLC. Each office is independently owned and operated.