
1357 Drayton Ln, Wynnewood, PA 19096
Local realty services provided by:ERA Central Realty Group
Listed by: jamileh habre
Office: bhhs fox & roach-haverford
MLS#:PAMC2184152
Source:BRIGHTMLS
Price summary
- Price:$1,195,000
- Price per sq. ft.:$425.57
About this home
Set on a picturesque flat corner lot in Lower Merion School District, this meticulously maintained Main Line stone Tudor offers 5 bedrooms, 3 and a 1/2 bathrooms. Blending architectural character with modern amenities, this home is drenched in natural light with oversized windows and features rich hardwood floors throughout. An expansive sunken living room is perfect for entertaining, with brand new Pella windows which open for fresh air, and newer French doors leading to a covered patio, ideal for alfresco dining. The dining room sets the stage for memorable dinner parties and holiday celebrations. The centerpiece of the home is the gourmet eat-in kitchen including all stainless steel appliances, Thermador gas range and hood, under-counter microwave, GE Cafe refrigerator and dishwasher, high-end maple cabinets, and granite countertops. The main level also features a convenient mudroom which has access to the back yard and garage, laundry room, and a versatile ensuite bedroom perfect for a home office, playroom, or guest suite. A powder room off the foyer completes the main level. Ascend the curved staircase to the 2nd floor where you will find 4 generously sized bedrooms and a renovated hall bathroom. The primary suite boasts a luxurious ensuite bathroom which was recently renovated, including 2 walk-in closets. Enjoy your morning coffee on the Azek deck off the primary suite. You will also find pull-down stairs to the attic for an abundance of storage. Additional updates include newer windows throughout, a new boiler (2019), new A/C (2023) and a new roof (2026). Outside, the property is beautifully landscaped including a refinished front flagstone walkway. Alongside the covered patio, you will find a dedicated area perfect for creating your own fireside retreat. Situated just minutes from the Wynnewood Shopping Center, Whole Foods, and Suburban Square, you’ll enjoy unparalleled convenience right at your doorstep. Whether you’re exploring downtown Narberth, local dining, commuting from the Wynnewood train station, Norristown High Speed Line, or enjoying nearby Penn Wynne Park, everything you need is moments away. Close to major highways and public transportation, it’s a seamless commute to Center City Philadelphia. Complete with access to award-winning schools and a welcoming community, this move-in ready home is Main Line living at its finest....
Contact an agent
Home facts
- Year built:1951
- Subdivision & Development:PENN WYNNE
- Listing ID #:PAMC2184152
- Added:45 day(s) ago
- Updated:August 21, 2026 at 08:27 AM
Rooms and interior
- Bedrooms:5
- Total bathrooms:4
- Full bathrooms:3
- Half bathrooms:1
- Flooring:Hardwood, Marble, Slate, Stone
- Dining Description:Formal/Separate Dining Room
- Bathrooms Description:Primary Bath(s)
- Kitchen Description:Breakfast Area, Butlers Pantry, Commercial Range, Dishwasher, Kitchen - Gourmet, Range Hood, Recessed Lighting, Refrigerator, Stainless Steel Appliances, Water Heater
- Bedroom Description:Walk In Closet(s)
- Basement:Yes
- Basement Description:Garage Access, Interior Access, Partial
- Living area:2,808 sq. ft.
Heating and cooling
- Cooling:Central A/C
- Heating:Baseboard - Hot Water, Natural Gas
Structure and exterior
- Roof:Pitched, Shingle
- Year built:1951
- Building area:2,808 sq. ft.
- Lot area:0.26 Acres
- Lot Features:Corner, Front Yard, Landscaping, Level, Rear Yard, SideYard(s)
- Architectural Style:Tudor
- Construction Materials:Masonry, Stone, Stucco
- Exterior Features:Deck(s), Patio(s)
- Foundation Description:Slab
- Levels:2 Stories
Utilities
- Water:Public
- Sewer:Public Sewer
Finances and disclosures
- Price:$1,195,000
- Price per sq. ft.:$425.57
- Tax amount:$12,876 (2026)
Features and amenities
- Laundry features:Dryer, Washer
- Amenities:200+ Amp Service, Attic, Bay/Bow Windows, Double Pane Windows, Recessed Lighting
Parking
- Parking description:Attached Garage, Basement Garage, Garage - Side Entry, Inside Access, Oversized, Shared Driveway
- Garage:Yes
- Garage spaces:1
New listings near 1357 Drayton Ln
- Coming SoonOpen Fri, 4 to 6pm
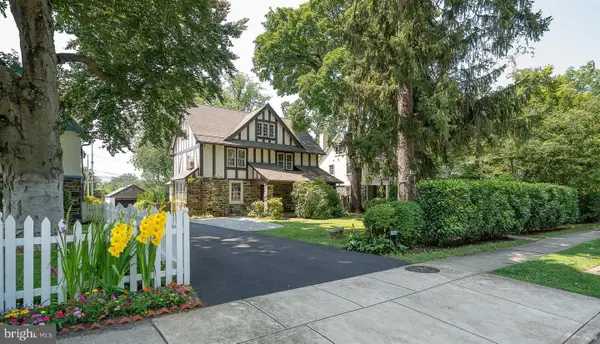 $975,000Coming Soon6 beds 4 baths3,418 sq. ft.
282 Hathaway Ln, WYNNEWOOD, PA 19096
MLS# PAMC2191496Listed by: BHHS FOX & ROACH-ROSEMONT - Open Sat, 11am to 1pmNew
 $425,000Active3 beds 1 baths1,172 sq. ft.
1471 Braddock Ln, WYNNEWOOD, PA 19096
MLS# PAMC2190404Listed by: EXP REALTY, LLC - New
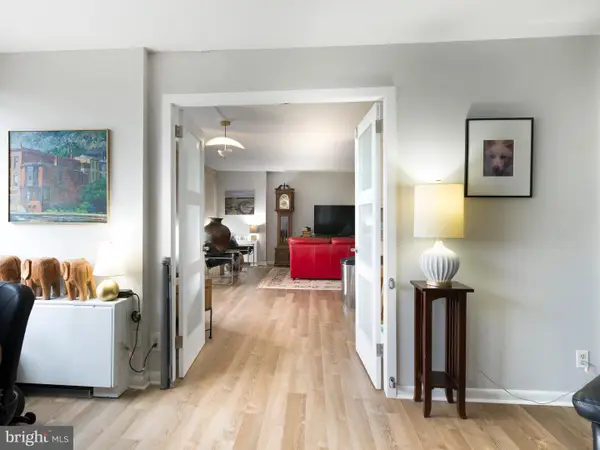 $260,000Active2 beds 2 baths1,222 sq. ft.
1001 City Ave #wa-1008, WYNNEWOOD, PA 19096
MLS# PAMC2190842Listed by: BHHS FOX & ROACH-HAVERFORD - New
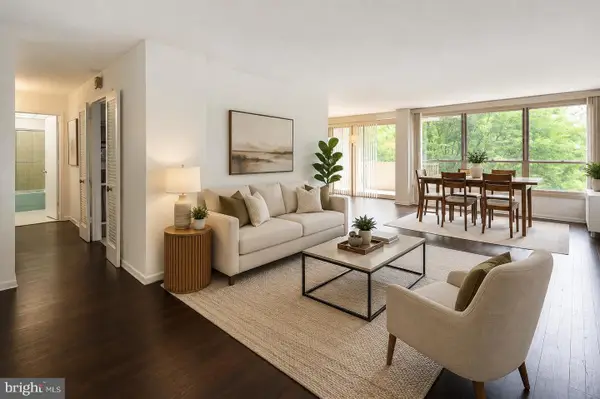 $185,000Active2 beds 2 baths1,222 sq. ft.
1001 City Ave #e-405, WYNNEWOOD, PA 19096
MLS# PAMC2190786Listed by: KW MAIN LINE - NARBERTH - New
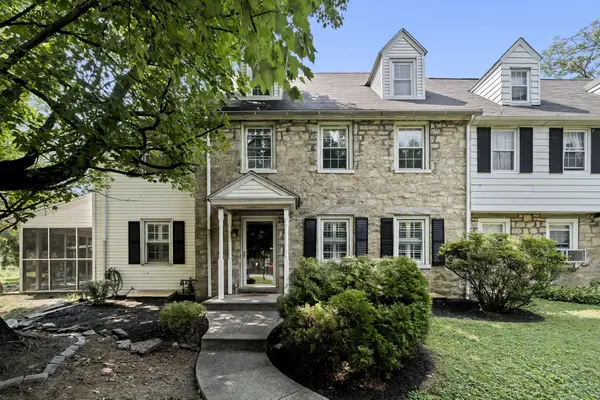 $750,000Active5 beds 4 baths2,704 sq. ft.
1401 Surrey Ln, WYNNEWOOD, PA 19096
MLS# PAMC2191124Listed by: PLUS REALTORS - New
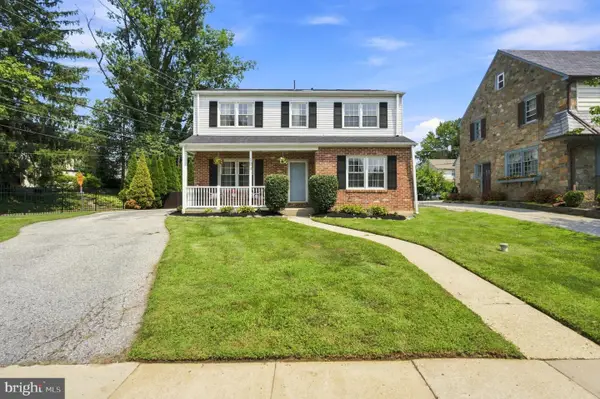 $865,000Active4 beds 3 baths1,848 sq. ft.
123 Harrogate Rd, WYNNEWOOD, PA 19096
MLS# PAMC2191096Listed by: KELLER WILLIAMS MAIN LINE 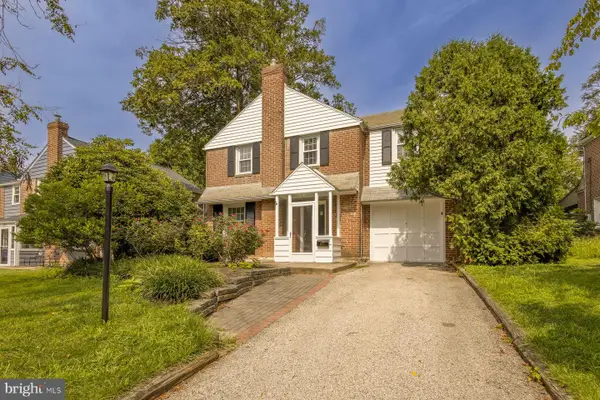 $639,000Pending3 beds 3 baths2,003 sq. ft.
531 Rock Glen Dr, WYNNEWOOD, PA 19096
MLS# PAMC2190892Listed by: KURFISS SOTHEBY'S INTERNATIONAL REALTY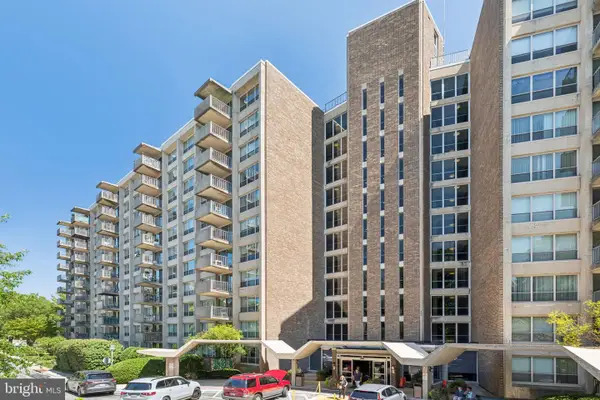 $180,000Active3 beds 2 baths1,508 sq. ft.
1001 City Ave #e-210, WYNNEWOOD, PA 19096
MLS# PAMC2189688Listed by: COMPASS PENNSYLVANIA, LLC $199,000Active2 beds 2 baths1,222 sq. ft.
1001 City Ave #w-312, WYNNEWOOD, PA 19096
MLS# PAMC2189412Listed by: ENGEL & VOLKERS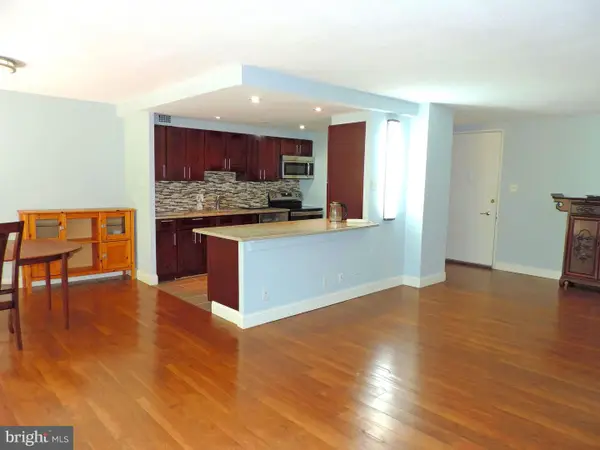 $189,000Active2 beds 2 baths1,222 sq. ft.
1001 City Ave #e-923, WYNNEWOOD, PA 19096
MLS# PAMC2189060Listed by: KELLER WILLIAMS REAL ESTATE - MEDIA


Protect your home and budget from life's surprises with an Assurant Home Warranty, backed by a partner that supports you through every step of homeownership. Explore Plans.
© 2023 - 2026 ERA Franchise Systems LLC. All rights reserved. ERA Franchise Systems LLC fully supports the principles of the Fair Housing Act and the Equal Opportunity Act. ERA, ERA Real Estate powered, and their respective logos are registered service marks of ERA Franchise Systems LLC. Each office is independently owned and operated.