
1001 City Ave #ed-913, Wynnewood, PA 19096
Local realty services provided by:ERA OakCrest Realty, Inc.
1001 City Ave #ed-913,Wynnewood, PA 19096
$219,000
- 3 Beds
- 3 Baths
- 1,508 sq. ft.
- Condominium
- Active
Listed by: michael gutkind, jonathon gutkind
Office: bhhs fox & roach-haverford
MLS#:PAMC2197176
Source:BRIGHTMLS
Price summary
- Price:$219,000
- Price per sq. ft.:$145.23
About this home
Welcome to the highly sought-after Green Hill community, a beautifully maintained 23-acre enclave of lush, landscaped grounds located in sought after Lower Merion township. Discover exceptional value in this spacious 1505 -square-foot 3 bedroom condominium located in the community's East Building, This unit was completely and tastefully renovated with 3 renovated baths and a beautifully renovated kitchen. Everything has been updated and tastefully decorated with upgraded lighting and crown moldings and custom window treatments. The primary master bath provides a walk in shower. Natural light fills the main living area from expansive windows throughout. This home is in truly in move in condition and offers a comfortable and functional split floor plan. The eat-in kitchen area flows seamlessly into the generously sized living room, creating an ideal space for both everyday living and entertaining. The breakfast bar boasts convenient seating for 4 and is great for informal dining. There are 2 master bedroom suites each at opposite ends of the unit promoting privacy and a great space for guests. The third bedroom which s currently used a den can easily serve as workout room, home office, or craft room. Start your days with fresh air and your coffee or tea on your private balcony. Additional features include the convenience of an in-unit washer and dryer, abundant closet space, and a dedicated storage area on the lower level. The monthly condominium fee includes all utilities except cable and internet, making this one of the Main Line's outstanding values.. Residents of the Green Hill enjoy an impressive array of amenities, including 24-hour gated security with doormen, two tennis and pickleball courts, a modern playground, and a community garden. e. An indoor pool and fitness center are also available in the lower level for an modest membership fee. The community bus offers convenient transportation to nearby shopping and medical facilities. Located within the award-winning Lower Merion School District, Green Hill offers easy access to Center City Philadelphia, the City Avenue corridor, and all that the Main Line has to offer via nearby highways and regional rail. Experience the perfect combination of space, convenience, amenities, and value in one of the Main Line's most desirable communities....
Contact an agent
Home facts
- Year built:1962
- Subdivision & Development:OVERBROOK HILLS
- Listing ID #:PAMC2197176
- Added:1 day(s) ago
- Updated:October 18, 2026 at 01:53 PM
Rooms and interior
- Bedrooms:3
- Total bathrooms:3
- Full bathrooms:3
- Rooms Total:6
- Flooring:Ceramic Tile
- Dining Description:Dining Area
- Kitchen Description:Breakfast Area, Built-In Microwave, Dishwasher, Disposal, ENERGY STAR Refrigerator, Kitchen - Eat-In, Kitchen - Gourmet, Kitchen - Island, Oven - Self Cleaning, Oven - Single, Oven/Range - Electric, Pantry, Refrigerator, Stainless Steel Appliances, Upgraded Countertops
- Living area:1,508 sq. ft.
Heating and cooling
- Cooling:Central A/C
- Heating:Central, Natural Gas
Structure and exterior
- Roof:Flat
- Year built:1962
- Building area:1,508 sq. ft.
- Architectural Style:Traditional
- Construction Materials:Brick
- Exterior Features:Balcony, Exterior Lighting, Play Area, Play Equipment, Secure Storage, Sidewalks, Street Lights, Tennis Court(s)
- Levels:1 Story
Schools
- High school:L MERION
- Middle school:BALA CYNWYD
- Elementary school:PENN WYNNE
Utilities
- Water:Public
- Sewer:Public Sewer
Finances and disclosures
- Price:$219,000
- Price per sq. ft.:$145.23
- Tax amount:$4,722 (2026)
Features and amenities
- Laundry features:Dryer - Electric, Dryer - Front Loading, Dryer In Unit, Washer, Washer - Front Loading, Washer In Unit
- Amenities:24 hour security, Cable TV, Carbon Monoxide Detector(s), Desk in Lobby, Doorman, Double Hung Windows, Security Gate, Smoke Detector, Window Treatments
Parking
- Parking description:Handicap Parking, Lighted Parking, Parking Lot, Paved Parking, Unassigned
New listings near 1001 City Ave #ed-913
- Coming Soon
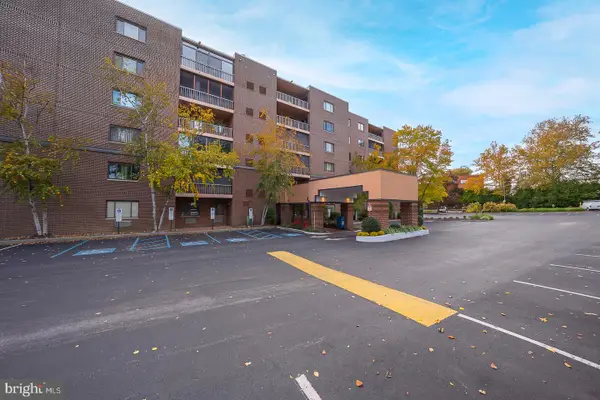 $310,000Coming Soon2 beds 2 baths1,156 sq. ft.
1219 W Wynnewood Rd #104, WYNNEWOOD, PA 19096
MLS# PAMC2197474Listed by: BHHS FOX & ROACH-HAVERFORD - Coming Soon
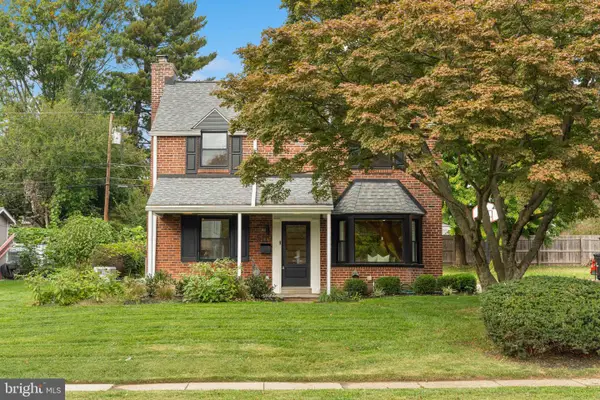 $745,000Coming Soon4 beds 3 baths2,600 sq. ft.
559 Haverford Rd, WYNNEWOOD, PA 19096
MLS# PAMC2197688Listed by: COMPASS PENNSYLVANIA, LLC - New
 $379,999Active3 beds 1 baths1,928 sq. ft.
1503 Cliff Rd #, WYNNEWOOD, PA 19096
MLS# PAMC2197828Listed by: TESLA REALTY GROUP, LLC - New
 $190,000Active2 beds 2 baths1,222 sq. ft.
1001 City Ave #ee-726, WYNNEWOOD, PA 19096
MLS# PAMC2196528Listed by: TESLA REALTY GROUP, LLC - New
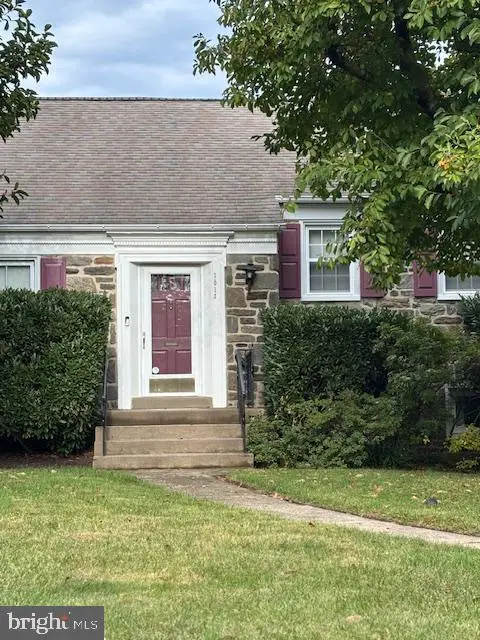 $935,000Active3 beds 3 baths2,022 sq. ft.
1013 Nicholson Rd, WYNNEWOOD, PA 19096
MLS# PAMC2197416Listed by: BHHS FOX & ROACH-HAVERFORD - New
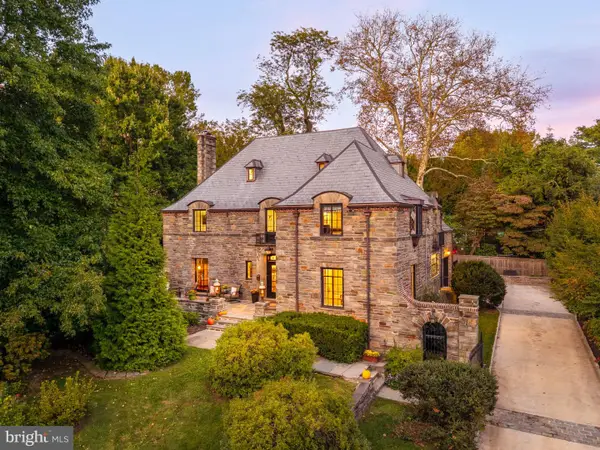 $1,895,000Active5 beds 5 baths4,867 sq. ft.
415 Penn Rd, WYNNEWOOD, PA 19096
MLS# PAMC2196330Listed by: COMPASS PENNSYLVANIA, LLC - New
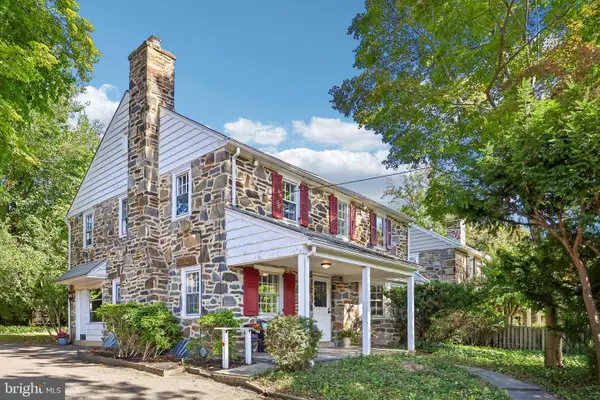 $599,000Active3 beds 3 baths2,190 sq. ft.
1221 Montgomery Ave #, WYNNEWOOD, PA 19096
MLS# PAMC2196718Listed by: BHHS FOX & ROACH-ROSEMONT  $955,000Pending4 beds 2 baths1,974 sq. ft.
417 Shortridge Dr, WYNNEWOOD, PA 19096
MLS# PAMC2195492Listed by: COMPASS PENNSYLVANIA, LLC- Open Sun, 12 to 1pmNew
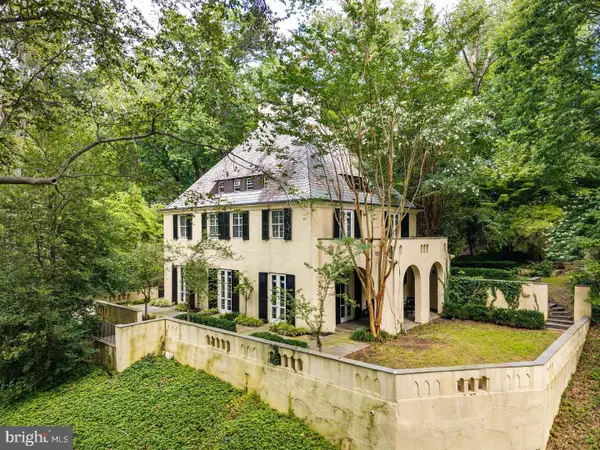 $1,100,000Active5 beds 4 baths3,894 sq. ft.
100 Cherry Ln, WYNNEWOOD, PA 19096
MLS# PAMC2197158Listed by: BHHS FOX & ROACH-HAVERFORD


Protect your home and budget from life's surprises with an Assurant Home Warranty, backed by a partner that supports you through every step of homeownership. Explore Plans.
© 2023 - 2026 ERA Franchise Systems LLC. All rights reserved. ERA Franchise Systems LLC fully supports the principles of the Fair Housing Act and the Equal Opportunity Act. ERA, ERA Real Estate powered, and their respective logos are registered service marks of ERA Franchise Systems LLC. Each office is independently owned and operated.