
1555 Cartpath Ct, Yardley, PA 19067
Local realty services provided by:Pagoda Realty ERA Powered
1555 Cartpath Ct,Yardley, PA 19067
$1,399,000
- 4 Beds
- 4 Baths
- 5,286 sq. ft.
- Single family
- Active
Listed by: nicholas deluca
Office: kw empower
MLS#:PABU2128278
Source:BRIGHTMLS
Price summary
- Price:$1,399,000
- Price per sq. ft.:$264.66
About this home
This wonderful 4-bedroom, 2.5-bath home offers the perfect blend of comfort, space, and location for today’s family. Nestled on a beautiful, landscaped lot in a quiet cul-de-sac on Makefield Highlands golf course, this home offers a wonderful setting to enjoy all that Yardley has to offer. Inside, you’ll find a spacious and inviting layout with high ceilings and plenty of room for everyone to spread out. The large family room is perfect for movie nights, gatherings, and everyday family time, while the dedicated office provides a quiet space for working or studying. The generously sized primary bedroom offers a comfortable retreat, and the finished basement adds even more flexible space for a playroom, recreation area, gym, or hobbies. One of the home's favorite gathering spots is the beautiful back deck, overlooking the professionally landscaped yard—a wonderful place for morning coffee, summer barbecues, entertaining friends, or simply relaxing with the family. The home also features a 3-car garage and, for added peace of mind, a new roof and a whole home generator. Located in the highly regarded Pennsbury School District, this home is conveniently close to I-95 North and South and nearby train stations, making commuting to Philadelphia, New York, and surrounding areas easy. With its welcoming spaces, beautiful setting, fantastic neighborhood, and convenient location, this is a home where families can truly settle in, make memories, and enjoy for years to come....
Contact an agent
Home facts
- Year built:1999
- Subdivision & Development:CLEARVIEW ESTS
- Listing ID #:PABU2128278
- Added:47 day(s) ago
- Updated:September 26, 2026 at 01:51 PM
Rooms and interior
- Bedrooms:4
- Total bathrooms:4
- Full bathrooms:3
- Half bathrooms:1
- Rooms Total:14
- Flooring:Fully Carpeted, Tile/Brick, Wood
- Dining Description:Dining Room
- Bathrooms Description:Primary Bath(s)
- Kitchen Description:Butlers Pantry, Cooktop, Dishwasher, Disposal, Kitchen - Eat-In, Kitchen - Island, Oven - Double, Oven - Self Cleaning, Oven - Wall
- Bedroom Description:Primary Bedroom
- Basement:Yes
- Basement Description:Full, Fully Finished
- Living area:5,286 sq. ft.
Heating and cooling
- Cooling:Central A/C
- Heating:Forced Air, Natural Gas
Structure and exterior
- Roof:Shingle
- Year built:1999
- Building area:5,286 sq. ft.
- Lot area:0.6 Acres
- Lot Features:Cul-de-sac, Front Yard, Irregular, Rear Yard
- Architectural Style:Colonial
- Construction Materials:Frame
- Exterior Features:Deck(s)
- Foundation Description:Concrete Perimeter
- Levels:2 Stories
Schools
- High school:PENNSBURY
Utilities
- Water:Public
- Sewer:Public Sewer
Finances and disclosures
- Price:$1,399,000
- Price per sq. ft.:$264.66
- Tax amount:$16,625 (2025)
Features and amenities
- Amenities:Cable TV, Ceiling Fan(s), Skylight(s)
Parking
- Parking description:Attached Garage, Garage Door Opener, Inside Access
- Garage:Yes
- Garage spaces:3
New listings near 1555 Cartpath Ct
- Coming Soon
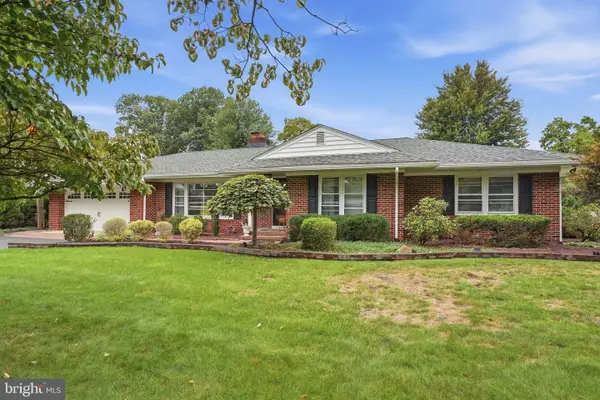 $799,000Coming Soon3 beds 2 baths3,134 sq. ft.
58 Black Rock Rd, YARDLEY, PA 19067
MLS# PABU2132170Listed by: RE/MAX PROPERTIES - Coming Soon
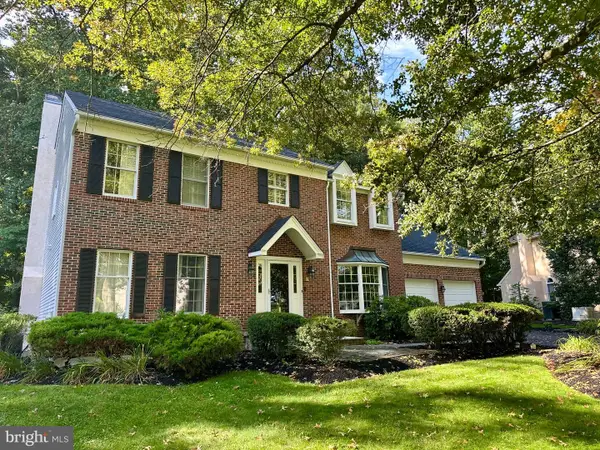 $875,000Coming Soon4 beds 3 baths3,144 sq. ft.
153 Mountain Oaks Rd, YARDLEY, PA 19067
MLS# PABU2132054Listed by: COLDWELL BANKER HEARTHSIDE - New
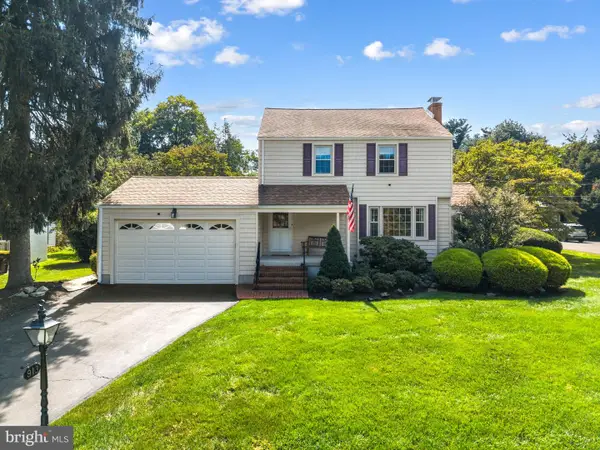 $689,000Active3 beds 2 baths1,485 sq. ft.
913 Greenway Ave, YARDLEY, PA 19067
MLS# PABU2131972Listed by: COLDWELL BANKER HEARTHSIDE - Open Sun, 1 to 3pmNew
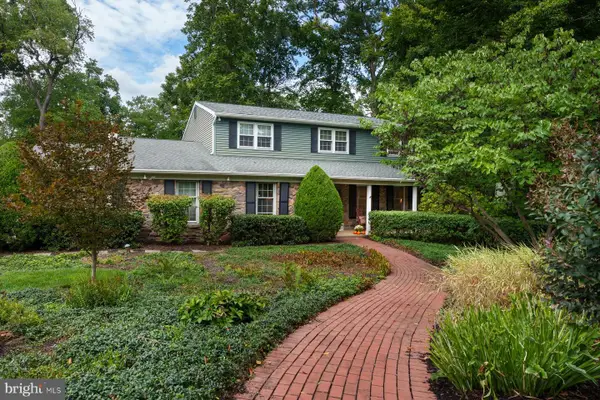 $825,000Active4 beds 4 baths4,335 sq. ft.
1300 University Dr, YARDLEY, PA 19067
MLS# PABU2131520Listed by: CALLAWAY HENDERSON SOTHEBY'S INT'L-PRINCETON - Open Sun, 1 to 3pmNew
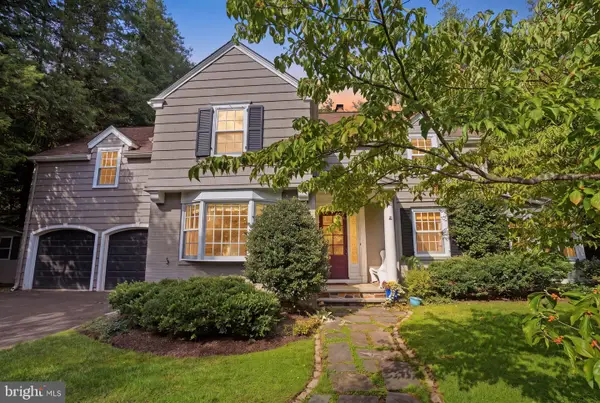 $1,195,000Active5 beds 5 baths4,020 sq. ft.
1204 Evergreen Rd, YARDLEY, PA 19067
MLS# PABU2131904Listed by: LONG & FOSTER REAL ESTATE, INC. - New
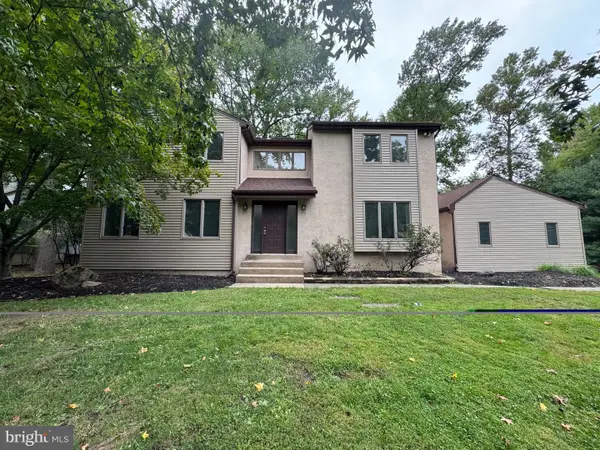 $749,900Active4 beds 3 baths2,702 sq. ft.
491 Kings Rd, YARDLEY, PA 19067
MLS# PABU2132090Listed by: BRIGHTSKY REALTY LLC - Open Sun, 11am to 1pmNew
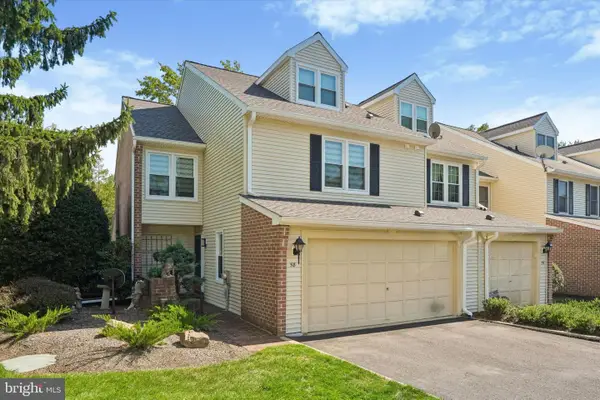 $649,000Active3 beds 3 baths2,931 sq. ft.
58 Sutphin Pnes Pnes, YARDLEY, PA 19067
MLS# PABU2131440Listed by: REAL OF PENNSYLVANIA 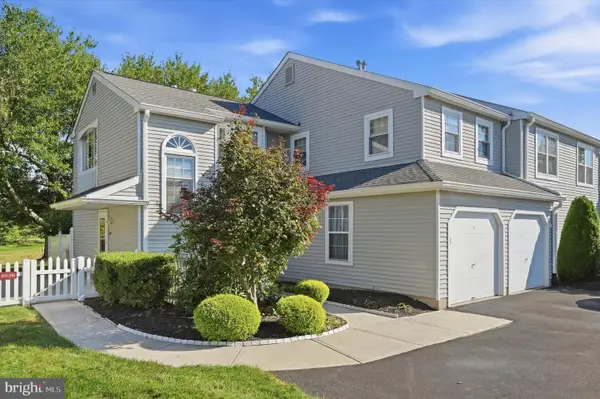 $475,000Pending3 beds 2 baths1,735 sq. ft.
663b Rose Hollow Dr #b, YARDLEY, PA 19067
MLS# PABU2131766Listed by: BHHS FOX & ROACH-NEW HOPE- New
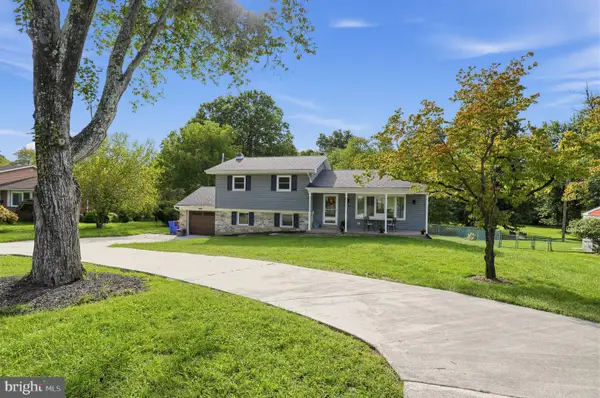 $600,000Active3 beds 3 baths1,800 sq. ft.
147 Pine Ln, YARDLEY, PA 19067
MLS# PABU2131472Listed by: KELLER WILLIAMS REAL ESTATE - BENSALEM - Open Sun, 1 to 3pmNew
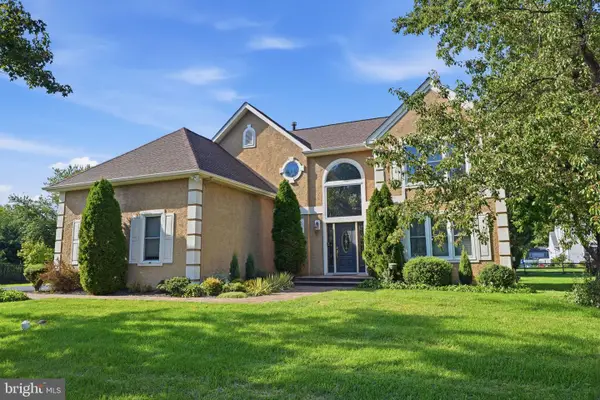 $875,000Active4 beds 3 baths2,541 sq. ft.
1208 Candlewick Ct, YARDLEY, PA 19067
MLS# PABU2130942Listed by: KELLER WILLIAMS REAL ESTATE-LANGHORNE


Protect your home and budget from life's surprises with an Assurant Home Warranty, backed by a partner that supports you through every step of homeownership. Explore Plans.
© 2023 - 2026 ERA Franchise Systems LLC. All rights reserved. ERA Franchise Systems LLC fully supports the principles of the Fair Housing Act and the Equal Opportunity Act. ERA, ERA Real Estate powered, and their respective logos are registered service marks of ERA Franchise Systems LLC. Each office is independently owned and operated.