
205 Taylorsville Rd, Yardley, PA 19067
Local realty services provided by:Mountain Realty ERA Powered
205 Taylorsville Rd,Yardley, PA 19067
$830,000
- 5 Beds
- 3 Baths
- - sq. ft.
- Single family
- Sold
Listed by: sherri l. belfus kracht
Office: class-harlan real estate, llc.
MLS#:PABU2125142
Source:BRIGHTMLS
Sorry, we are unable to map this address
Price summary
- Price:$830,000
About this home
Looking for a home full of character and charm that has a first floor bedroom and bath option? Look no further! This former Ranch style home has been totally renovated, so it’s like buying new construction without the high taxes! Windows abound allowing for abundant natural light throughout the home as well as smooth surface flooring (no carpet), granite and quartz countertops, stainless steel appliances and thoughtful upgrades. It offers generous living space with five bedrooms and three full baths, and provides room for family, guests, home office needs and/or multigenerational living.
The first floor offers a room to fit just about everyone's needs with a living room, a family room with a wood burning stove insert, a main floor bedroom that’s currently being used as a home office, a full bath, a dining area alongside the gourmet kitchen and a breakfast room. The second floor provides a spacious primary suite with an ensuite bathroom and walk in closet as well as three additional graciously sized bedrooms and a hall bath. You won't want to miss the views of the backyard from the bedroom and bathroom windows! The lower level is finished and offers a large open space ready for you to define. Could be a rec room or gaming space, a work out area, hang out spot or a second home office....you decide! The laundry is here as well as a utility/storage room and an exterior door leads to the patio and backyard. Step outside and appreciate the peaceful setting starting with the circular drive, mature trees and perennial gardens. A lovely patio in the backyard offers many options for outdoor entertaining and with the township owned land behind the property, allows for privacy and open views that are enjoyed year-round. BONUS: located just a few houses away is a township path that leads to the canal tow path, perfect for exercise and nature/pet walks or biking to Washington’s Crossing. Head south and you’re just a short walk to historic Yardley and the many interesting and eclectic restaurants, boutiques and a brewery as well as the weekly farmers market. Also, the location is great for commuting to New Jersey, New York or Philadelphia as the home is only a few minutes from major commuter roads. Offering the best of both worlds with convenience and community and ready for you to move right in!...
Contact an agent
Home facts
- Year built:1948
- Subdivision & Development:NONE AVAILABLE
- Listing ID #:PABU2125142
- Added:42 day(s) ago
- Updated:August 15, 2026 at 05:56 AM
Rooms and interior
- Bedrooms:5
- Total bathrooms:3
- Full bathrooms:3
- Dining Description:Dining Room
- Bathrooms Description:Bathroom 1, Bathroom 3, Primary Bathroom
- Bedroom Description:Primary Bedroom
- Basement:Yes
- Basement Description:Full, Improved, Partially Finished, Sump Pump, Walkout Stairs, Water Proofing System
Heating and cooling
- Cooling:Central A/C
- Heating:Forced Air, Oil
Structure and exterior
- Year built:1948
- Architectural Style:Colonial
- Construction Materials:Stone, Vinyl Siding
- Foundation Description:Block
- Levels:2 Stories
Schools
- High school:PENNSBURY
- Middle school:PENNWOOD
- Elementary school:QUARRY HIL
Utilities
- Water:Public
- Sewer:Public Sewer
Finances and disclosures
- Price:$830,000
- Tax amount:$6,000 (2026)
Features and amenities
- Laundry features:Laundry
Parking
- Parking description:Additional Storage Area, Asphalt Driveway, Attached Garage, Circular Driveway, Garage - Front Entry, Garage Door Opener, Inside Access, Oversized
- Garage:Yes
- Garage spaces:1
New listings near 205 Taylorsville Rd
- New
 $825,000Active4 beds 3 baths1,176 sq. ft.
50 Manor Ln, YARDLEY, PA 19067
MLS# PABU2125386Listed by: KELLER WILLIAMS REAL ESTATE-LANGHORNE - Open Sun, 1 to 3pmNew
 $875,000Active4 beds 4 baths3,781 sq. ft.
307 Frazer Dr, YARDLEY, PA 19067
MLS# PABU2128842Listed by: KELLER WILLIAMS REAL ESTATE - New
 $300,000Active2 beds 2 baths
607 S Yardley Cmns St, YARDLEY, PA 19067
MLS# PABU2128794Listed by: HOMESMART REALTY ADVISORS - Open Sun, 1 to 3pmNew
 $375,000Active2 beds 2 baths1,260 sq. ft.
604 Cedar Hollow Dr, YARDLEY, PA 19067
MLS# PABU2128714Listed by: KELLER WILLIAMS REAL ESTATE - NEWTOWN - Coming SoonOpen Sun, 1 to 3pm
 $650,000Coming Soon4 beds 3 baths
298 Hickory Rd, YARDLEY, PA 19067
MLS# PABU2128820Listed by: KELLER WILLIAMS REAL ESTATE-LANGHORNE - Open Sun, 1 to 3pmNew
 $409,000Active2 beds 2 baths
3803 Waltham Ct, YARDLEY, PA 19067
MLS# PABU2128872Listed by: KELLER WILLIAMS PREMIER - New
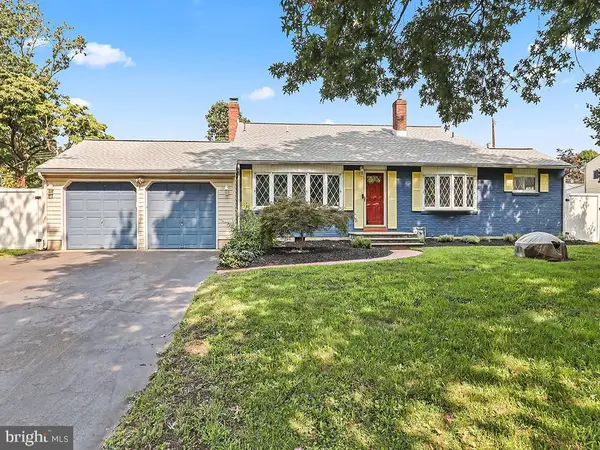 $625,000Active3 beds 3 baths1,859 sq. ft.
81 S. Manor Ln, YARDLEY, PA 19067
MLS# PABU2128806Listed by: RE/MAX PROPERTIES - Coming Soon
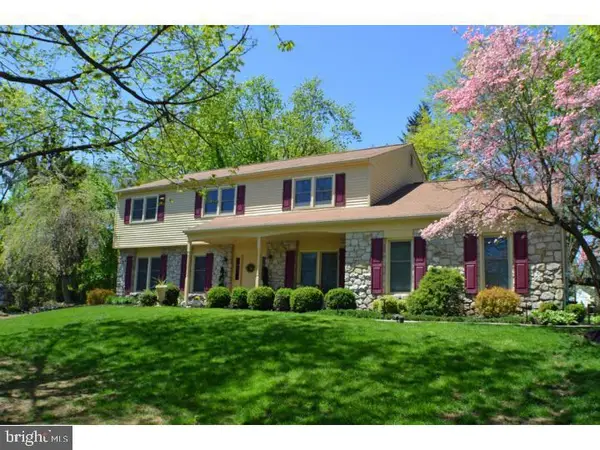 $795,900Coming Soon4 beds 3 baths
1420 Lee Cir, YARDLEY, PA 19067
MLS# PABU2128218Listed by: KELLER WILLIAMS REAL ESTATE-LANGHORNE - Coming Soon
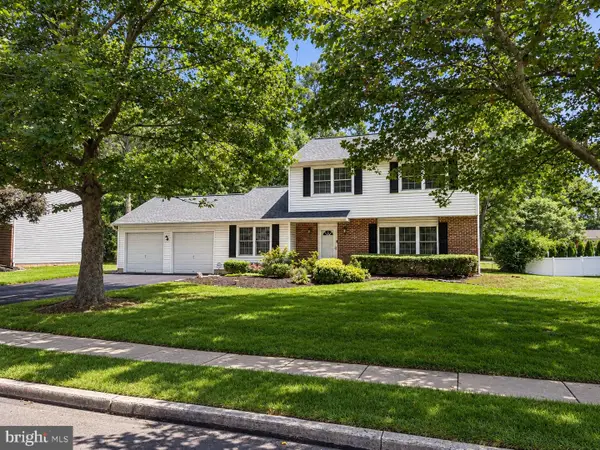 $569,900Coming Soon3 beds 3 baths
236 Greenview Rd, YARDLEY, PA 19067
MLS# PABU2128628Listed by: KELLER WILLIAMS REAL ESTATE-LANGHORNE - Coming Soon
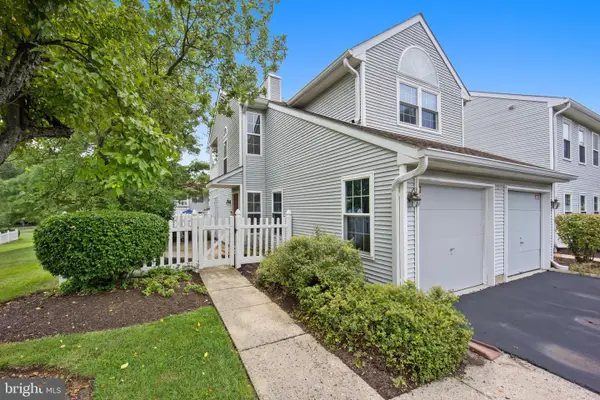 $429,900Coming Soon3 beds 2 baths
579 Cedar Hollow Dr, YARDLEY, PA 19067
MLS# PABU2128686Listed by: RE/MAX PROPERTIES


Protect your home and budget from life's surprises with an Assurant Home Warranty, backed by a partner that supports you through every step of homeownership. Explore Plans.
© 2023 - 2026 ERA Franchise Systems LLC. All rights reserved. ERA Franchise Systems LLC fully supports the principles of the Fair Housing Act and the Equal Opportunity Act. ERA, ERA Real Estate powered, and their respective logos are registered service marks of ERA Franchise Systems LLC. Each office is independently owned and operated.