
50 Manor Ln, Yardley, PA 19067
Local realty services provided by:Pagoda Realty ERA Powered
50 Manor Ln,Yardley, PA 19067
$824,900
- 5 Beds
- 3 Baths
- 2,400 sq. ft.
- Single family
- Active
Listed by: anthony barrett
Office: keller williams real estate-langhorne
MLS#:PABU2125386
Source:BRIGHTMLS
Price summary
- Price:$824,900
- Price per sq. ft.:$343.71
About this home
Stunning Full Custom Renovation on 1 Acre Delaware Canal Frontage!
Welcome to 50 Manor Lane — a complete, top-to-bottom custom rebuild (not a flip!) set on a private 1-acre canal-front lot in desirable Yardley, PA. This front-to-back split level offers 4 bedrooms, 3 full baths, an office, and 4 distinct living levels, including a lowest-level office/living area/full bath combo perfect for multi-generational or in-law living. The show-stopping 4th-level primary suite spans 22x14 with a spa-like en suite (soaking tub, walk-in shower) and a walk-in closet. Vaulted ceilings and new dormers flood the main living areas with natural light. The chef's kitchen features oak & white cabinetry, gold hardware, an 8-ft island, dual sinks with disposals, and brand-new GE appliances. Every system is new: electric (service, panel, wiring), PEX/PVC plumbing, sewer line to the street, 5-ton heat pump HVAC, roof, siding, windows, insulation, and drywall. Enjoy a new bluestone patio and fire pit backing to the canal, plus abundant wildlife. One-car garage with EV outlet. A New Driveway is scheduled to be installed. Truly move-in ready with nothing left to do — just unpack. Don't miss this rare combination of craftsmanship, space, and setting!...
Contact an agent
Home facts
- Year built:1956
- Subdivision & Development:PENN VALLEY MANOR
- Listing ID #:PABU2125386
- Added:63 day(s) ago
- Updated:October 17, 2026 at 02:09 PM
Rooms and interior
- Bedrooms:5
- Total bathrooms:3
- Full bathrooms:3
- Flooring:Ceramic Tile, Luxury Vinyl Plank
- Dining Description:Combination Dining/Living, Combination Kitchen/Dining
- Kitchen Description:Dishwasher, ENERGY STAR Refrigerator, Kitchen - Island, Oven/Range - Electric, Recessed Lighting, Stainless Steel Appliances
- Bedroom Description:Walk In Closet(s)
- Living area:2,400 sq. ft.
Heating and cooling
- Cooling:Central A/C
- Heating:Electric, Forced Air, Heat Pump - Electric BackUp
Structure and exterior
- Roof:Asphalt, Metal
- Year built:1956
- Building area:2,400 sq. ft.
- Lot area:0.96 Acres
- Lot Features:Backs to Trees, Canal
- Architectural Style:Split Level
- Construction Materials:Brick Front, Frame, Vinyl Siding
- Exterior Features:Stone Retaining Walls
- Foundation Description:Block
- Levels:3 Story
Utilities
- Water:Public
- Sewer:Public Sewer
Finances and disclosures
- Price:$824,900
- Price per sq. ft.:$343.71
- Tax amount:$6,828 (2025)
Features and amenities
- Laundry features:Has Laundry
- Amenities:200+ Amp Service, Double Pane Windows, Electric Available, Recessed Lighting
Parking
- Parking description:Attached Garage, Garage - Front Entry
- Garage:Yes
- Garage spaces:1
New listings near 50 Manor Ln
- Coming Soon
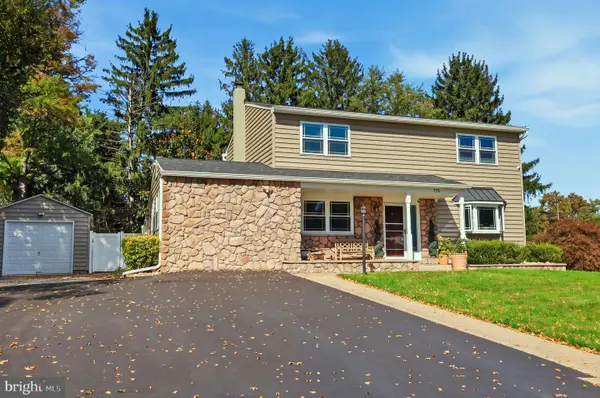 $825,000Coming Soon5 beds 4 baths2,392 sq. ft.
712 Pennsdale Dr, YARDLEY, PA 19067
MLS# PABU2133530Listed by: HONEST REAL ESTATE - Coming Soon
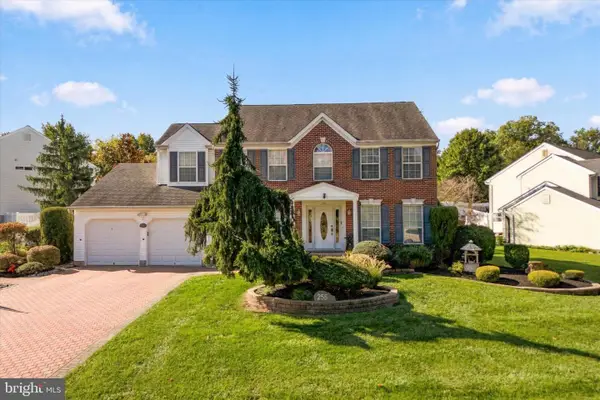 $785,000Coming Soon4 beds 3 baths2,388 sq. ft.
255 Rock Run Rd, YARDLEY, PA 19067
MLS# PABU2133522Listed by: LONG & FOSTER REAL ESTATE, INC. - Coming Soon
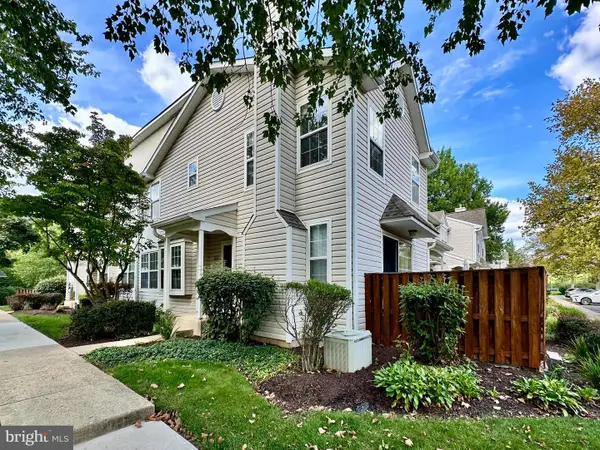 $419,500Coming Soon2 beds 2 baths1,368 sq. ft.
9102 Sheffield Dr, YARDLEY, PA 19067
MLS# PABU2132268Listed by: COLDWELL BANKER HEARTHSIDE - New
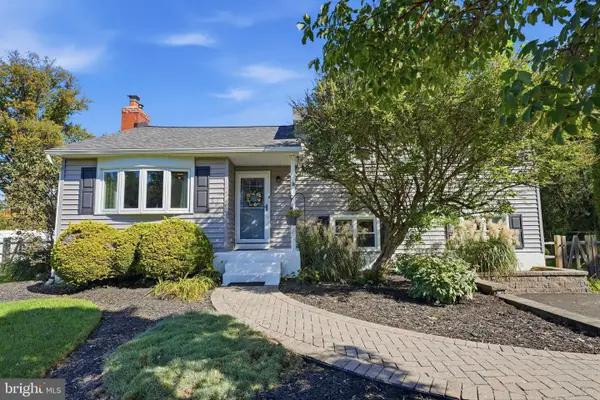 $579,000Active4 beds 3 baths1,574 sq. ft.
18 Oakdale Blvd, YARDLEY, PA 19067
MLS# PABU2133736Listed by: KELLER WILLIAMS REAL ESTATE - NEWTOWN - Open Sat, 11am to 12:30pmNew
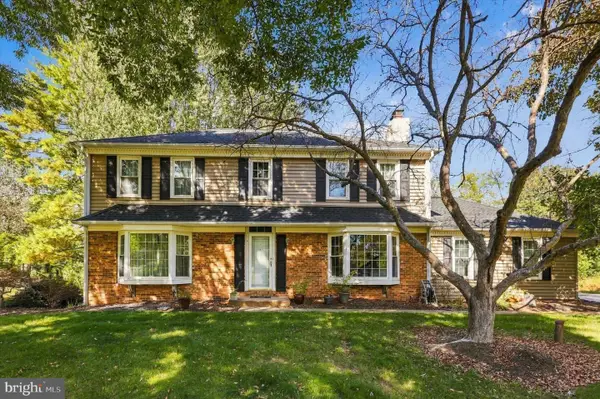 $825,000Active4 beds 3 baths2,480 sq. ft.
1236 Lexington Dr, YARDLEY, PA 19067
MLS# PABU2133720Listed by: KW EMPOWER - New
 $475,000Active3 beds 3 baths1,784 sq. ft.
5704 Spruce Mill Dr #427, YARDLEY, PA 19067
MLS# PABU2133618Listed by: BHHS FOX & ROACH -YARDLEY/NEWTOWN - New
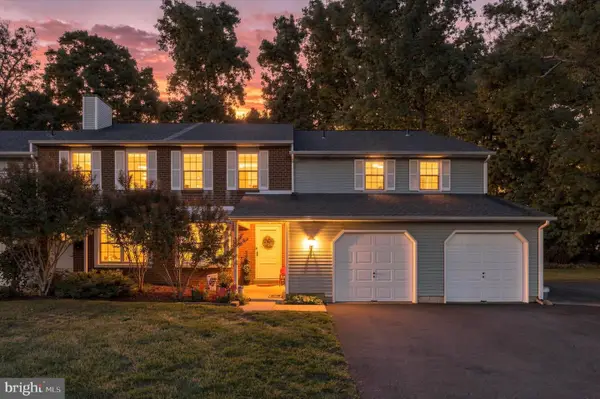 $599,900Active4 beds -- baths2,661 sq. ft.
562 S Dove Rd, YARDLEY, PA 19067
MLS# PABU2133592Listed by: BHHS FOX & ROACH -YARDLEY/NEWTOWN - Open Sat, 12 to 3pmNew
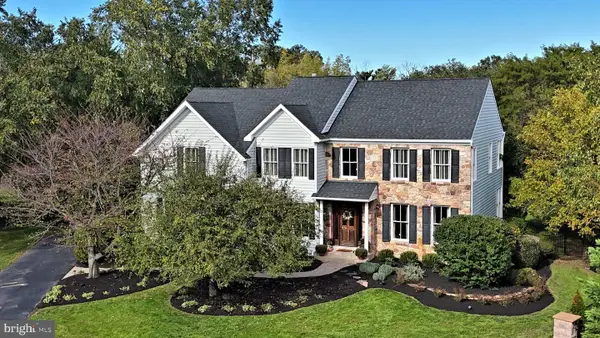 $1,400,000Active4 beds 4 baths3,754 sq. ft.
1754 Partridge Rd, YARDLEY, PA 19067
MLS# PABU2133422Listed by: BHHS FOX & ROACH -YARDLEY/NEWTOWN - New
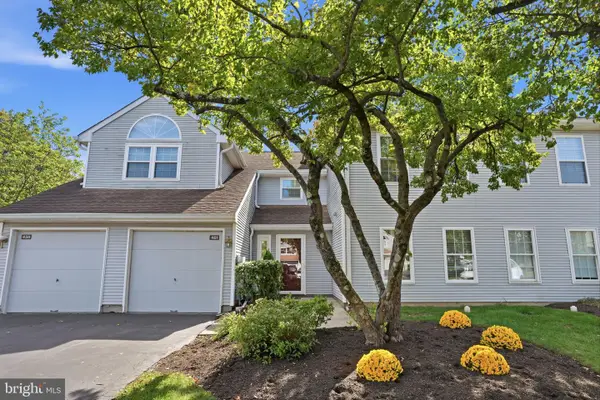 $450,000Active2 beds 2 baths1,260 sq. ft.
461 Cedar Hollow Dr, YARDLEY, PA 19067
MLS# PABU2133328Listed by: RE/MAX PROPERTIES - New
 $450,000Active2 beds 2 baths1,351 sq. ft.
42 W College Ave #220, YARDLEY, PA 19067
MLS# PABU2133166Listed by: KELLER WILLIAMS REAL ESTATE


Protect your home and budget from life's surprises with an Assurant Home Warranty, backed by a partner that supports you through every step of homeownership. Explore Plans.
© 2023 - 2026 ERA Franchise Systems LLC. All rights reserved. ERA Franchise Systems LLC fully supports the principles of the Fair Housing Act and the Equal Opportunity Act. ERA, ERA Real Estate powered, and their respective logos are registered service marks of ERA Franchise Systems LLC. Each office is independently owned and operated.