
391 Lenape Ln, Yardley, PA 19067
Local realty services provided by:O'BRIEN REALTY ERA POWERED
391 Lenape Ln,Yardley, PA 19067
$825,000
- 4 Beds
- 3 Baths
- 2,375 sq. ft.
- Single family
- Pending
Listed by: lisa a frushone
Office: kurfiss sotheby's international realty
MLS#:PABU2128186
Source:BRIGHTMLS
Price summary
- Price:$825,000
- Price per sq. ft.:$347.37
About this home
Welcome to 391 Lenape Lane, a beautifully maintained Colonial nestled in one of Yardley’s most desirable neighborhoods. Offering 4 bedrooms, 2.5 baths, and thoughtfully updated living spaces, this exceptional home combines timeless charm with modern comfort.
A welcoming entry leads to spacious, light-filled interiors designed for both everyday living and effortless entertaining. The heart of the home is the expansive eat-in kitchen, featuring a large center island, stainless steel appliances, a beverage refrigerator, and abundant cabinetry, creating the perfect gathering place for family and friends. Just beyond, the inviting family room offers a cozy wood-burning fireplace and seamless connection to the kitchen, while the front living room provides an additional space to relax beside a second wood-burning fireplace.
Upstairs, the serene primary suite is complemented by a beautifully renovated spa-inspired bathroom, while three additional generously sized bedrooms provide comfortable accommodations for family and guests.
Outside, the professionally landscaped and hardscaped backyard creates a private oasis designed for relaxation and entertaining. A beautiful yard for gatherings, play , gardening , or just unwinding. Professionally landscaped pristine gardens and patio spaces. A storage shed provides added convenience for outdoor equipment and seasonal storage.
Perfectly situated in the heart of Yardley, 391 Lenape Lane offers the ideal blend of classic Colonial architecture, tasteful updates, and exceptional indoor-outdoor living. Just minutes from all you superior shopping needs, such as Wegman's, Shady Brook Farm , local parks, shopping, dining, and major commuting routes, this exceptional property is located within the highly acclaimed Blue Ribbon Pennsbury School District, making it an outstanding opportunity to enjoy one of Bucks County’s most sought-after communities. Please note the garage is finished and features day light space , adding a bonus of 400 sq feet of finished living area. Currently used as home office and Recreation space, gym , This can easily be converted back to garage space if desired. Don't miss this one! Beautifully maintained, clean! this won't last!!...
Contact an agent
Home facts
- Year built:2016
- Subdivision & Development:YARDLEY MDWS
- Listing ID #:PABU2128186
- Added:46 day(s) ago
- Updated:September 27, 2026 at 08:26 AM
Rooms and interior
- Bedrooms:4
- Total bathrooms:3
- Full bathrooms:2
- Half bathrooms:1
- Flooring:Carpet, Tile/Brick, Wood
- Kitchen Description:Built-In Range, Carpet, Combination Kitchen/Living, Cooktop, Dishwasher, Kitchen - Eat-In, Kitchen - Table Space, Oven - Wall, Refrigerator, Stainless Steel Appliances, Upgraded Countertops, Wet/Dry Bar
- Bedroom Description:Carpet, Walk In Closet(s)
- Basement:Yes
- Basement Description:Full, Poured Concrete, Sump Pump, Unfinished, Water Proofing System
- Living area:2,375 sq. ft.
Heating and cooling
- Cooling:Central A/C
- Heating:Electric, Forced Air, Heat Pump - Electric BackUp, Hot Water, Radiant, Zoned
Structure and exterior
- Roof:Architectural Shingle, Shingle
- Year built:2016
- Building area:2,375 sq. ft.
- Lot area:0.33 Acres
- Lot Features:Front Yard, Open, Private, Rear Yard, SideYard(s), Suburban
- Architectural Style:Colonial
- Construction Materials:Frame, HardiPlank Type, Stone, Wood Siding
- Exterior Features:BBQ Grill, Extensive Hardscape, Outbuilding(s), Patio(s), Porch(es)
- Foundation Description:Active Radon Mitigation, Block
- Levels:2 Stories
Utilities
- Water:Public
- Sewer:Public Sewer
Finances and disclosures
- Price:$825,000
- Price per sq. ft.:$347.37
- Tax amount:$11,897 (2025)
Features and amenities
- Laundry features:Dryer, Washer
- Amenities:200+ Amp Service, Cable TV, Carbon Monoxide Detector(s), Carpet, Double Hung Windows, Smoke Detector, Wet/Dry Bar
Parking
- Parking description:Paved Driveway
New listings near 391 Lenape Ln
- Coming Soon
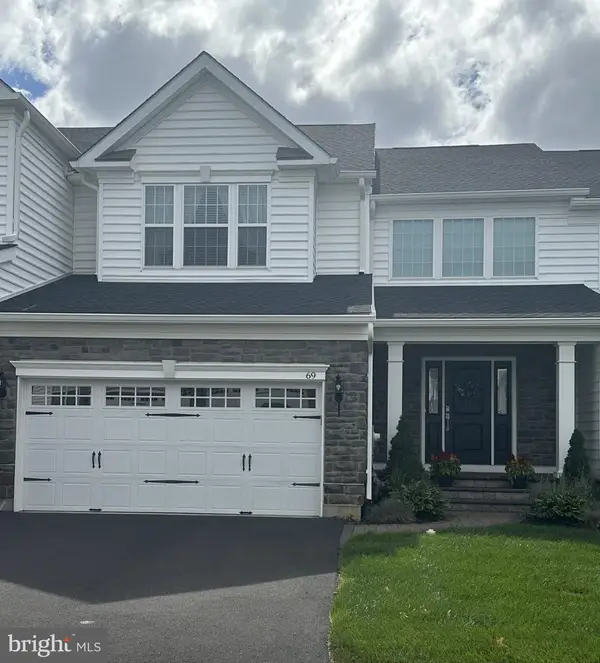 $950,000Coming Soon3 beds 3 baths3,016 sq. ft.
69 Lavender Dr, YARDLEY, PA 19067
MLS# PABU2132172Listed by: RE/MAX CENTRE REALTORS - Coming SoonOpen Sun, 11am to 1:30pm
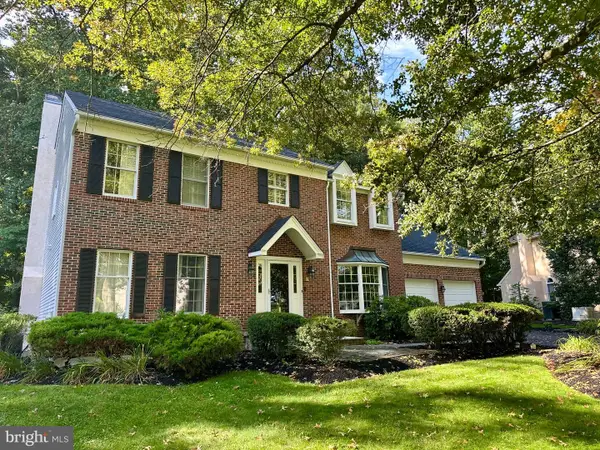 $875,000Coming Soon4 beds 3 baths3,144 sq. ft.
153 Mountain Oaks Rd, YARDLEY, PA 19067
MLS# PABU2132054Listed by: COLDWELL BANKER HEARTHSIDE - New
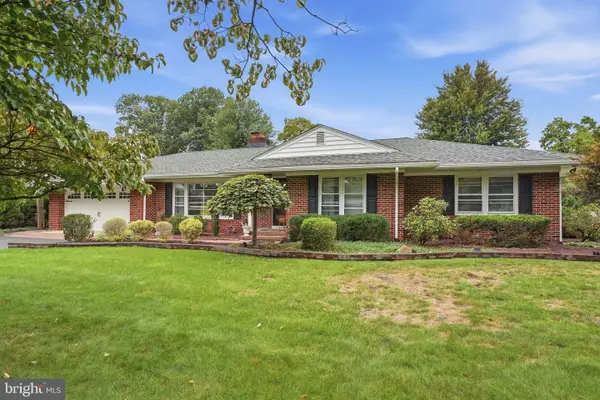 $799,000Active3 beds 2 baths3,134 sq. ft.
58 Black Rock Rd, YARDLEY, PA 19067
MLS# PABU2132170Listed by: RE/MAX PROPERTIES - New
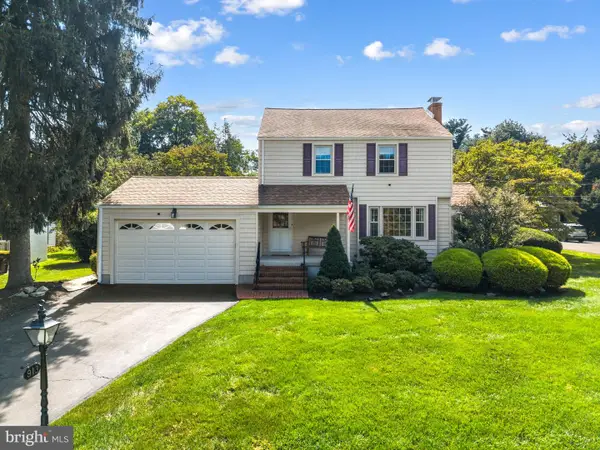 $689,000Active3 beds 2 baths1,485 sq. ft.
913 Greenway Ave, YARDLEY, PA 19067
MLS# PABU2131972Listed by: COLDWELL BANKER HEARTHSIDE - Open Sun, 1 to 3pmNew
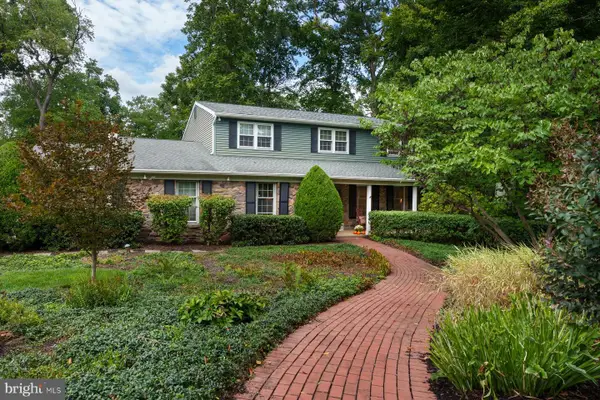 $825,000Active4 beds 4 baths4,335 sq. ft.
1300 University Dr, YARDLEY, PA 19067
MLS# PABU2131520Listed by: CALLAWAY HENDERSON SOTHEBY'S INT'L-PRINCETON - Open Sun, 1 to 3pmNew
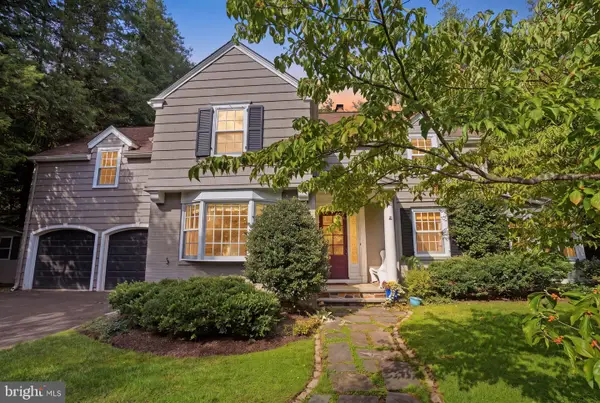 $1,195,000Active5 beds 5 baths4,020 sq. ft.
1204 Evergreen Rd, YARDLEY, PA 19067
MLS# PABU2131904Listed by: LONG & FOSTER REAL ESTATE, INC. - New
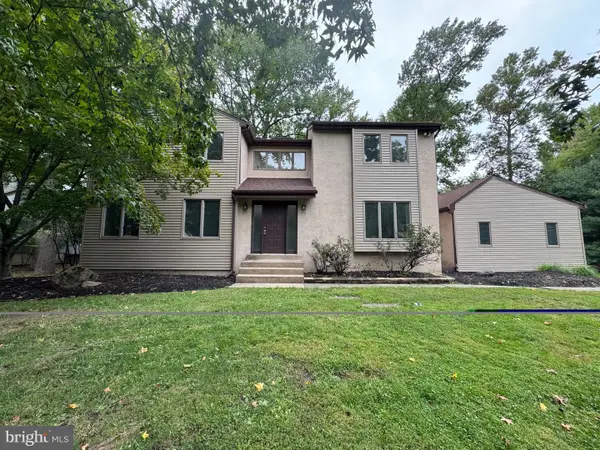 $749,900Active4 beds 3 baths2,702 sq. ft.
491 Kings Rd, YARDLEY, PA 19067
MLS# PABU2132090Listed by: BRIGHTSKY REALTY LLC - Open Sun, 11am to 1pmNew
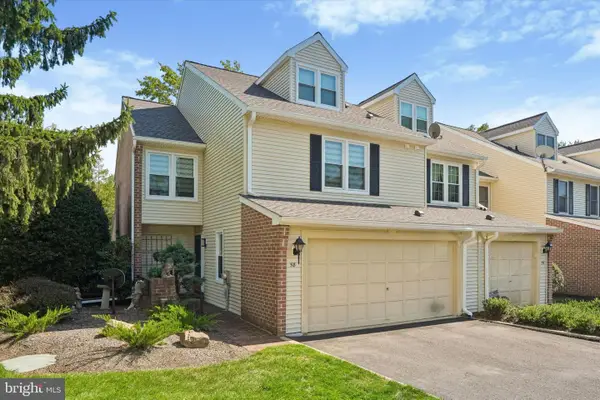 $649,000Active3 beds 3 baths2,931 sq. ft.
58 Sutphin Pnes Pnes, YARDLEY, PA 19067
MLS# PABU2131440Listed by: REAL OF PENNSYLVANIA 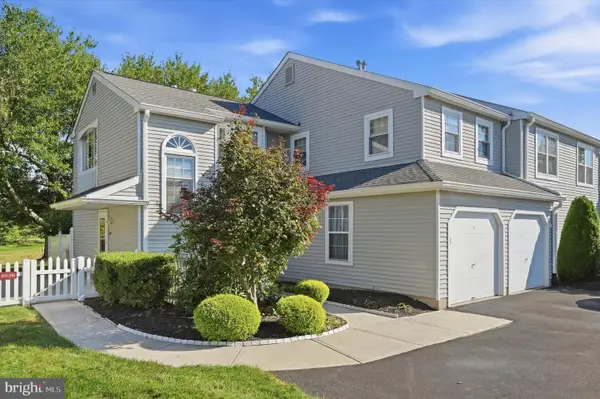 $475,000Pending3 beds 2 baths1,735 sq. ft.
663b Rose Hollow Dr #b, YARDLEY, PA 19067
MLS# PABU2131766Listed by: BHHS FOX & ROACH-NEW HOPE- Open Sun, 1 to 3pmNew
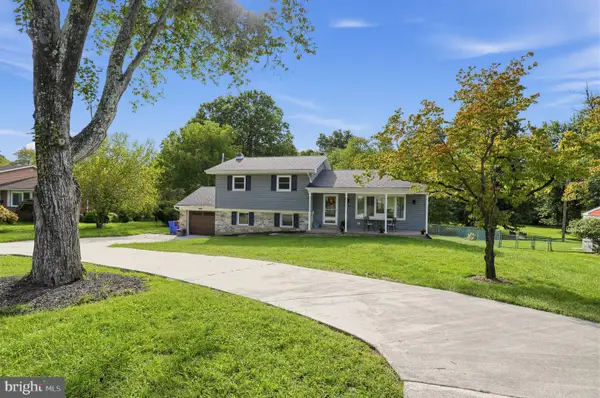 $600,000Active3 beds 3 baths1,800 sq. ft.
147 Pine Ln, YARDLEY, PA 19067
MLS# PABU2131472Listed by: KELLER WILLIAMS REAL ESTATE - BENSALEM


Protect your home and budget from life's surprises with an Assurant Home Warranty, backed by a partner that supports you through every step of homeownership. Explore Plans.
© 2023 - 2026 ERA Franchise Systems LLC. All rights reserved. ERA Franchise Systems LLC fully supports the principles of the Fair Housing Act and the Equal Opportunity Act. ERA, ERA Real Estate powered, and their respective logos are registered service marks of ERA Franchise Systems LLC. Each office is independently owned and operated.